What Frameless Cabinets Are And Why Boise Homeowners Choose Them
Frameless cabinets use a structural box made entirely from the cabinet sides, top, bottom, and back panel—no intermediate wood frame is built into the front opening.
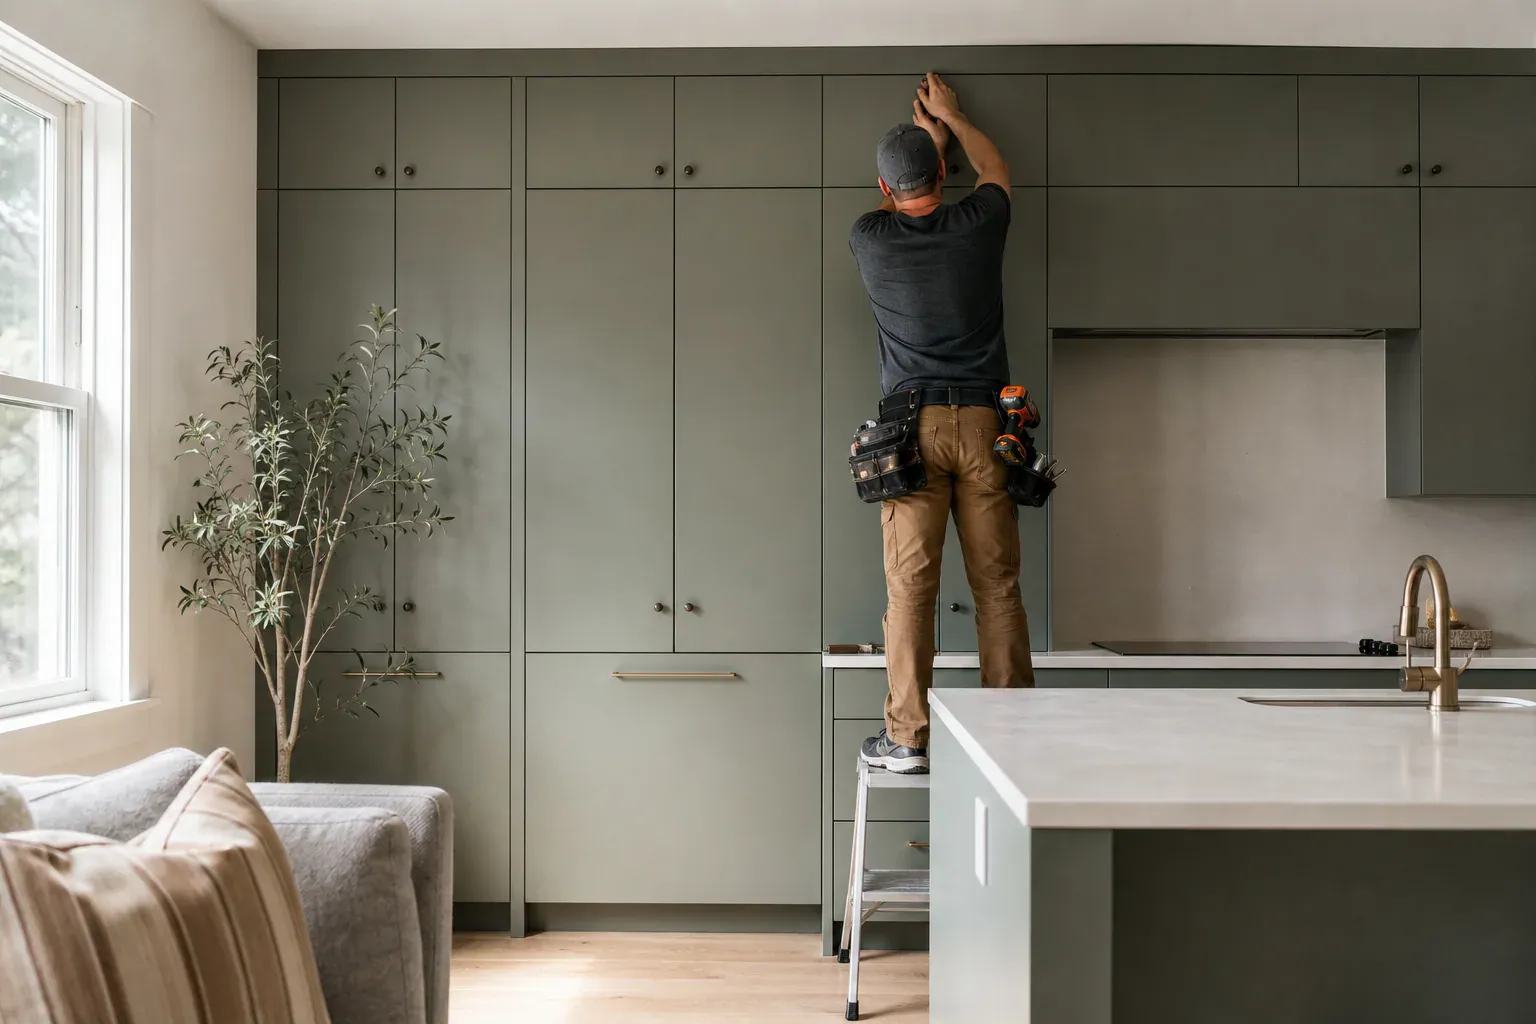
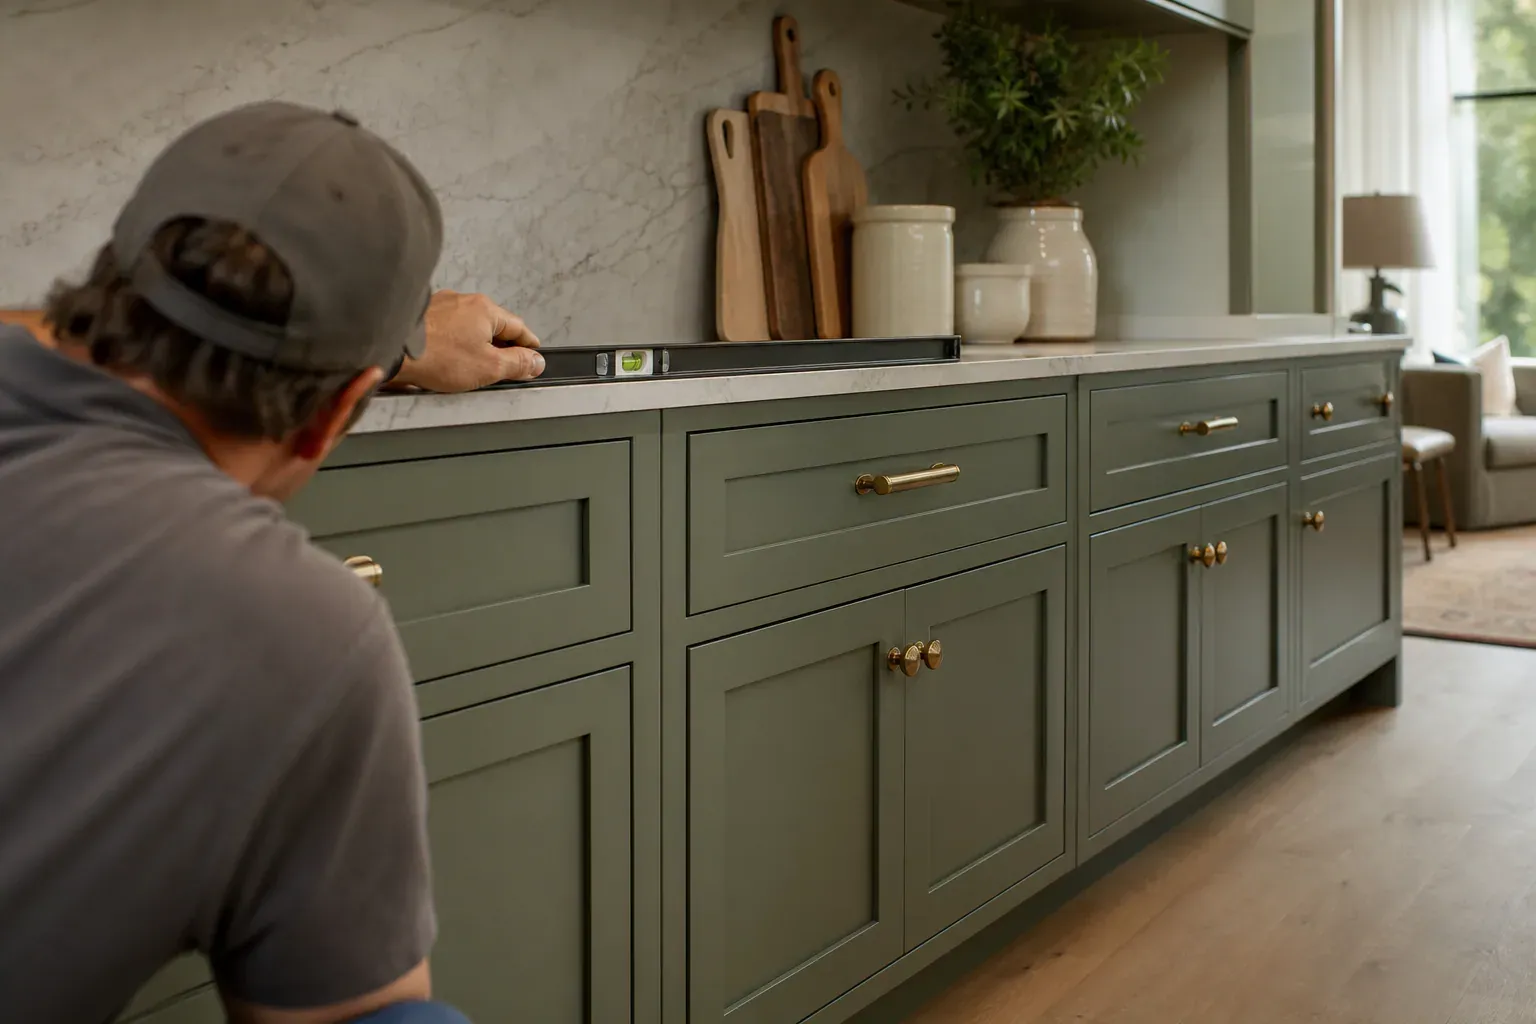
Boise Custom Cabinets builds and installs frameless cabinets for homeowners and builders across Boise, ID. Frameless cabinet construction eliminates the face frame that traditional cabinetry uses, creating cleaner sight lines, more interior storage space, and a contemporary European aesthetic that works in everything from full kitchen remodels to bathroom vanities. We handle custom cabinet design, semi-custom ready-to-assemble options, and full installation.
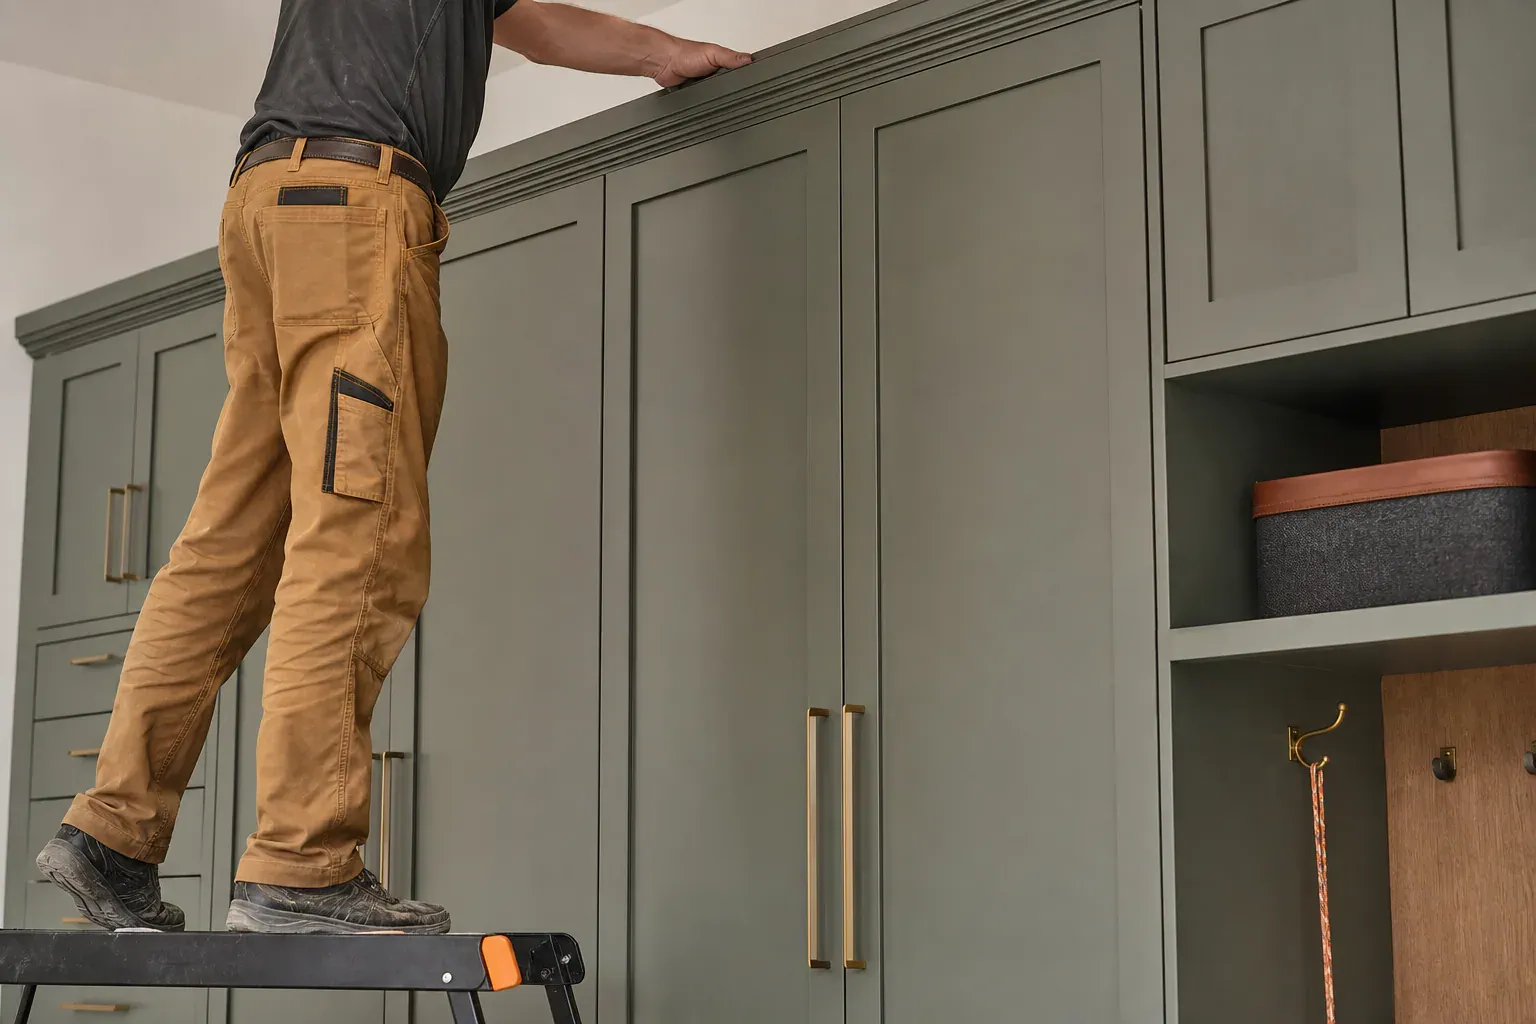
Frameless cabinets use a structural box made entirely from the cabinet sides, top, bottom, and back panel—no intermediate wood frame is built into the front opening. A traditional framed cabinet has a 1.5-inch face frame made of rails and stiles that sits in front of the box, and doors and drawers hinge or mount to that frame.
The difference is more than cosmetic. Frameless construction gains roughly 10 to 15 percent more usable interior width per cabinet run since there is no face frame stile consuming space inside the opening. A 36-inch-wide frameless box gives you closer to 33 inches of actual shelf or drawer access. A framed cabinet the same size might yield only 30 inches. Full-access cabinetry means drawers and shelves pull out and move without obstruction from a frame structure. European style frameless design came to North America decades ago but remains less common than traditional framed cabinets, so it still reads as a design upgrade for many homeowners.
Frameless cabinets suit the way kitchens actually function. You reach into a corner cabinet and pull the shelf all the way—no edge of a face frame gets in the way. Pull-out trays fit more neatly into the box geometry when there is no frame to work around.
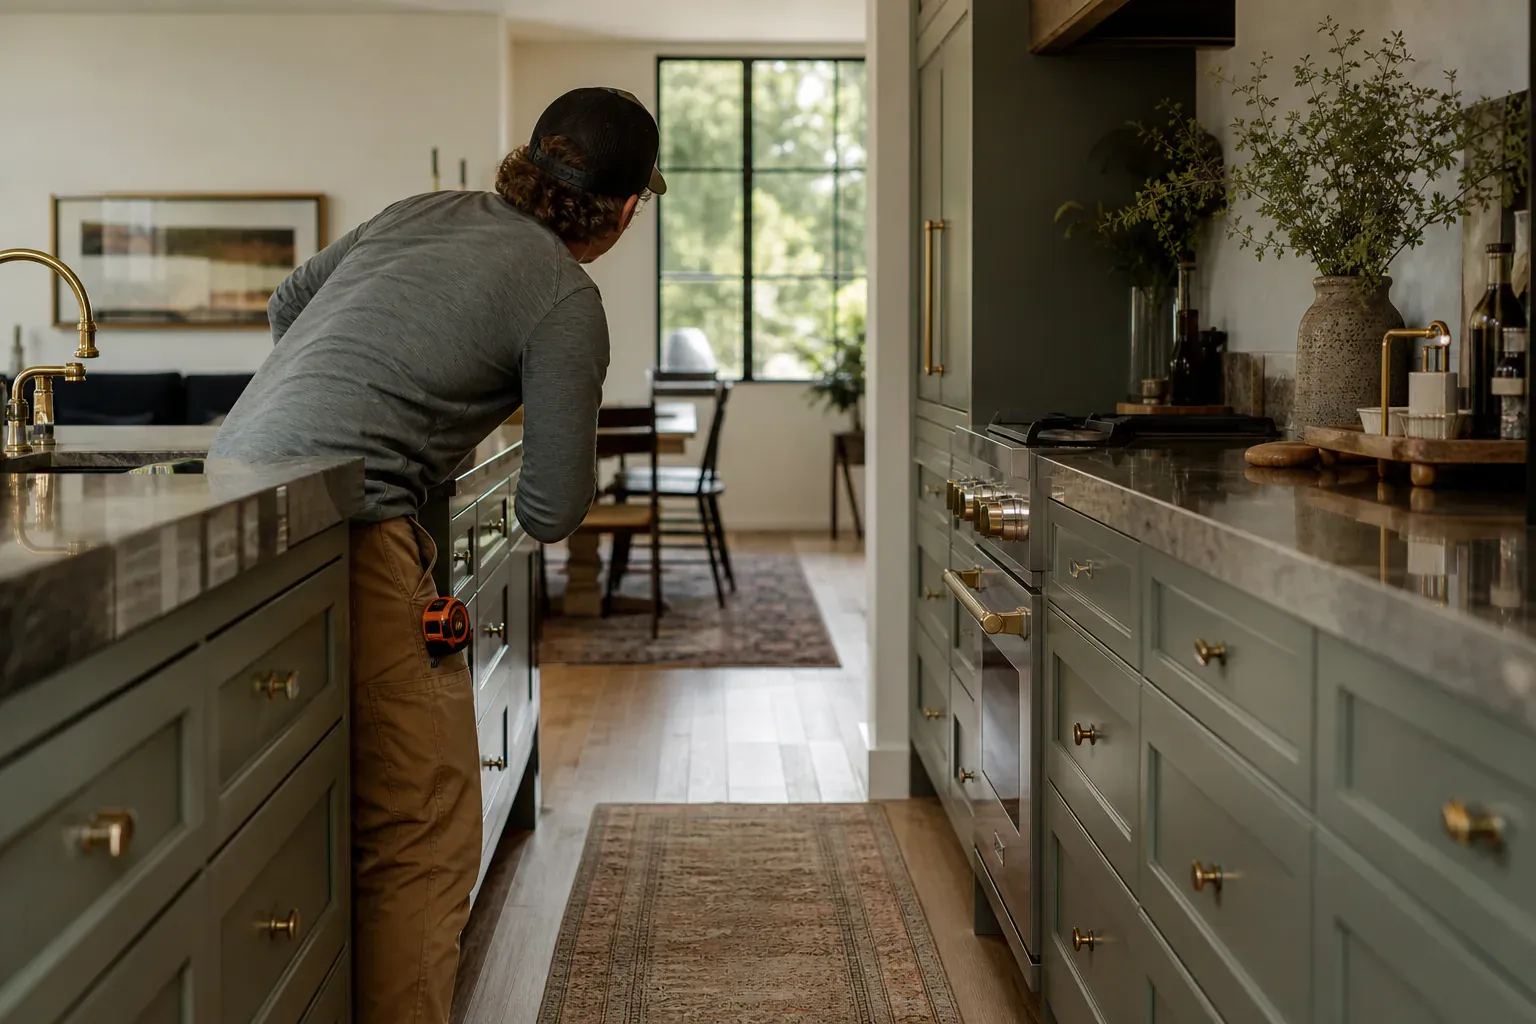
The box itself is your cost lever and durability line. Standard frameless construction uses 3/4-inch plywood cabinet box sides for anything that carries shelf load. The interior framing that holds up adjustable shelves uses cabinet-grade plywood or 5/8-inch particleboard in budget lines, but the perimeter walls are almost always thicker plywood.
MDF core panels hold polyurethane paint finishes smoother than particleboard because the grain is more uniform and less prone to telegraphing through finish coats. Particleboard cores are denser in some grades than others—kitchen-grade particleboard engineered for moisture resistance is different from lower-density options.
Edge treatment seals the structure against moisture. Edgebanding—a thin veneer or plastic tape applied with hot-melt adhesive—covers exposed panel edges. Moisture wicks into unsealed particleboard edges far faster than into sealed plywood, so edgebanding on every interior shelf and cabinet wall is not optional if you want the cabinet to last through humidity cycles.
Frameless cabinet assembly uses pocket-hole joinery, cam locks, and dowels rather than traditional mortise and tenon. Those connections work in frameless design because the box itself is the structure. Dovetail drawer construction is an upgrade—real dovetail joinery resists racking and separation far better than butt joints held by staples or pocket holes, especially in drawers that take repeated load.
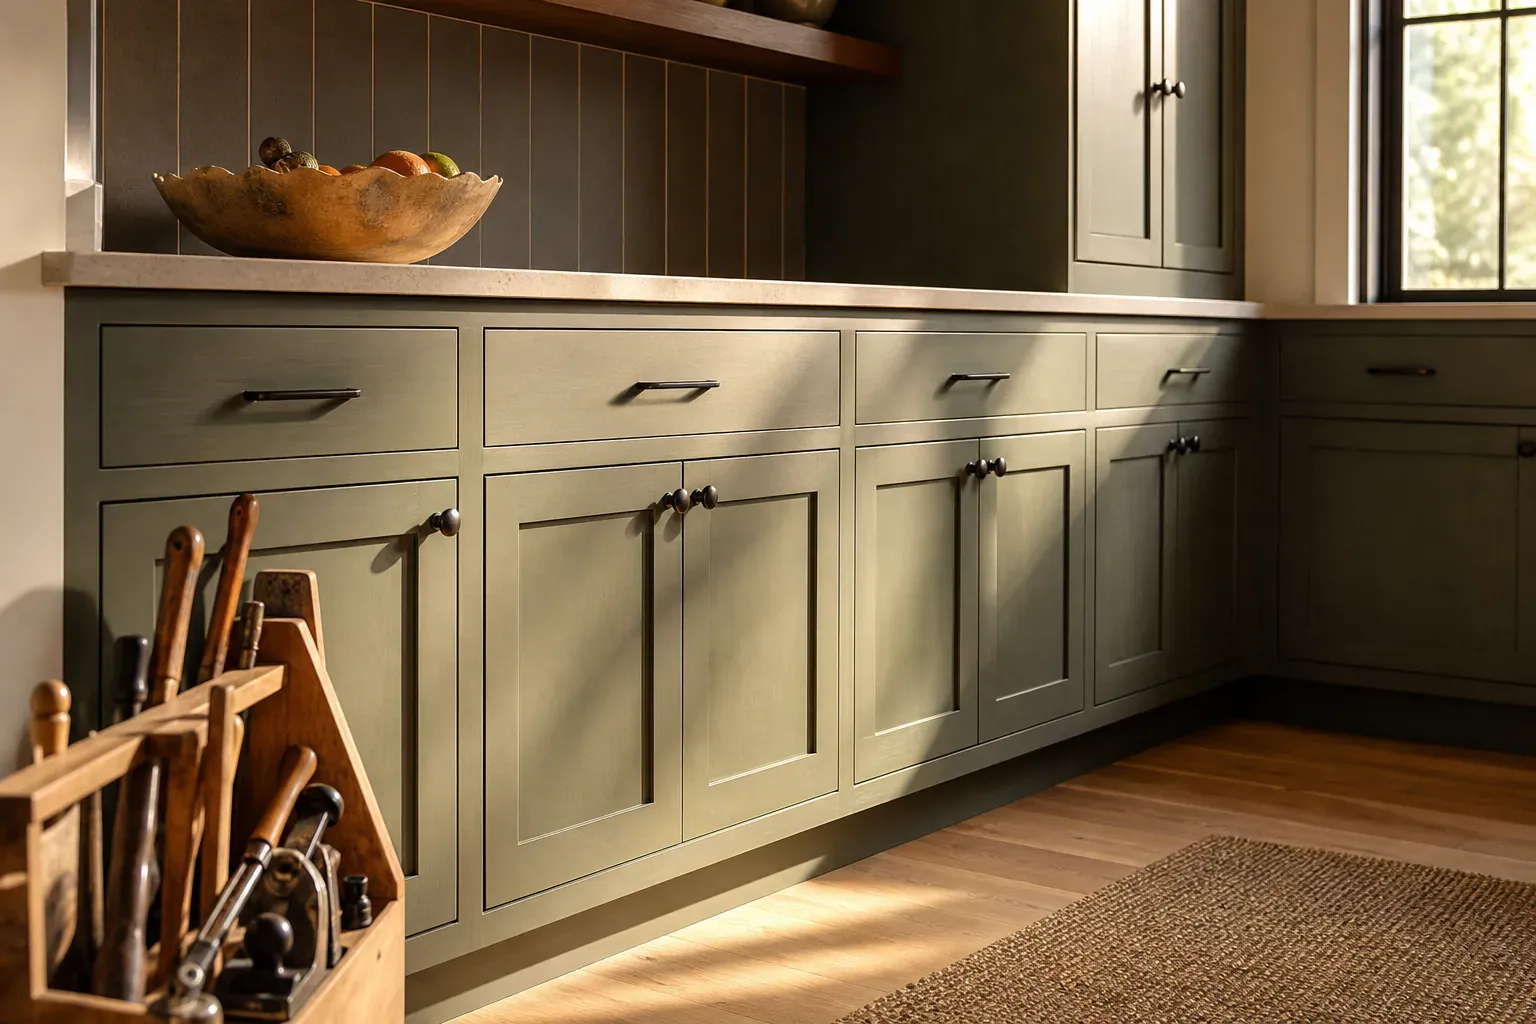
Frameless cabinet doors run from slab door construction—a single flat panel in any material and finish—to shaker door style with a recessed center panel and a 3- to 4-inch rail-and-stile frame routed into the face. Most frameless installs use slab doors because the clean geometry works with the modern aesthetic.
Paint finish matters for longevity. Polyurethane paint finishes resist scratching and moisture exposure far better than stain alone or lacquer. A high-quality polyurethane enamel will outperform cheaper polyester topcoats over five to seven years of normal use.
Hardware defines the feel. Concealed hinges—also called cam hinges—mount inside the cabinet box and are invisible when the door closes. A Blum concealed hinge system with soft-close integration means an air-cushioned mechanism inside the hinge body slows the door as it approaches closure, preventing slamming and controlling noise. Inmotion soft-close drawer guides work the same way for drawers, dampening the last 2 inches of travel so the box glides to a whisper-quiet stop. Standard hardware skips the soft-close cost, but any frameless cabinet can receive it as an upgrade.
Full overlay door configuration means the door face covers the entire cabinet box perimeter flush—edge to edge with the box exterior. This is the standard for frameless work. Inset doors recess back into the box face, creating a shadow line that many people find visually distinctive, though they are less common on frameless cabinets since the whole point is clean exterior geometry.
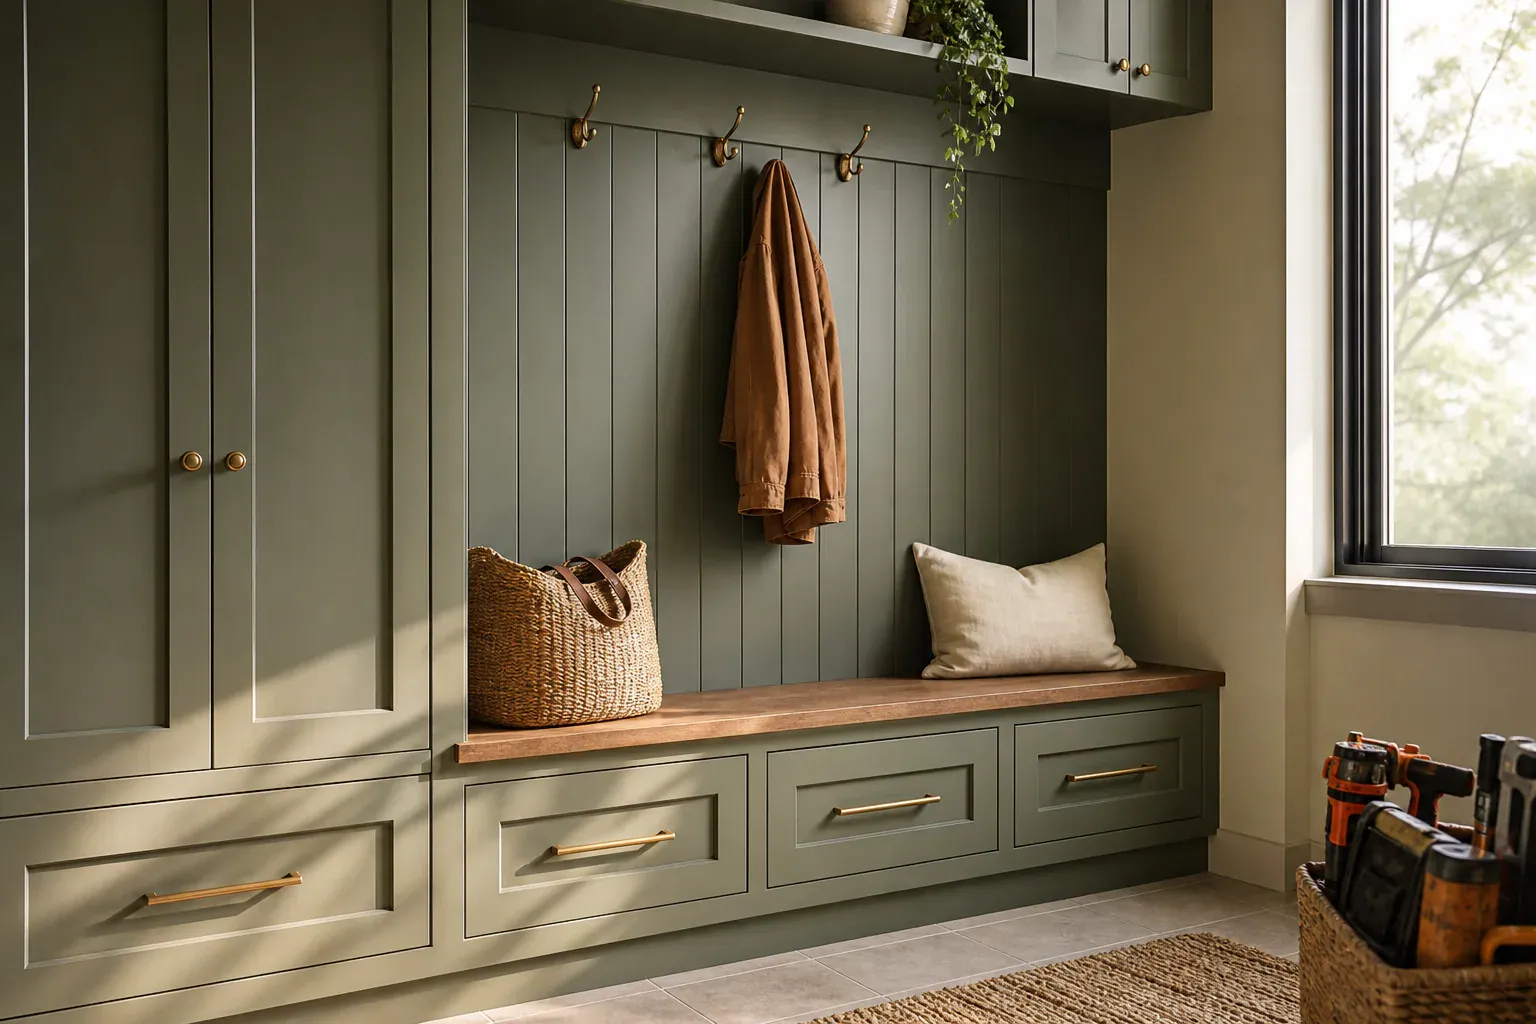
Adjustable shelves sit on shelf pins that drop into holes drilled in the cabinet interior walls. Most frameless cabinets use 32mm system spacing, a European standard that lets you reposition shelves without adding new hardware. You drill holes in two vertical columns on 32-millimeter intervals, and any shelf configuration works.
Drawer guides—the metal channels that hold a drawer and let it slide—come in full-extension versions that let the drawer pull completely out and still support full load. Budget guides stop 2 or 3 inches short of full extension. Full-extension guides cost more but let you access everything at the back of a deep drawer without tilting or reaching.
Integrated toe kick design recesses the base 3 to 4 inches to maintain a continuous cabinet line without exposed framing. The recess is built into the cabinet bottom as part of frameless geometry, not bolted on.
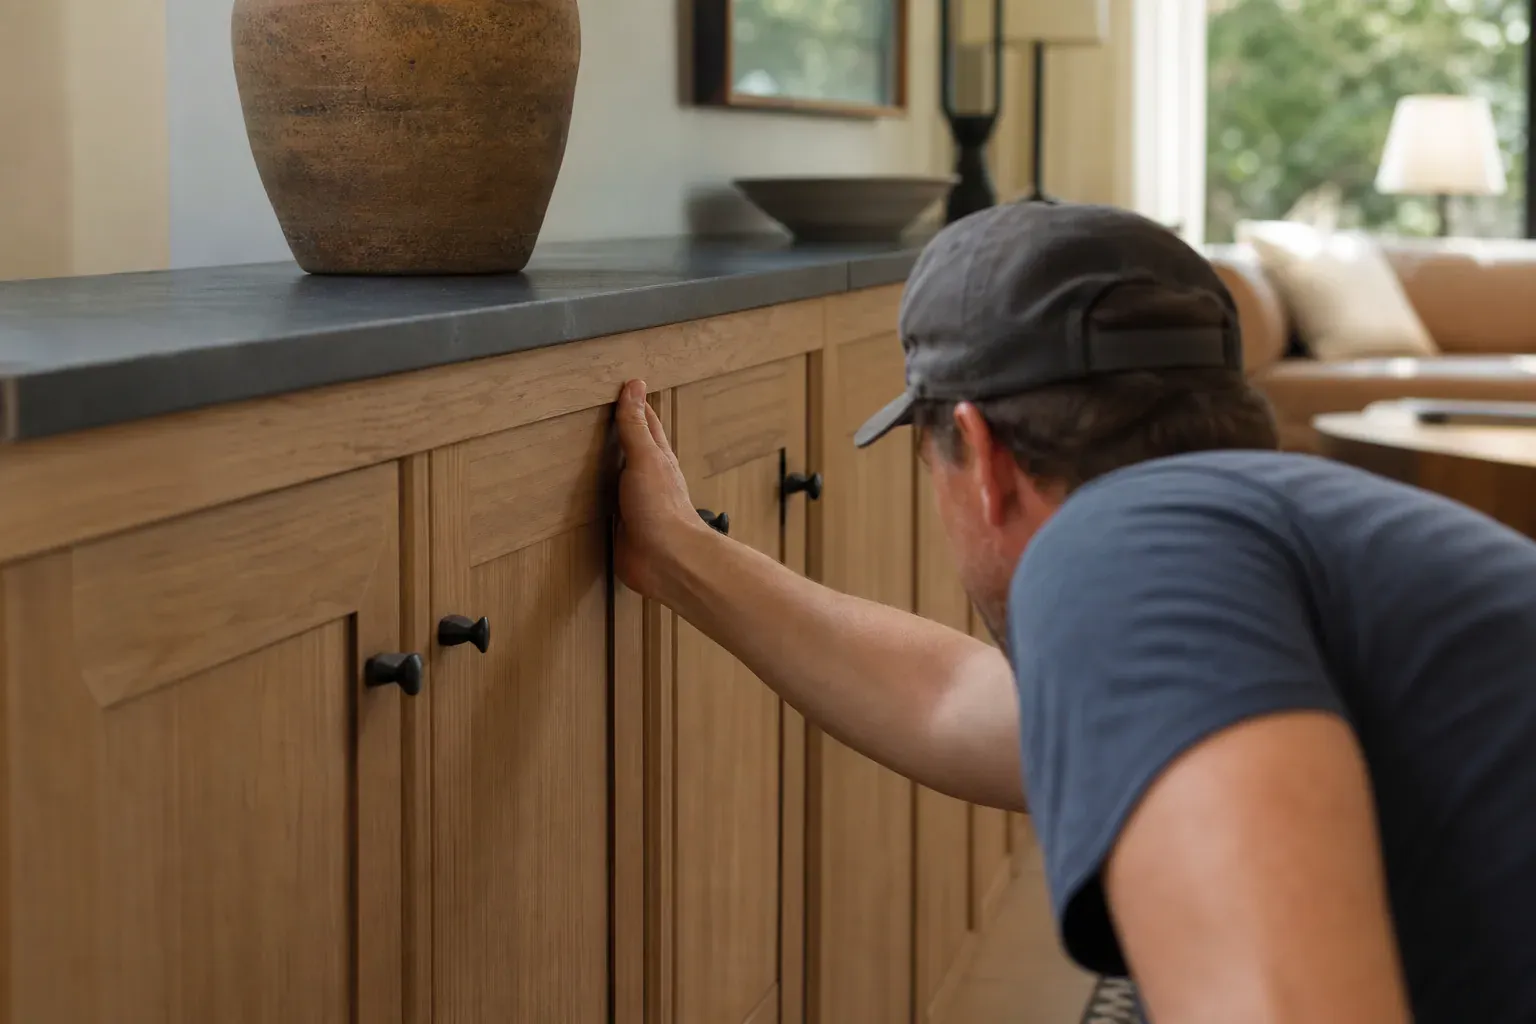
Full overlay doors closing flush edge-to-edge eliminate waste gap space between cabinet units. In galley kitchens under 10 feet wide, that gap adds up. A 36-inch run of frameless base cabinets with full overlay loses no interior space to frame overhang.
Corner blind units in frameless construction use pull-out trays that swing out on hinges to give you access to deep cabinet space. The tray approach lets you pack more storage into the corner geometry when the box itself is already the working structure.
Custom cabinet design in tight layouts means measuring exact wall angles and out-of-square runs. Frameless construction is less forgiving of sloppy installation than framed cabinets—a misaligned frameless box reads instantly. But the payoff is a kitchen that feels unbroken and intentional, not like cabinets were fit into leftover space.
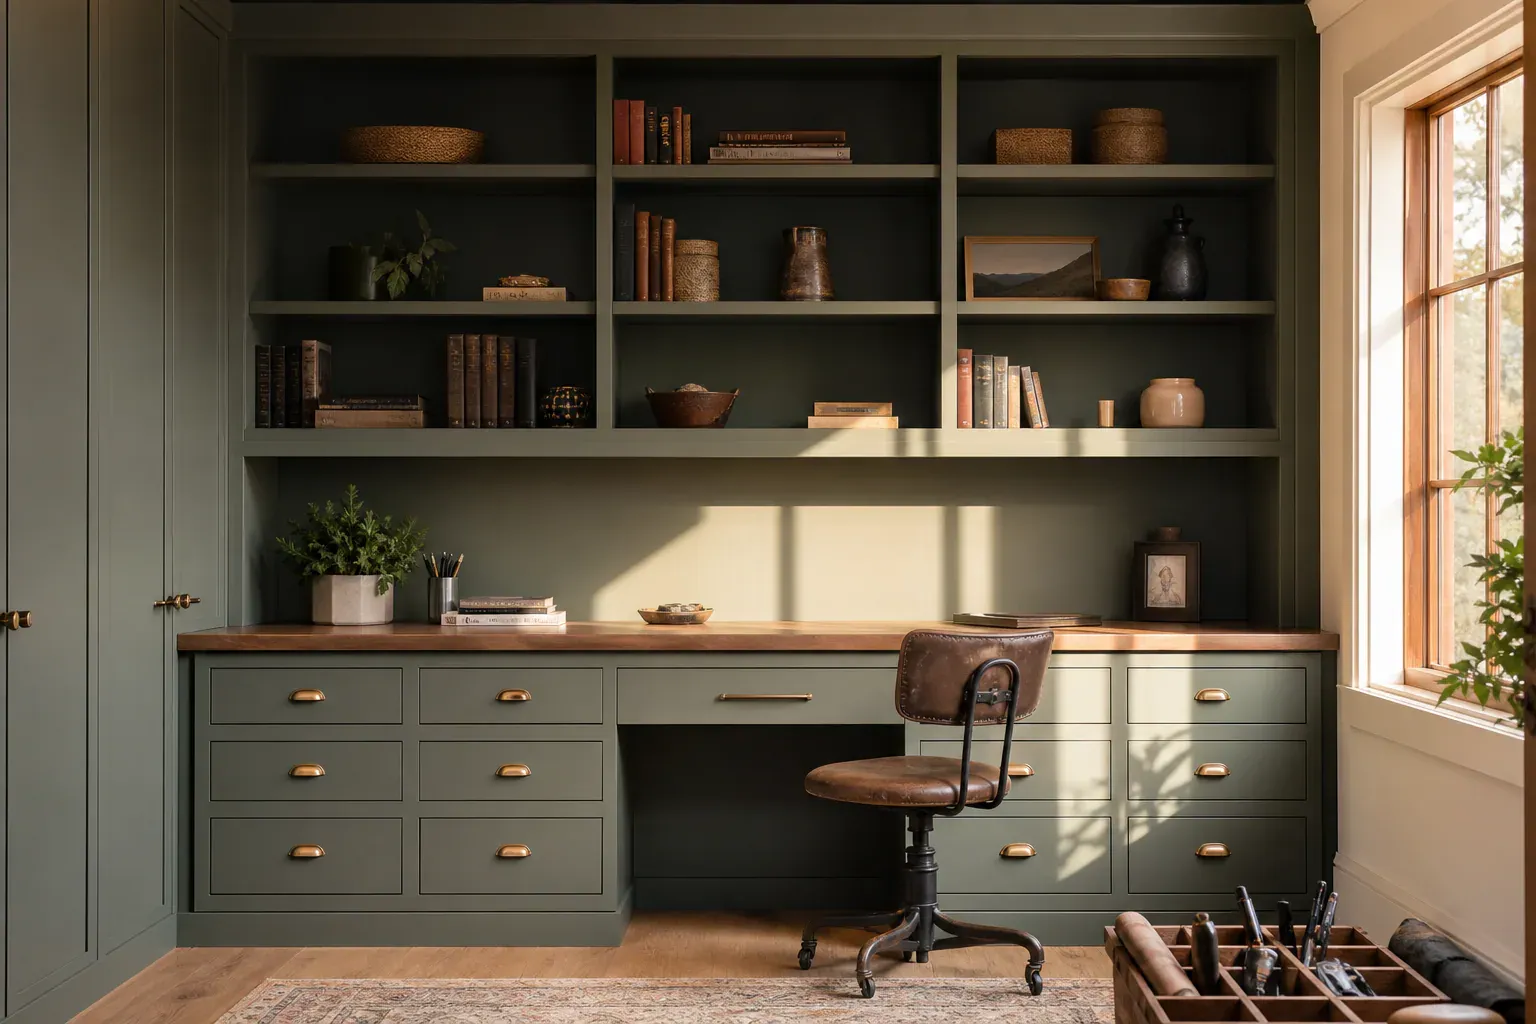
Bathrooms demand moisture-resistant cabinet construction. Polyurethane paint finish on doors resists water spotting far better than raw wood veneer because polyurethane cures into a continuous film that sheds moisture. Veneer alone will darken and warp from spray and humidity.
Laminate veneer on interior vanity surfaces resists swelling from splash exposure near sinks far better than exposed particleboard edges. The plastic laminate surface is inherently water-resistant, and laminate-veneered panels do not wick moisture the way naked particleboard does.
Edgebanding on every cut or interior edge is non-negotiable in a bathroom vanity. You are preventing the cabinet from absorbing water and swelling into a non-functional piece in two years. Stain resistance in polyurethane topcoats means the finish shrugs off soap residue and mineral deposits from water spray.
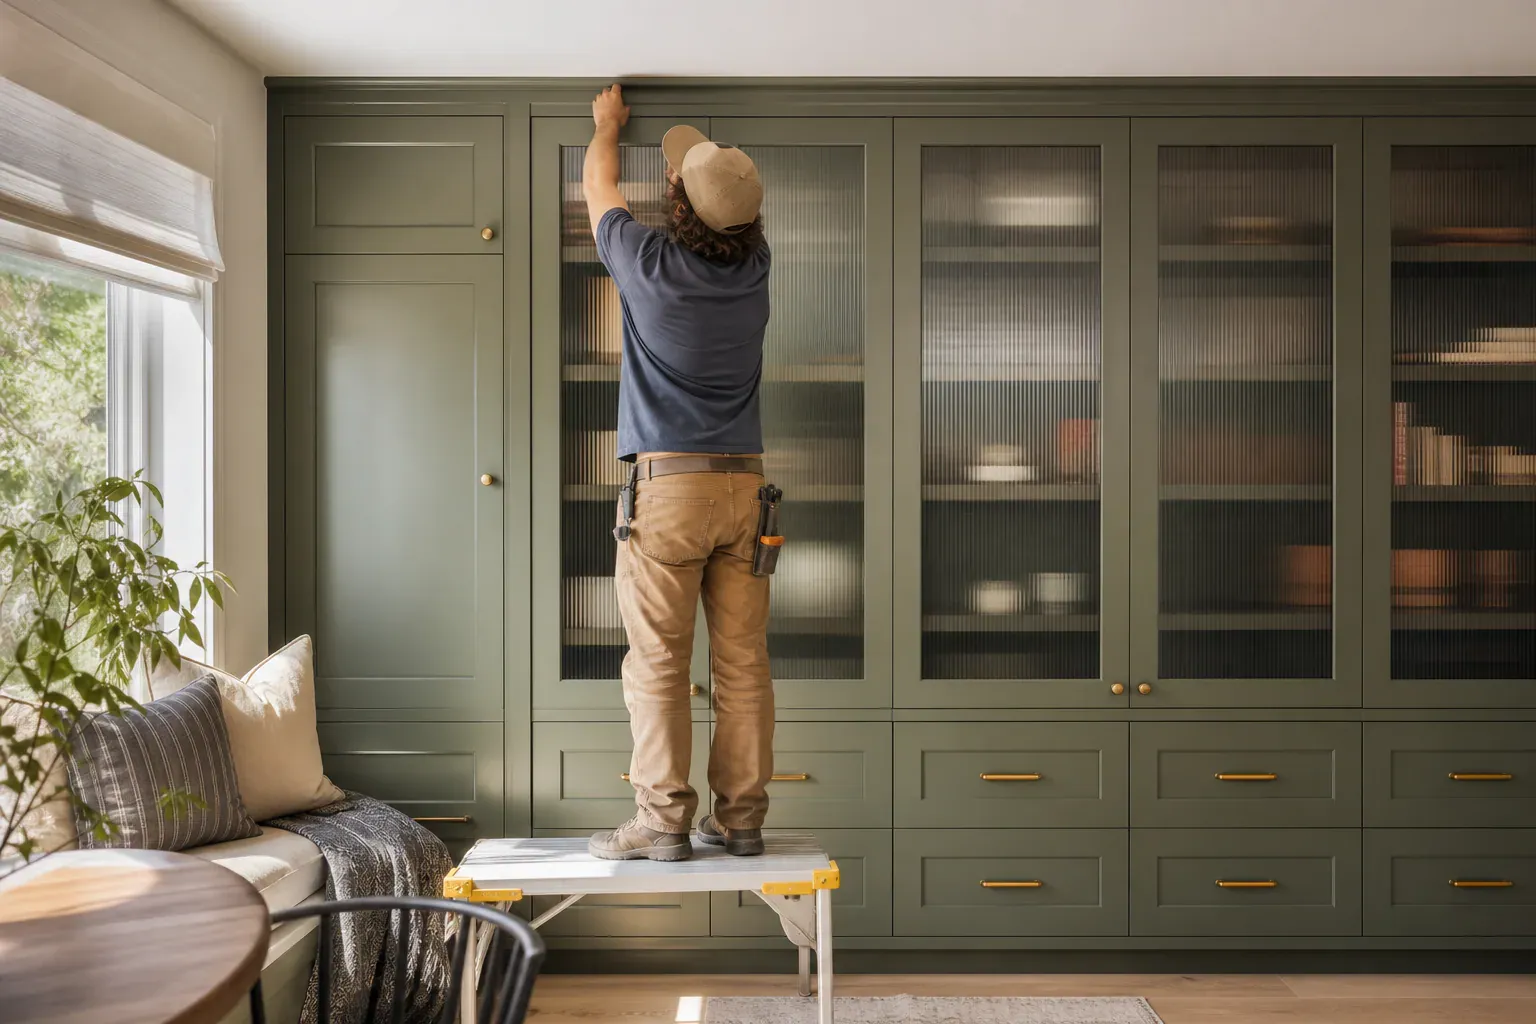
Frameless cabinetry comes in two paths: semi-custom and ready-to-assemble. Semi-custom means you select dimensions, finishes, door styles, and hardware from a manufacturer's range and the maker builds to order. Ready-to-assemble or RTA cabinets ship flat-packed and assemble on-site. RTA frameless units use cam locks and dowels to join the box panels together, which typically adds 20 to 30 minutes of assembly time per cabinet versus pre-assembled units.
Custom cabinet design starts with a layout consultation. We measure the space, note out-of-square walls, and identify obstacles—plumbing, electrical, windows, doors. Then you choose door style, finish, hardware, and interior organization. Most semi-custom orders ship in 6 to 8 weeks.
Installation sequence matters. Base cabinets go in level first, shimmed to the floor and screwed to wall studs. Upper cabinets mount next, fastened to wall studs and to base units where they align. Doors and hardware install last, after all cabinet boxes are secure and aligned. That order prevents damage to finish and lets you adjust reveals—the gap between door and box—with the final hardware mounting.
Frameless boxes must sit level before fastening to studs. A frameless cabinet that is racked or tilted will bind and require force to close doors, and hinges will wear unevenly. Shim under the base rails and check with a level on both the front and side before screwing to the wall.
Framed cabinets have a solid wood frame attached to the front of the cabinet box. The frame sits between the cabinet sides and the doors, and it reduces the opening size. Frameless cabinets have no front frame—the doors and drawers mount directly to the sides of the box. This means you get more usable interior space right away, and the door openings are wider. For Boise kitchens, frameless construction also ages better in the seasonal humidity swings between winter dry air and summer moisture.
The choice between framed and frameless affects how your kitchen feels and functions. Framed cabinets are traditional, often solid wood with visible joinery, and they suit period homes and formal designs. Frameless cabinets present a clean, modern line and offer better access to pots, pans, and everyday items because there is no frame in the way. If you have a smaller kitchen or a galley layout in a Boise bungalow or mid-century home, frameless typically serves you better because every inch counts.
Wood species and finishes are where customization starts. We build with maple, cherry, walnut, oak, and alder depending on the look you want and your budget. Maple is stable, takes stain evenly, and works in contemporary or transitional kitchens. Cherry develops a warm patina over time and suits traditional spaces. Walnut is darker and more dramatic. Alder is softer and less expensive, a good choice for painted finishes. We also work with veneer over plywood for specific grain patterns or to keep weight down on frameless boxes that hang from the wall.
Finish options run from natural oil or water-based polyurethane that show the wood grain, to solid stains and paints. We offer matte, satin, and gloss topcoats. Custom tints mean you can match existing trim in your home or go bold with a color that complements your counters and backsplash. Inset vs overlay cabinet doors is another customization variable—overlay doors sit on top of the cabinet face and are easier to align and adjust, while inset doors fit flush inside the frame or opening and demand tighter tolerances and more skilled fitting. Inset doors give a furniture-like appearance; overlay is faster and more forgiving.
Cabinet storage space maximization happens through thoughtful interior layout, but it also depends on how you configure the doors and shelving. Adjustable cabinet shelving lets you set shelf height based on what you store—tall glasses on one shelf, plates on another, small appliances lower. We use shelf pins, metal standards, or clips depending on your load and preference. The combination of frameless construction, adjustable shelving, and your choice of door style determines whether your kitchen feels cramped or whether everything has a clear home.
Frameless cabinets use a structural box made entirely from the cabinet sides, top, bottom, and back panel—no intermediate wood frame is built into the front opening.
The box itself is your cost lever and durability line. Standard frameless construction uses 3/4-inch plywood cabinet box sides for anything that carries shelf load.
Frameless cabinet doors run from slab door construction—a single flat panel in any material and finish—to shaker door style with a recessed center panel and a 3- to 4-inch rail-and-stile…
Adjustable shelves sit on shelf pins that drop into holes drilled in the cabinet interior walls. Most frameless cabinets use 32mm system spacing, a European standard that lets you…
Full overlay doors closing flush edge-to-edge eliminate waste gap space between cabinet units. In galley kitchens under 10 feet wide, that gap adds up.
Bathrooms demand moisture-resistant cabinet construction. Polyurethane paint finish on doors resists water spotting far better than raw wood veneer because polyurethane cures into a…
Why homeowners call us
Every custom cabinets job is scoped and priced in writing, so the number you approve is the number you pay. If something behind the wall changes the work, we stop and price it first.
You speak to the people doing the work, not a call centre, and cover certificates go to your building manager or general contractor on request.
Containment, floor protection and same-day debris removal on every interior job — the space stays usable while the work is going on.
Crews work Boise and the surrounding cities every week, so a walkthrough is usually available within the same week you call.
FAQ
A frameless cabinet is built as a solid box with no intermediate wood frame on the front. A framed cabinet has a face frame—typically 1.5 inches of wood rails and stiles—mounted to the front of the box. Doors and drawers attach to the face frame on framed units and directly to the box on frameless ones. The absence of that frame gives frameless cabinets about 10-15% more usable interior space and a cleaner exterior appearance.
Not typically. Frameless construction requires tighter tolerances, stronger box materials like 3/4-inch plywood, and precision hinges and hardware that cost more upfront. Framed cabinets can use lighter materials and looser assembly because the face frame adds rigidity. You pay for the cleaner design and extra interior space with a higher price per linear foot, though the extra storage often delivers better value per square inch over time.
Yes, measurably. A 36-inch wide frameless cabinet delivers roughly 33 inches of usable shelf width; a framed cabinet the same size loses 1.5 inches to the face frame stiles, leaving about 30 inches. Multiply that across a full kitchen run and you gain one to two cabinet widths of storage. Frameless interior depth also uses the full box depth without frame obstruction, so drawers and shelves pull completely out.
Standard frameless cabinets ship with concealed cam hinges—invisible hinges mounted inside the box. Soft-close integration is an upgrade using an air-cushioned mechanism that dampens closure. Blum and other European manufacturers make the most common concealed hinge systems. Drawer guides range from budget partial-extension to full-extension models; full-extension costs more but lets you pull the drawer completely out while under load.
Yes. Full overlay doors waste no gap space between units, which matters in narrow galley kitchens. Frameless construction also handles corner and angled spaces without frame compromise—pull-out trays and blind corner solutions fit neatly into the box geometry. The tighter tolerances required for frameless actually work in your favor in tight or non-square layouts because the cabinet must be measured and fit precisely anyway.
Semi-custom frameless cabinets typically take 6 to 8 weeks from final design approval to delivery. Ready-to-assemble units may arrive faster but require on-site assembly, adding 20 to 30 minutes per cabinet. Installation itself—base cabinets level, uppers mounted, doors and hardware hung—takes 1 to 3 days depending on kitchen size and complexity.
Call (208) 555-0116 for a walkthrough, usually within the same week.