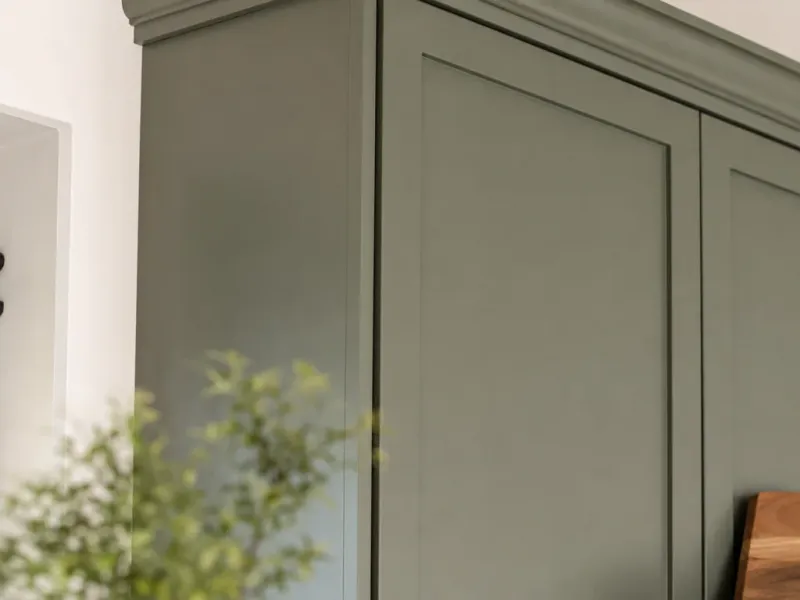
Custom Kitchen Cabinets
Custom kitchen cabinets built and installed for Boise, ID homes. Work with a local contractor on layout, materials and finish. Request a free quote today.
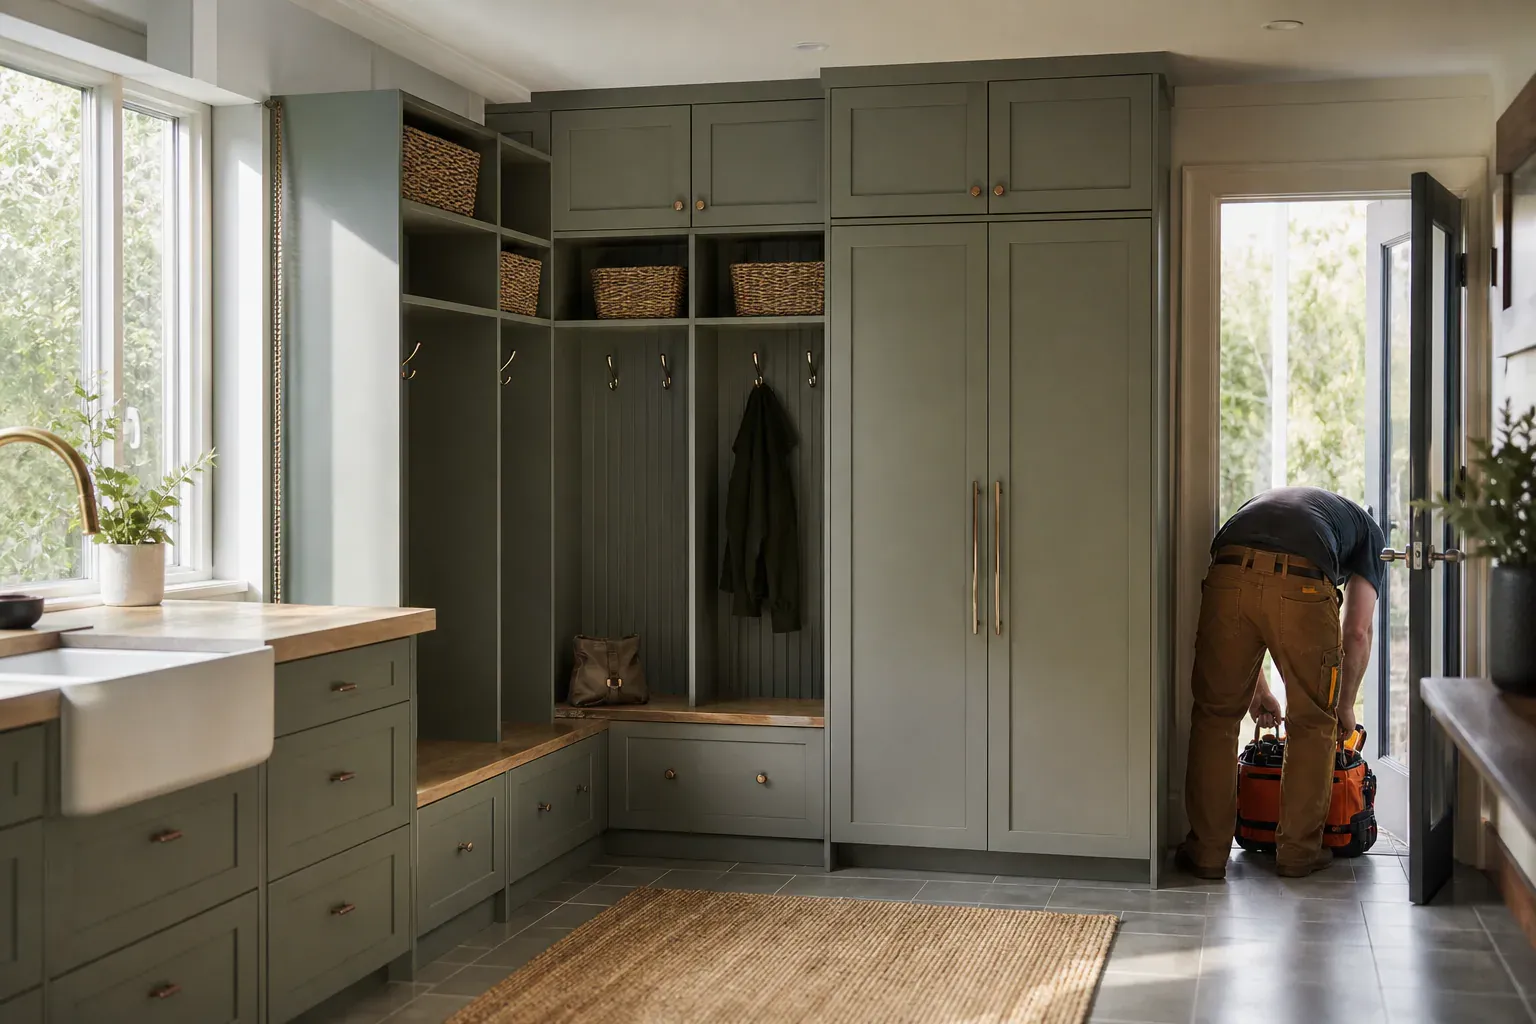
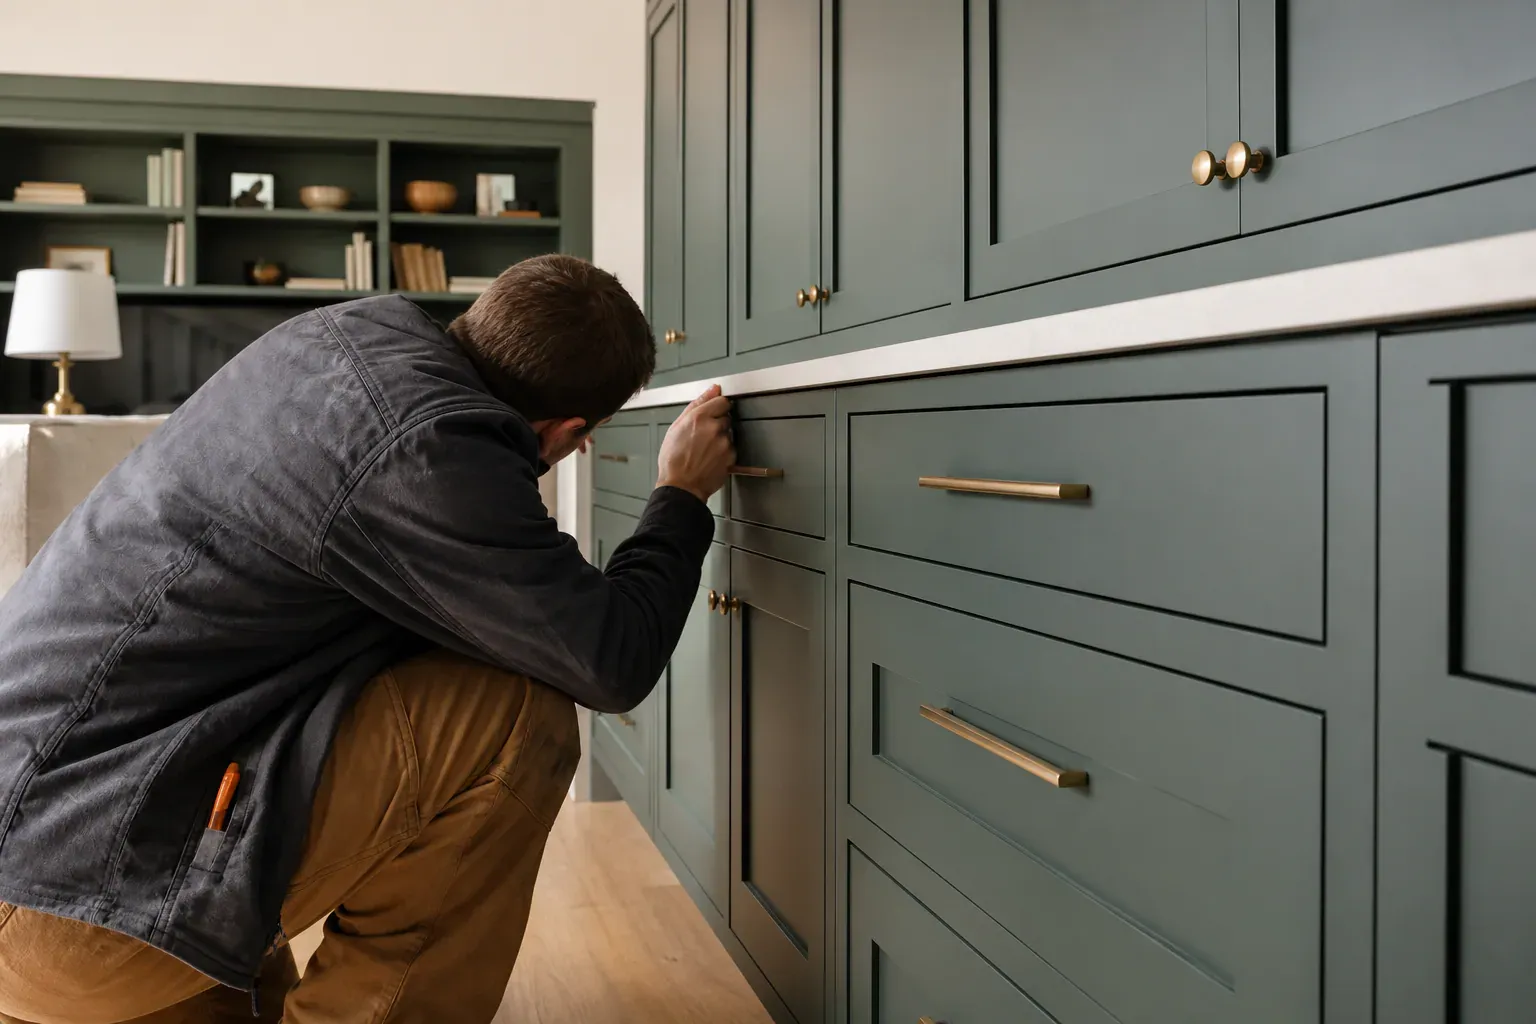
Boise Custom Cabinets designs, builds, and installs custom cabinets Boise ID homeowners rely on for kitchens, bathrooms, and closets, along with cabinet repair for older builds that need a fix rather than a full teardown. The same crew handles design consultation through final install, so the person measuring your kitchen is the one setting cabinets level on install day.
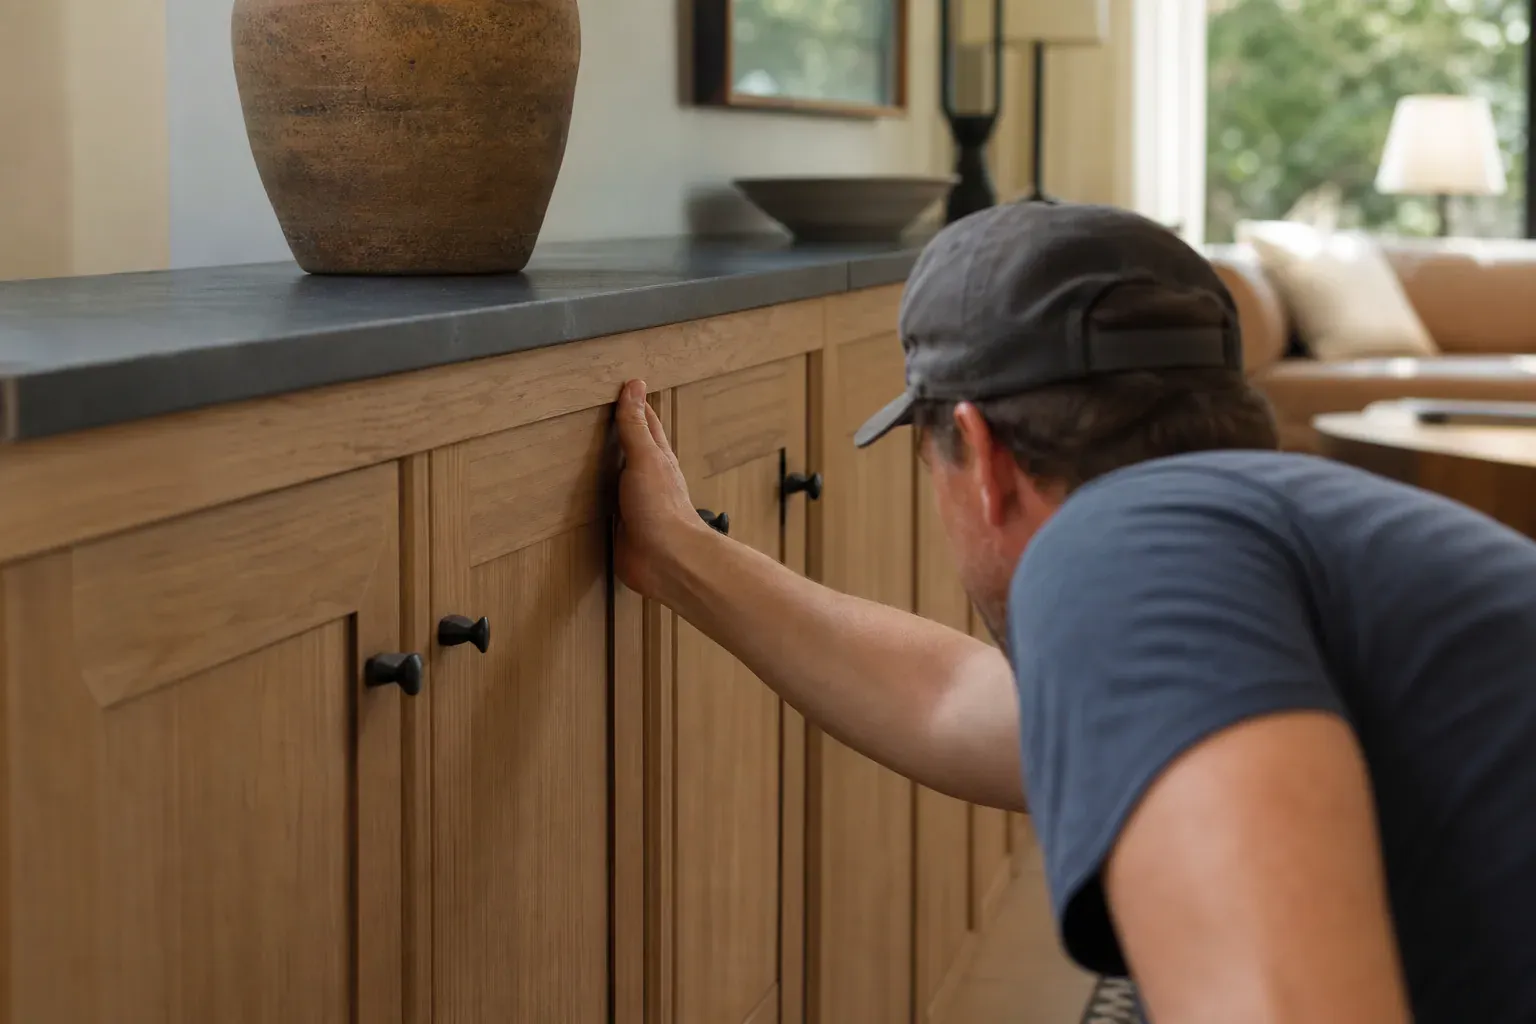
Custom kitchen cabinets differ from semi-custom in one basic way: dimensions are built to your room, not pulled from a modular size chart. Semi-custom comes in preset width increments with limited depth options. Custom cabinetry starts from the actual footprint of your kitchen, including out-of-square walls and non-standard ceiling heights common in the older hillside blocks around Boise.
We build base cabinet boxes to a 24-inch standard depth and uppers to 12 inches, then adjust for appliance panels, deep sinks, or corner blind units. Appliance cutouts get measured against manufacturer spec sheets before fabrication starts, not eyeballed on-site. For cabinet countertop combinations, granite and quartz both pair well with custom boxes since we set overhang at 1.5 inches standard for seating areas, adjustable for a deeper eating bar.
Most of our work is residential cabinetry — kitchens and bathrooms in single-family homes across Boise. We also take on commercial cabinetry for break rooms, reception desks, and built-in casework where durability under daily use matters more than showroom polish.
Custom bathroom cabinets deal with a different failure mode than kitchens: moisture. We build bathroom vanity cabinets with moisture-sealed plywood boxes instead of particleboard, because particleboard swells and delaminates under Boise's dry-winter-to-humid-shower swings faster than sealed plywood does.
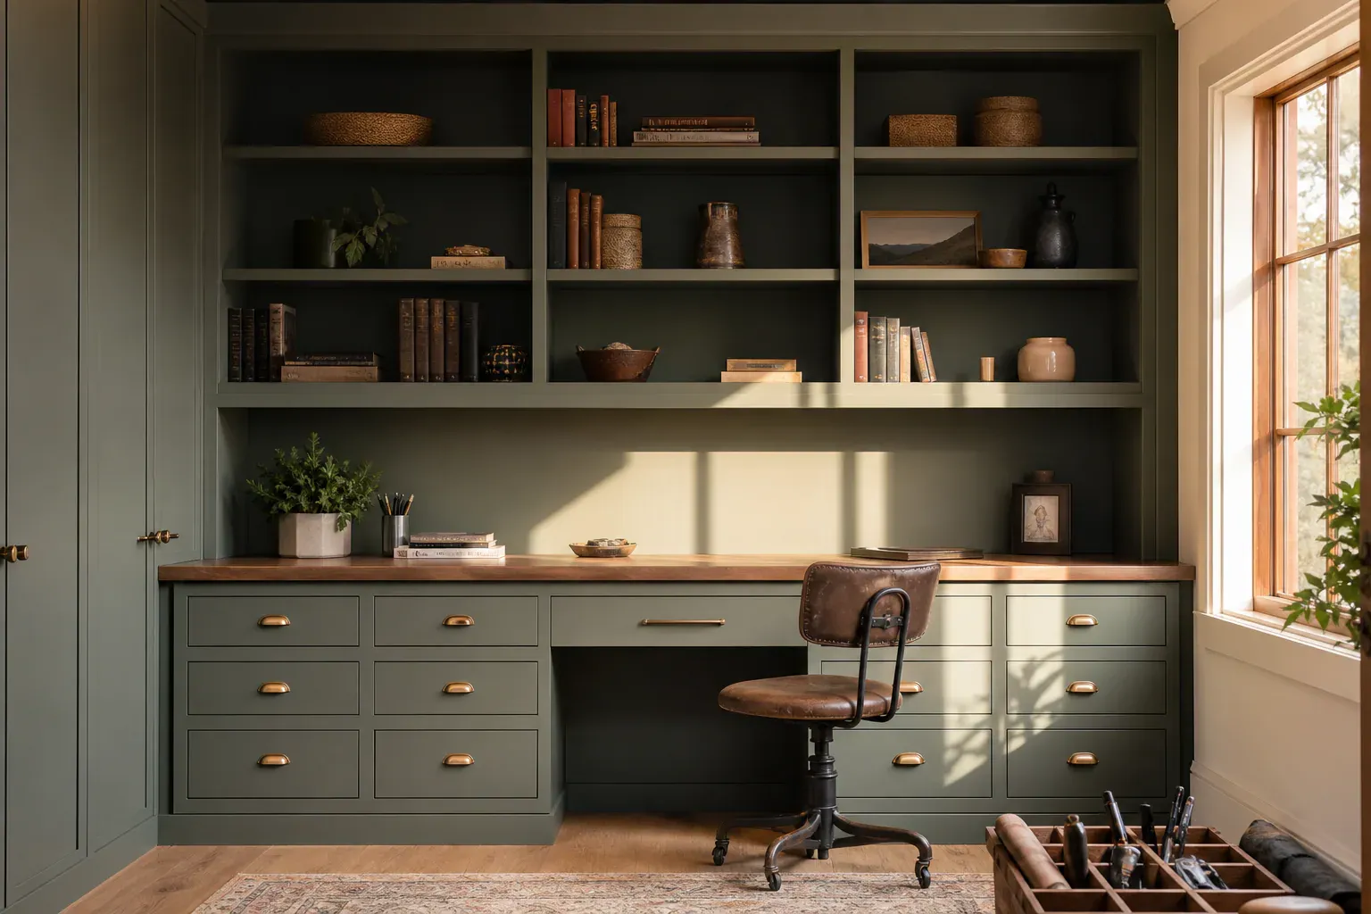
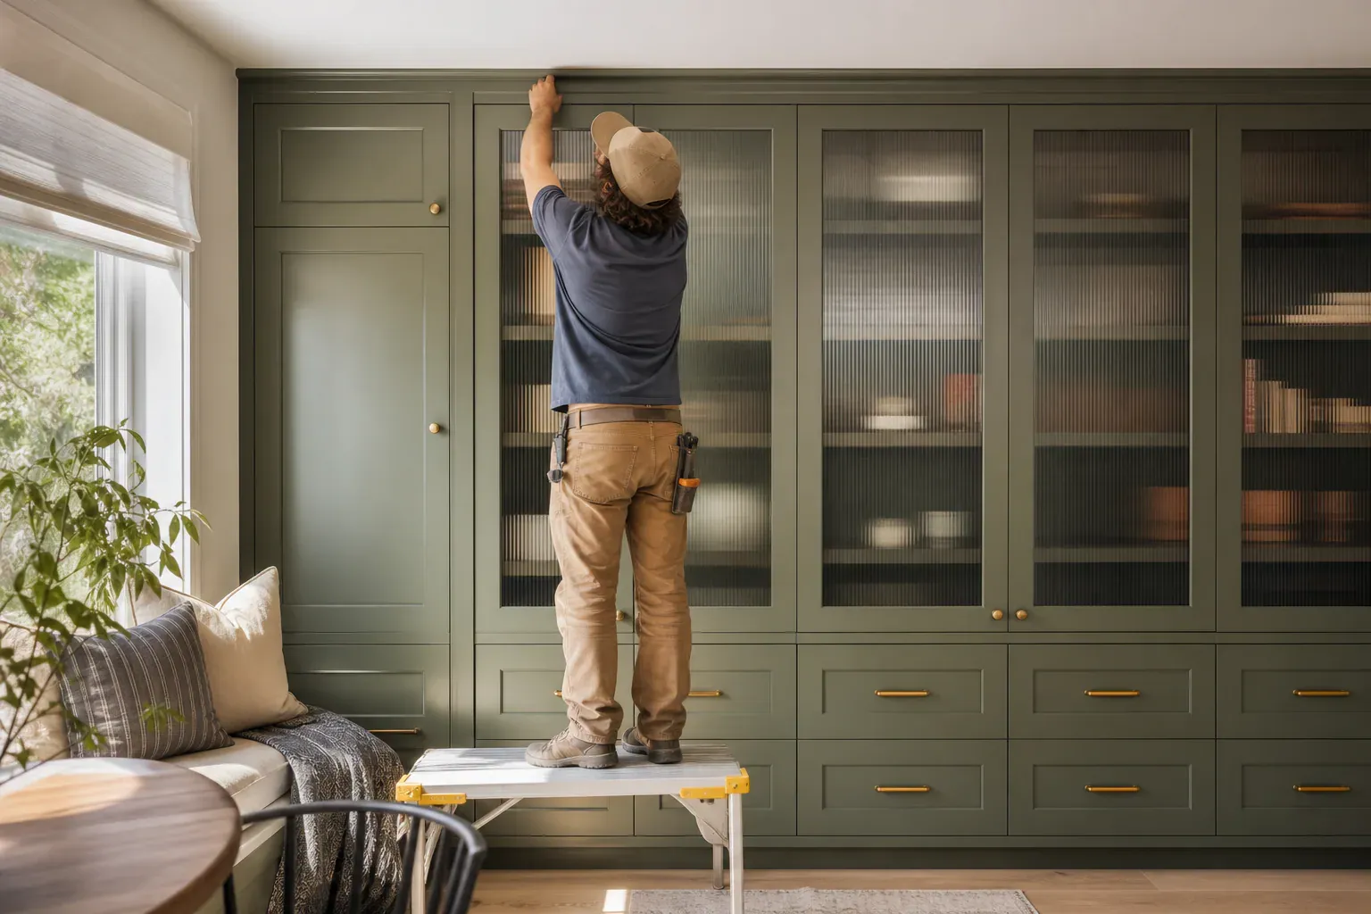
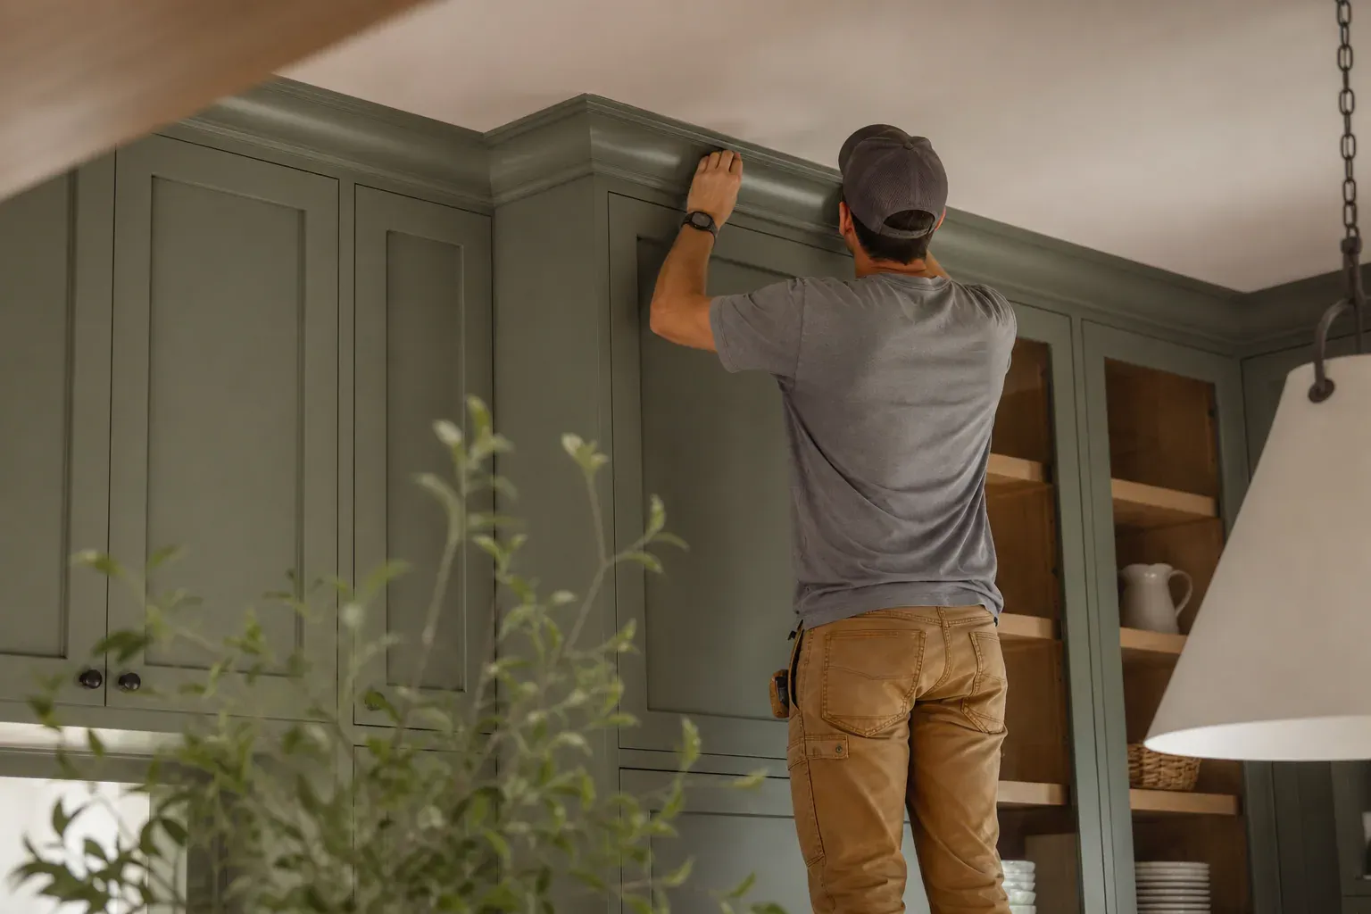
Every project starts with a design consultation covering layout, door style, and hardware selection before we produce shop drawings. Bring a rough sketch or just a list of what's not working in your current kitchen — that's enough for us to start narrowing wood species and door styles.
Not everything needs replacing. Cabinet repair covers loose hinges, warped doors, and drawer boxes that have come apart at the joints. If the face frame is sound, we reglue and reinforce the drawer box rather than replace the whole unit.
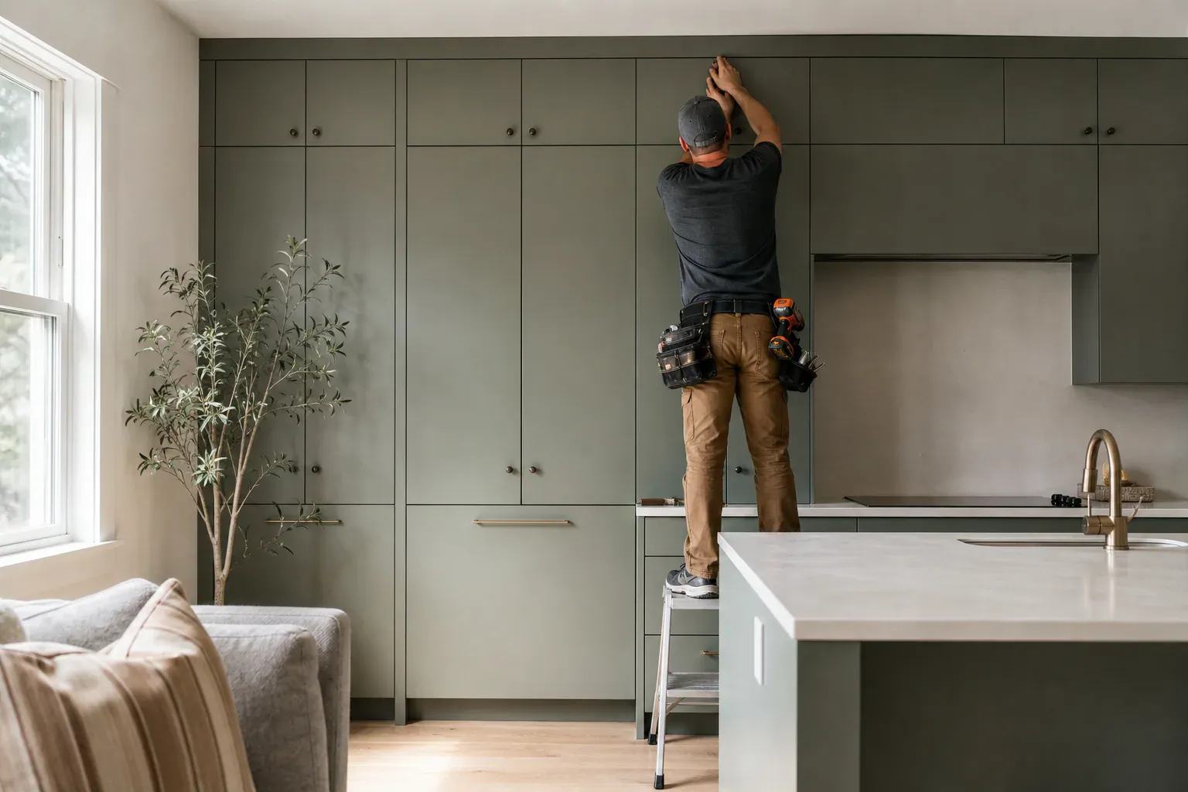
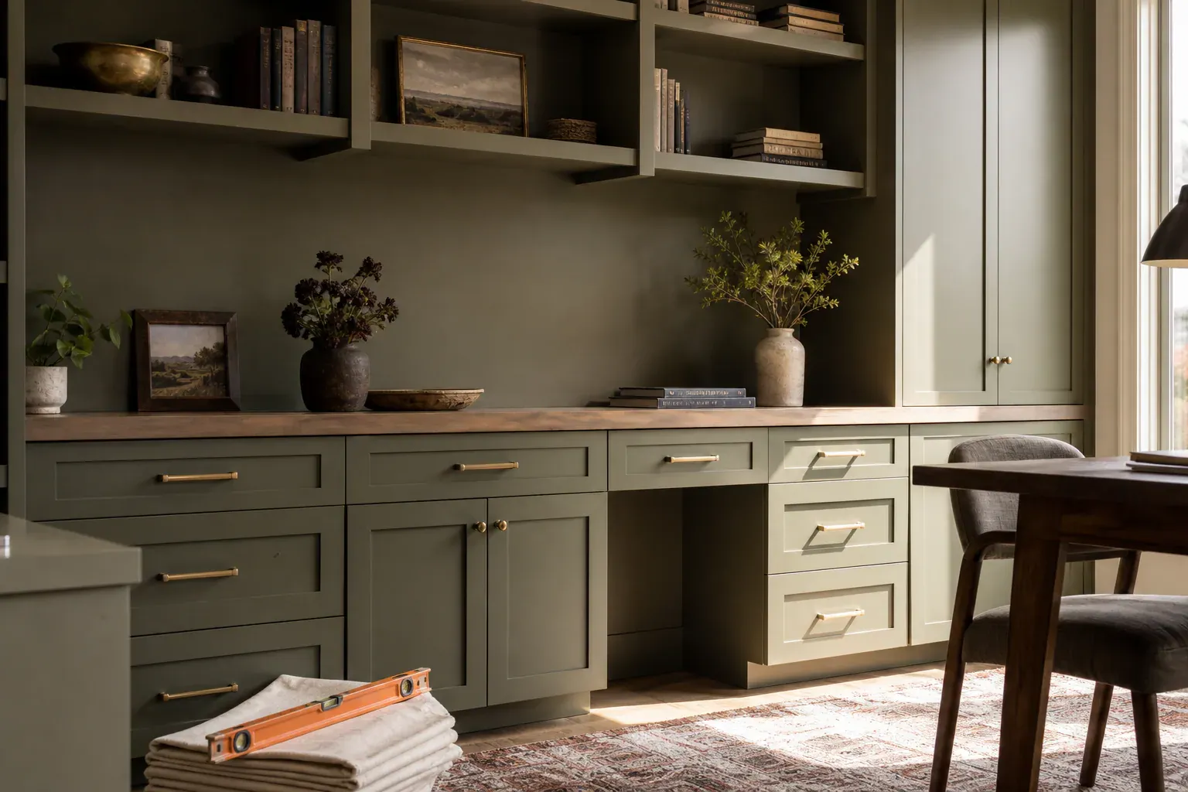
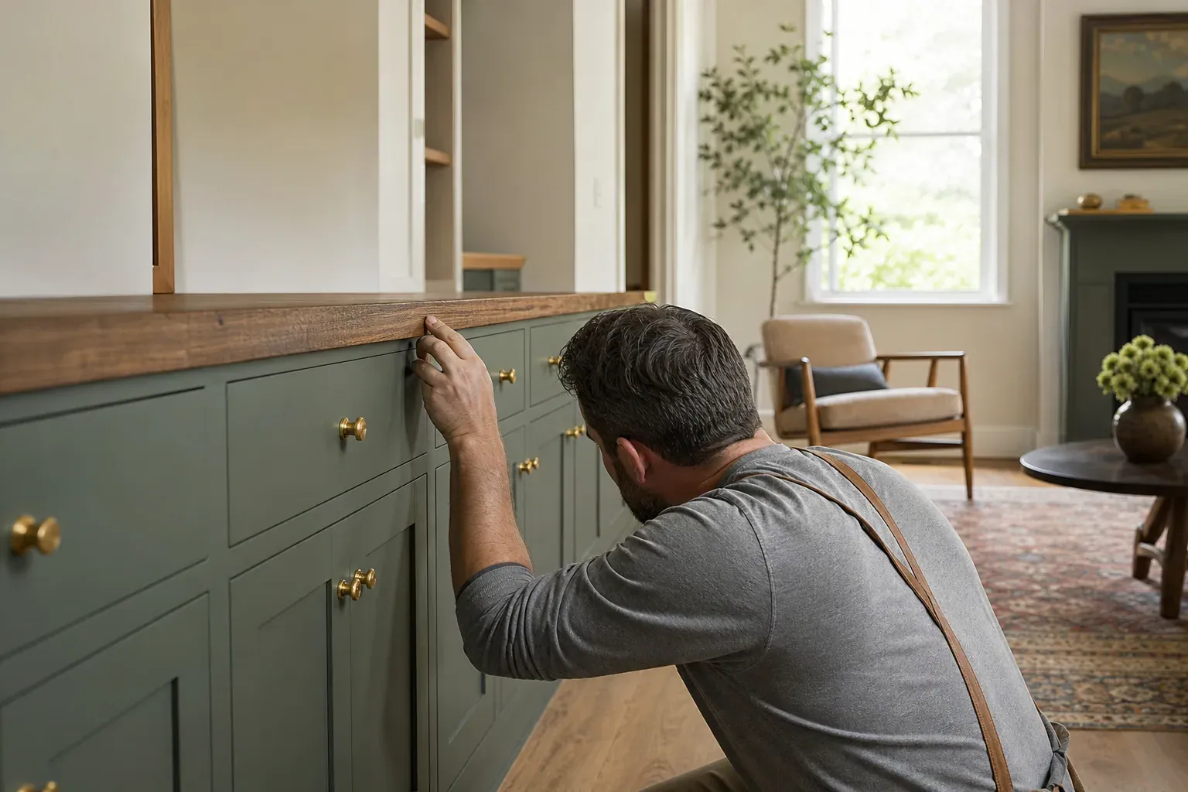
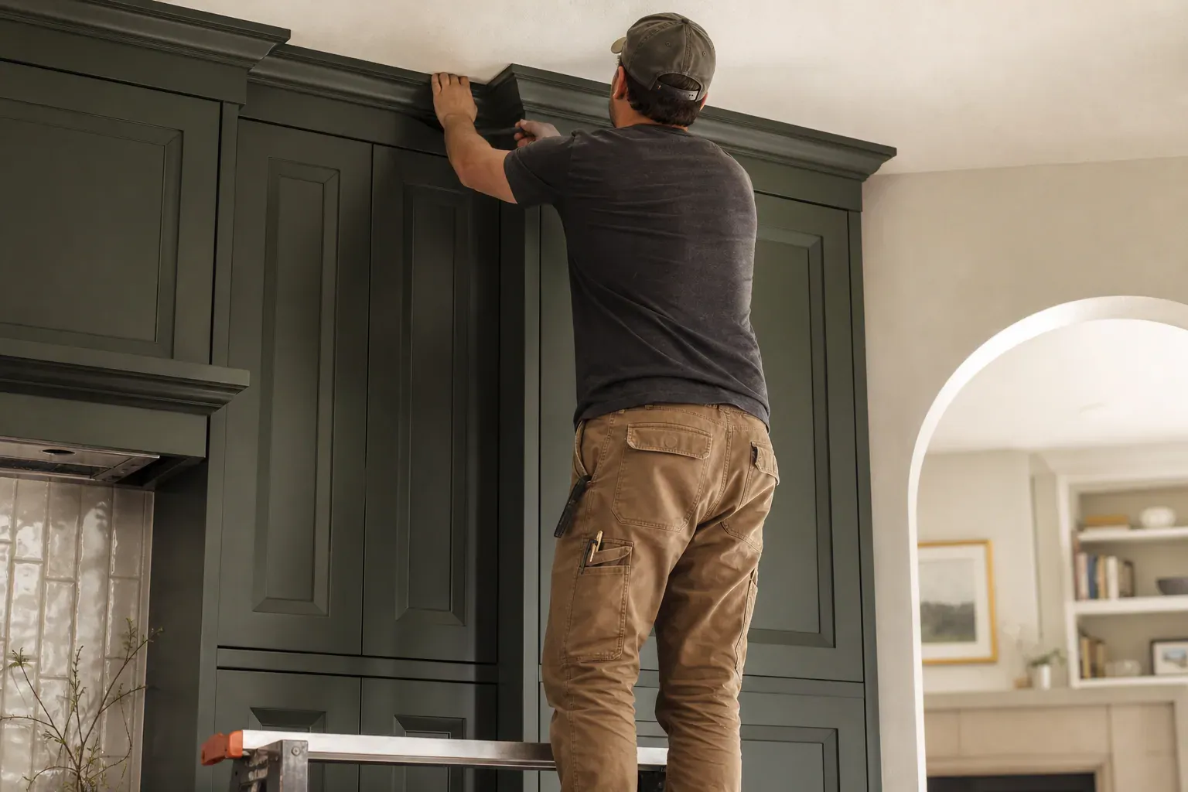
Door style options run from shaker and craftsman to transitional, traditional, french country, modern, and rustic modern. Shaker and raised-panel doors get compared most often — shaker costs less to produce and is easier to keep clean; raised-panel holds more traditional detail but collects dust in the recesses.
Wood species selection affects both cost and appearance. Oak and hickory show heavy grain patterns under stain; maple and alder finish smoother and more uniform, which is why we recommend them for contemporary and modern kitchens. Painted finishes need extra prep coats to hide grain and get even coverage, where stains and glazes let the wood's texture show through. Luxury custom cabinets often combine multiple finish steps — a stained interior with a painted exterior, or a glazed detail worked into the recesses of a raised panel — which adds shop time but shows in the final fit and sheen.
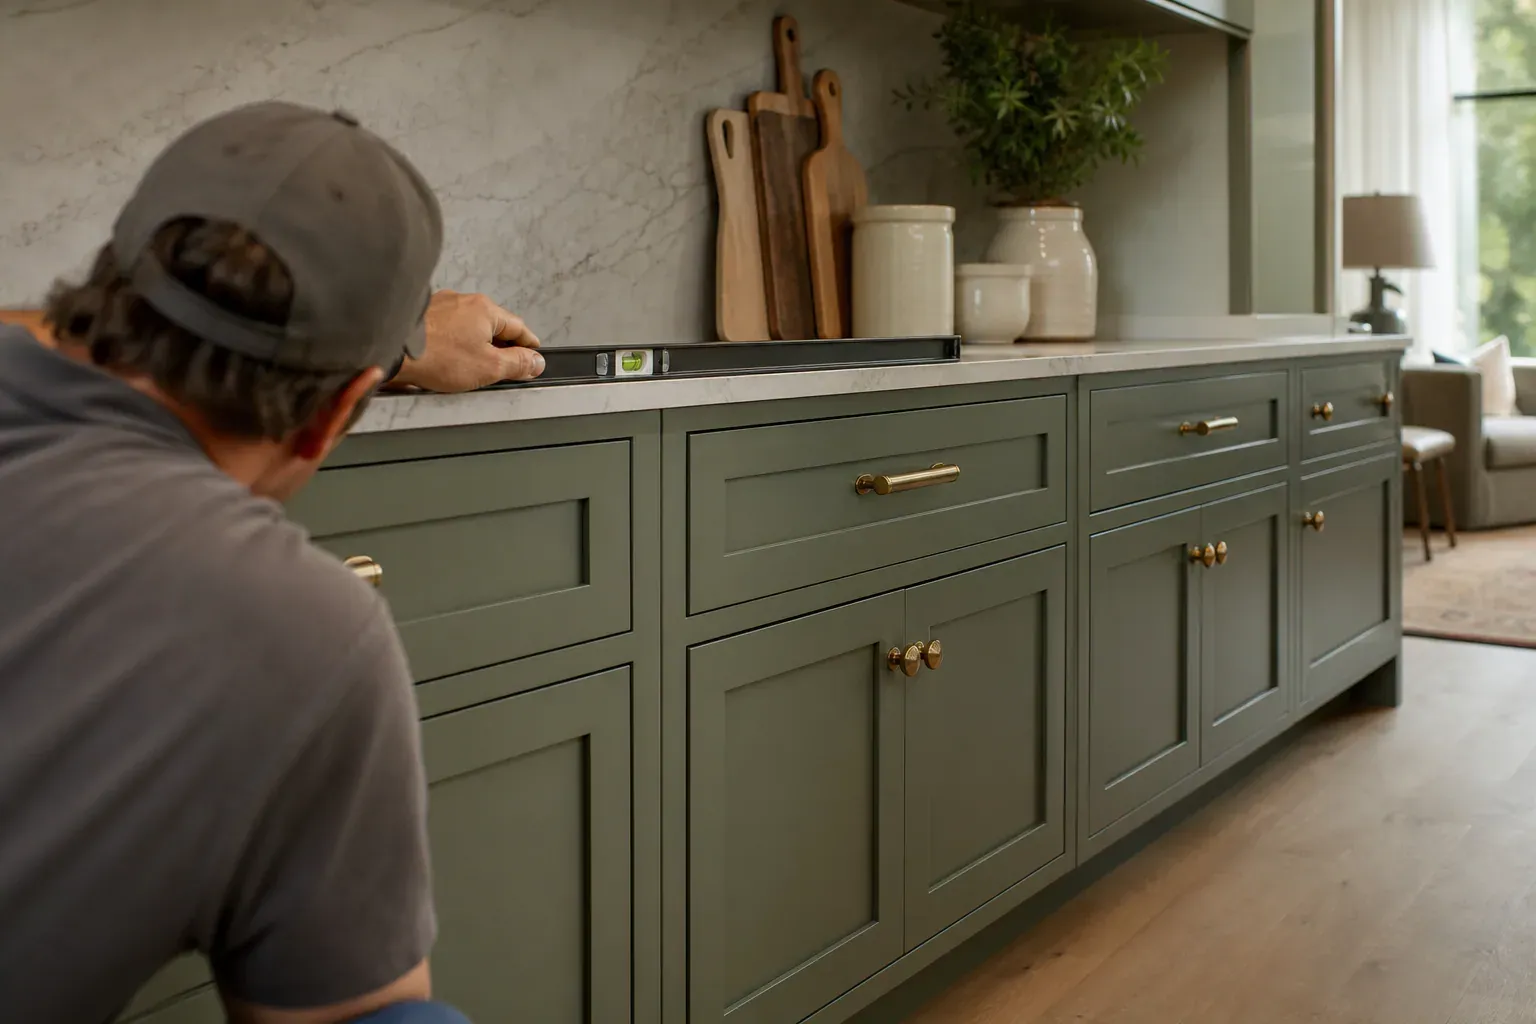
Precision cabinetry starts with computerized machinery. CNC-cut panels hold tolerances within 1/32 inch, which keeps door reveals consistent across a full run of cabinets instead of drifting wider toward one end of the kitchen.
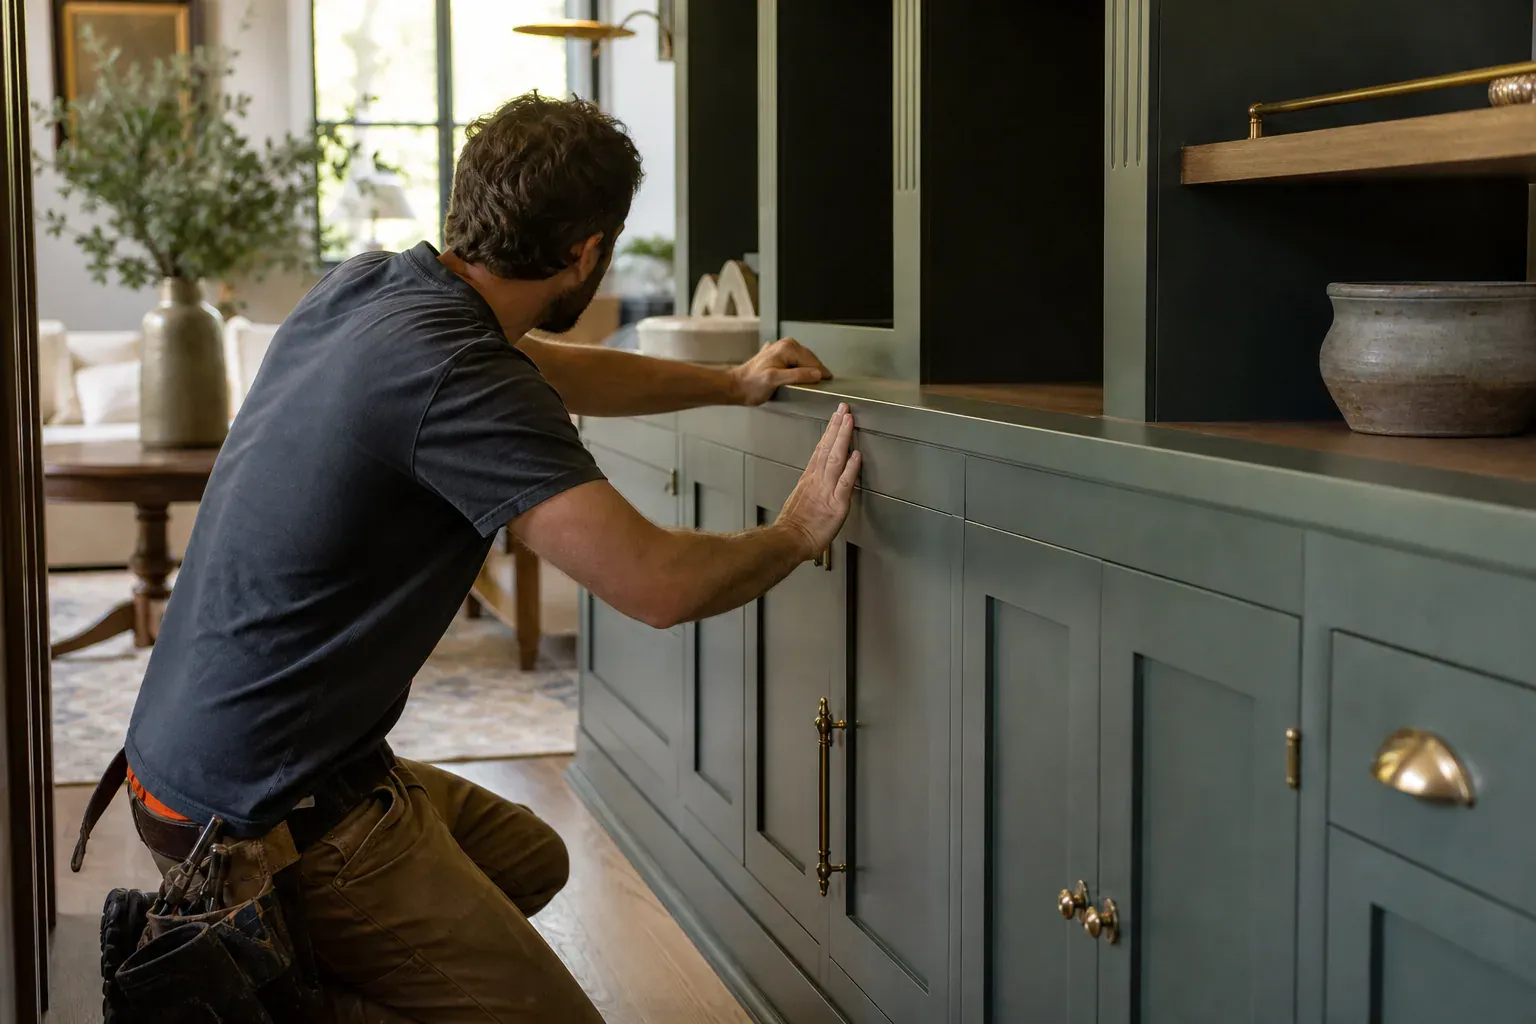
Photos on a screen only tell half the story. Door profiles look different under kitchen lighting than they do on a laptop, and stain colors shift depending on whether they're sitting next to maple, oak, or alder. Browsing our showroom lets you open real drawer boxes, run your hand over dovetail joints, and compare soft-close hinges side by side before you commit to anything.
Custom kitchen cabinets built and installed for Boise, ID homes. Work with a local contractor on layout, materials and finish. Request a free quote today.
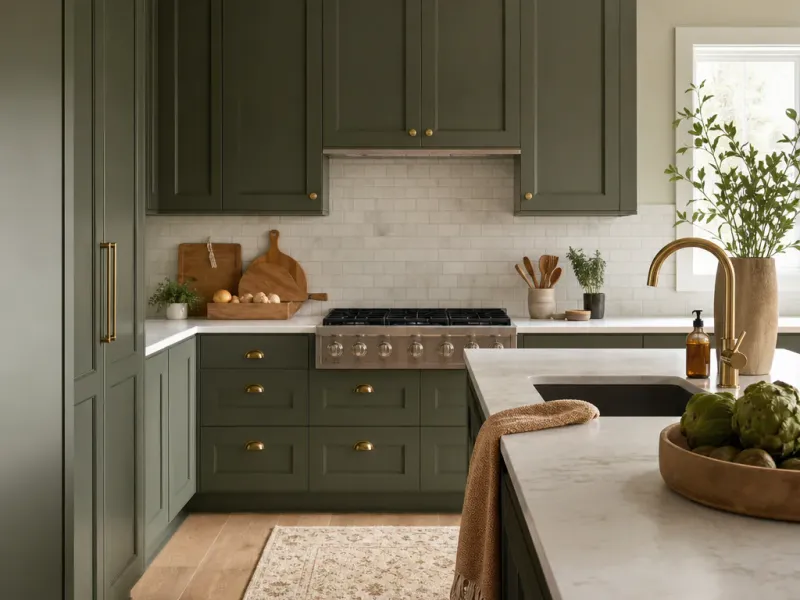
See what kitchen cabinet installation costs in Boise, ID, including material and labor factors that affect your project price. Request a free quote today.
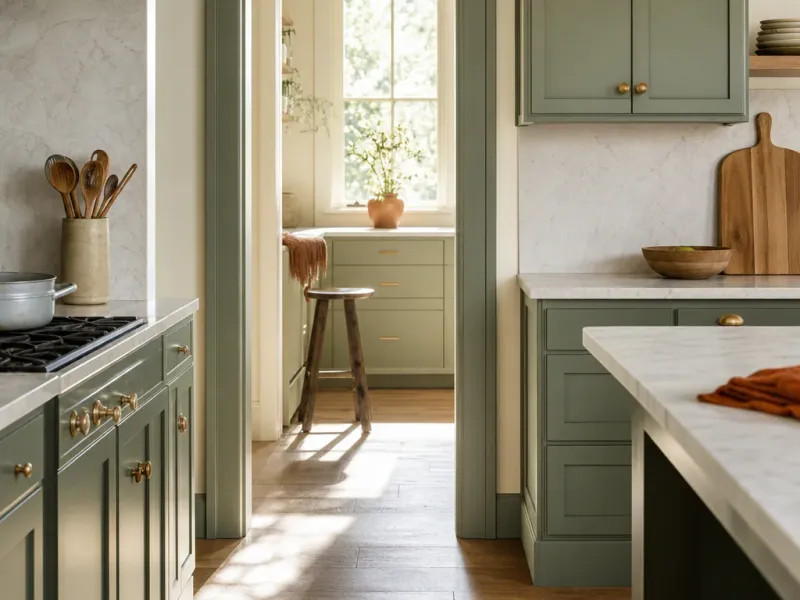
Kitchen cabinet repair for doors, hinges, drawers and boxes in Boise, ID homes. Local service for damaged or worn cabinetry. Request a free quote today.
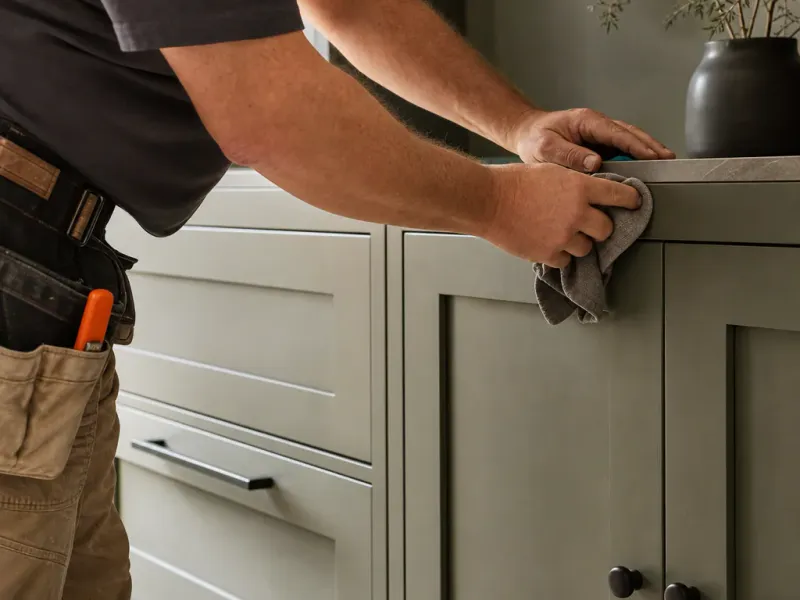
Professional installation of custom cabinetry for kitchens, baths and storage spaces throughout Boise, ID. Serving Boise, ID and nearby neighborhoods.
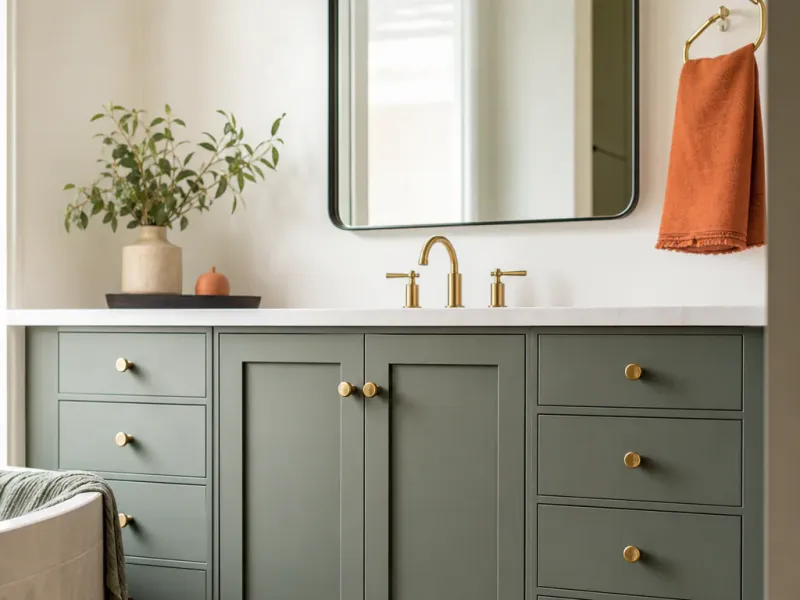
Custom bathroom cabinets and vanities built to fit your space, installed by a local Boise, ID contractor. Serving Boise, ID and nearby neighborhoods.
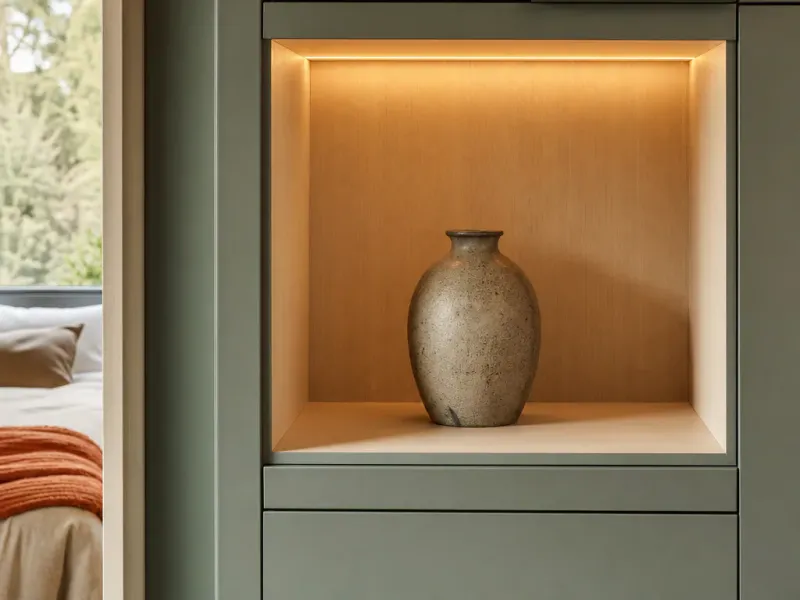
Custom closet cabinets and built-in storage systems designed and installed for Boise, ID homes and bedrooms. Call (208) 555-0116 for a free estimate.
Crews cover Boise, ID and everything within about 25 miles.
Why homeowners call us
Every custom cabinets job is scoped and priced in writing, so the number you approve is the number you pay. If something behind the wall changes the work, we stop and price it first.
You speak to the people doing the work, not a call centre, and cover certificates go to your building manager or general contractor on request.
Containment, floor protection and same-day debris removal on every interior job — the space stays usable while the work is going on.
Crews work Boise and the surrounding cities every week, so a walkthrough is usually available within the same week you call.
FAQ
Semi-custom cabinets come from preset size modules with limited depth and width adjustments. Custom cabinetry is built to your room's actual dimensions, including out-of-square walls, specific appliance cutouts, and whatever door style or wood species you choose. Custom costs more and takes longer to build but fits tighter and lasts longer without filler panels covering gaps.
Cost depends on square footage, wood species, finish level, and access to the install site. Painted maple runs less than stained hickory with heavy glazing. Kitchens with tight stairwell access or older homes needing wall repair before install add labor time. We quote after the design consultation once layout and materials are set.
Yes. Bathroom vanity cabinets use moisture-sealed plywood boxes and dovetailed drawer boxes to handle humidity and weight loads that kitchen cabinets don't see. Installation follows the same leveling and shimming process, just on a smaller footprint, often with tighter plumbing clearances to work around.
We work with oak, hickory, maple, alder, and cherry, each taking stain differently based on grain pattern. Finish options include stains and glazes, solid paint, and two-tone combinations. Door styles range from shaker and craftsman to french country and rustic modern, and we bring physical samples to the consultation so you see the finish under real light.
Design consultation and shop drawings typically take a couple weeks. Manufacturing on computerized machinery follows, then installation is scheduled once cabinets are finished and inspected. Total timeline depends on order size and finish complexity — painted finishes with multiple prep coats add time compared to a straight stain.
Often, yes. If face frames and boxes are structurally sound, we repair drawer joints, retrofit soft-close hinges, and refinish doors rather than replace the whole kitchen. We match stain to existing grain pattern as closely as possible, though some shade variance is normal between original and replacement wood.
Contact
Send a few details and photos and we will come back with a written scope and a price.
GHL form not configured.Add your GoHighLevel form ID to SITE.ghl.forms insrc/config/site.ts.
Phone (208) 555-0116 and speak to the person who will be on the job.