Custom Bathroom Vanities Built for Boise Homes
A vanity is custom when it fits your actual wall, your actual plumbing rough-in, and the exact sink and faucet configuration you choose.
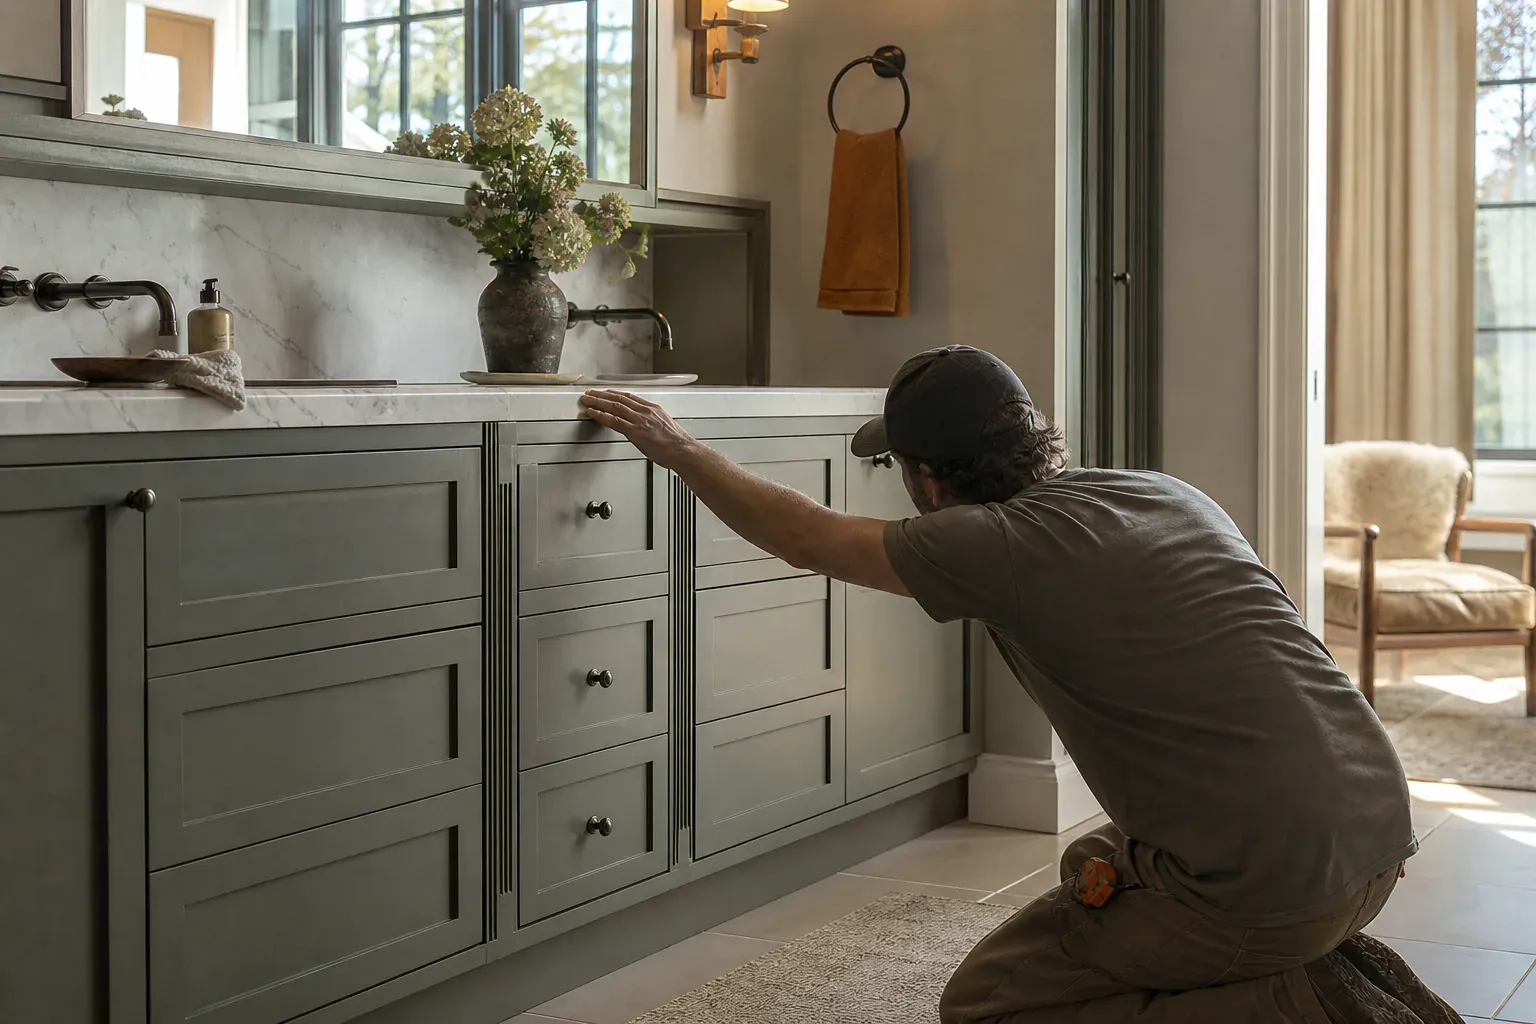
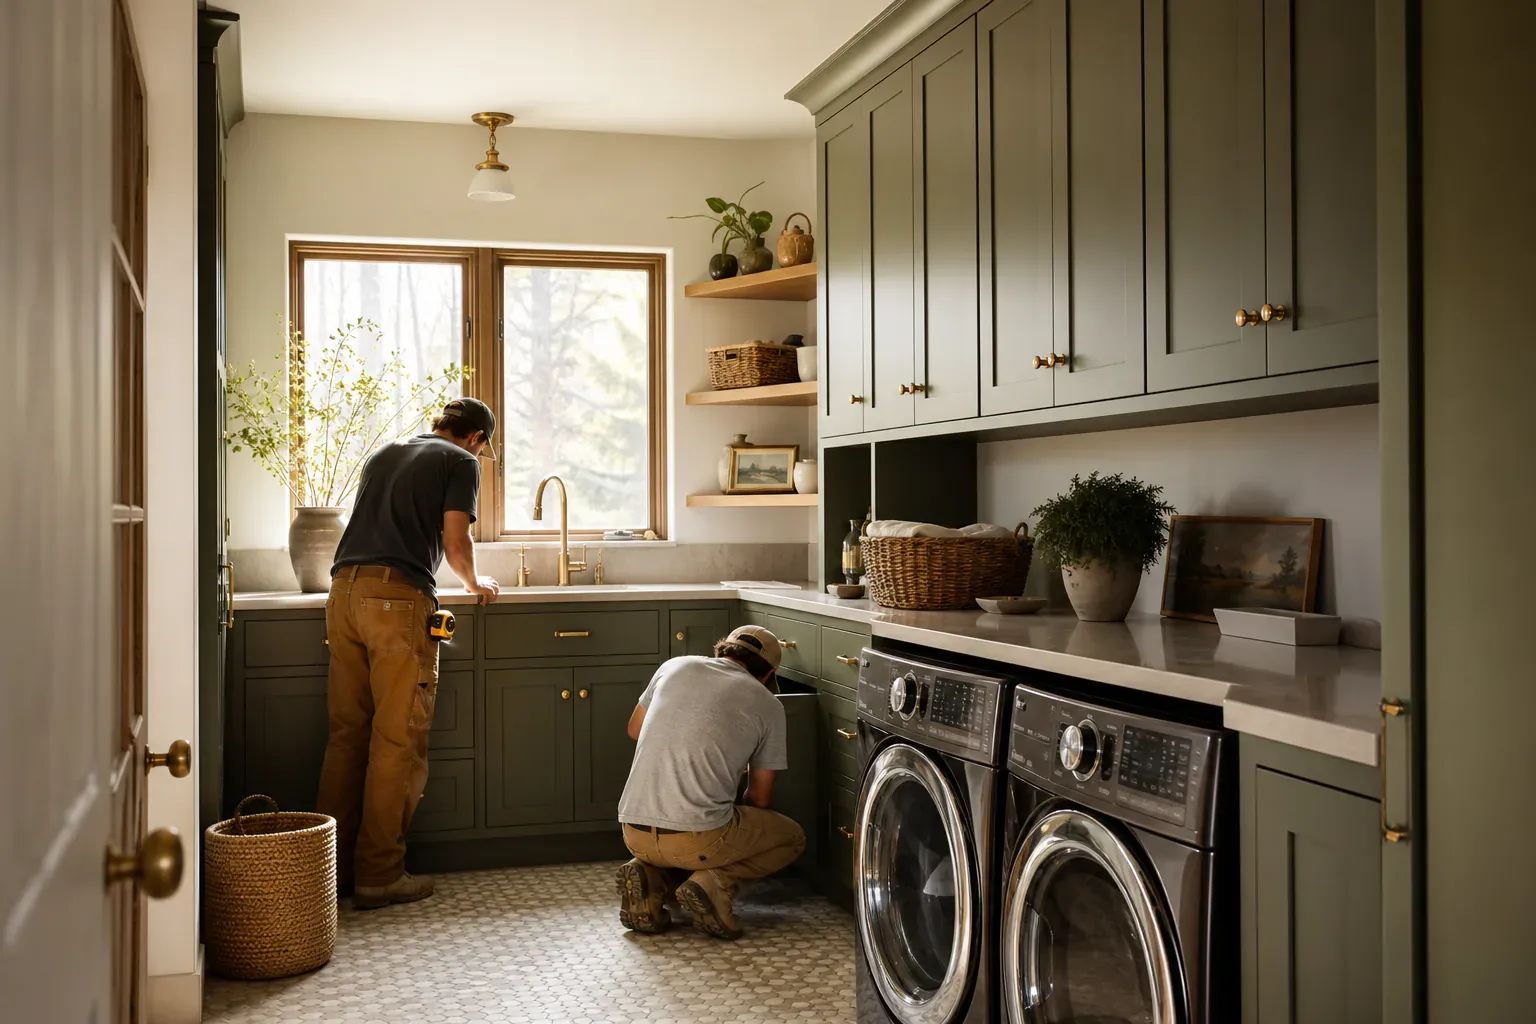
Boise Custom Cabinets provides custom bathroom cabinets, custom vanity design, and bathroom remodeling services across Boise, ID, delivering built-to-order solutions that fit the exact dimensions and style of your space. Moisture damage and poor storage are why bathrooms fail—and the right custom vanity stops both before they start. We build vanities in frameless or framed construction, all-plywood substrates, and finishes that hold up in the wet environment where off-the-shelf cabinets swell, peel, and fail.
A vanity is custom when it fits your actual wall, your actual plumbing rough-in, and the exact sink and faucet configuration you choose. Stock vanities come in 24, 30, 36, 42, and 48-inch widths. Custom vanity cabinet width can be anywhere from 18 inches to 72 inches, in increments as tight as one inch. That matters because the difference between 37 inches and 42 inches is the difference between cramped and livable in a small powder room.
Depth varies too. Powder rooms need 18 to 21 inches of depth. Primary bath vanities typically need 24 inches of depth—enough room to lean in and use the mirror without your face pressing the wall. Some commercial-style vanities run 30 inches or deeper, but they consume floor space fast and belong in large bathrooms only.
Sink positioning requires precision. A ceramic sink requires exact faucet hole placement before the top is fabricated. A centerset faucet—the single-spout style common in smaller vanities—uses a four-inch spread between holes. A widespread faucet with separate hot and cold handles needs eight inches. Wall-mounted faucets and trough sinks involve different layout thinking entirely. We handle faucet hole configuration and countertop template before the top ships, so installation day does not surprise you with holes in the wrong places.
Double-sink vanities are custom in layout as well. You decide the bowl size, the spacing between them, and where the divider or shared console sits. A double vanity with 48 inches of width runs tight if each sink is a full 22-inch bowl. Push it to 60 inches and each person gets real counter space. Cost scales with width, depth, and countertop material complexity, but starting from your actual space dimensions means no surprises on install day.
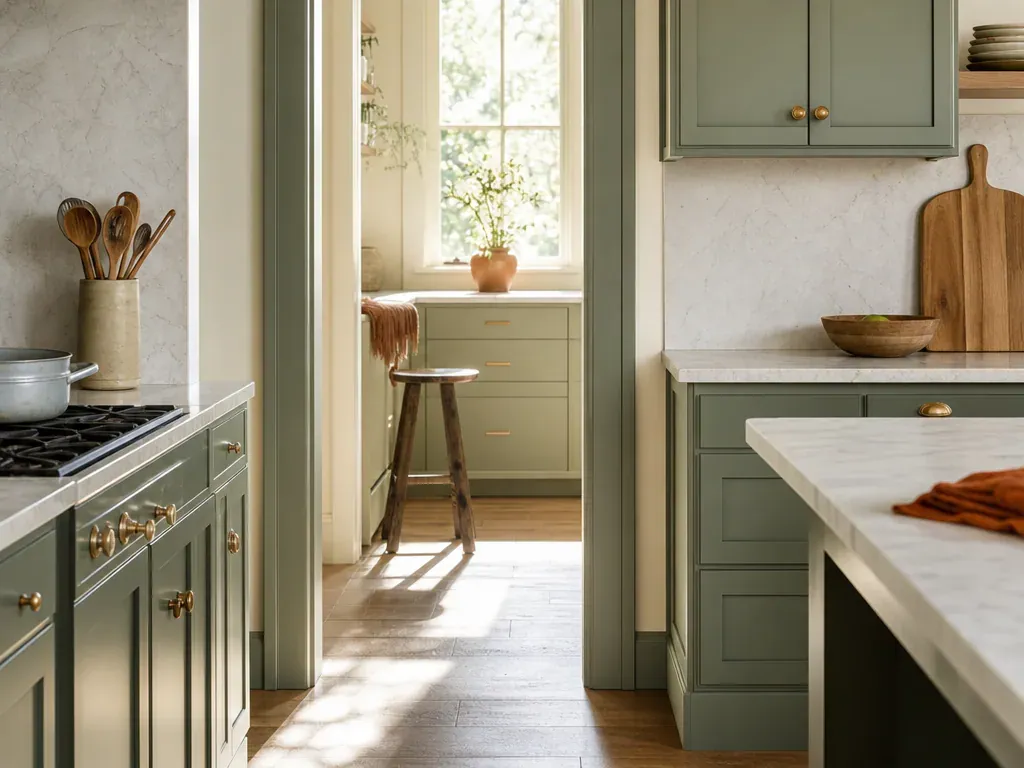
Semi-custom cabinetry and fully custom work serve different budgets and timelines. Understand the difference before you order.
Semi-custom bathroom cabinets ship from a manufacturer's fixed menu of door styles, finishes, and box depths. The cabinet maker offers ten door choices, four finish colors, and standard widths from 18 to 72 inches in four-inch increments. Lead time runs three to five weeks because the factory has inventory and assembly jigs for those doors already. The price is lower because semi-custom avoids engineering and one-off setup costs. The trade-off is that you cannot change the carcass depth—it is locked at 21, 24, or 30 inches. You cannot alter the toe kick height. You cannot reorder your drawer stack so that you get three drawers instead of two.
Fully custom work starts with your dimensions, your door profile, your finish, and your hardware choice. A custom vanity can be 19 inches deep instead of 21. The toe kick can be 3.5 inches instead of 4. Drawer and cabinet combinations can run two large drawers over three smaller ones, or four shallow drawers over one tall door, whatever your storage needs demand. Lead time stretches to six to ten weeks because the cabinet shop builds to your specification. Cost is higher, but you get a vanity that actually fits your space.
If your bathroom has a standard layout and the plumbing rough-in is in a normal place, semi-custom cabinetry makes sense—you save money and time. If your bathroom is an addition, a remodel where plumbing moved, or you have a specific design vision that does not match the manufacturer's menu, fully custom is necessary. Ask yourself whether the cabinet sits under a sloped ceiling (fully custom only), whether the wall is square (fully custom handles out-of-square faster), and whether your faucet hole placement requires a non-standard sink layout.
The invisible part of a vanity—the box itself—determines durability and performance over many years of daily moisture exposure.
Framed construction uses a solid-wood frame (typically poplar or pine) as the skeleton, with plywood or particleboard panels screwed or glued to the frame. The frame face sits flush with the cabinet face and reduces the interior opening width because the frame itself takes up space. A 30-inch framed vanity has roughly 28 inches of usable interior width. Framed cabinetry is traditional, sturdy when done well, and less expensive than frameless.
Frameless construction, also called European cabinetry, eliminates the frame. The plywood box sides become the structure. Hardware mounts directly into the sides. The result is a cabinet that gives roughly three-quarters of an inch more interior access per opening than a framed box of the same overall width. That matters in small bathrooms where every inch counts. Frameless boxes are lighter and easier to adjust during installation because the sides can be shimmed independently. The trade-off is that frameless construction requires better joinery and more precision in fabrication.
Both framed and frameless cabinets can be built with all-plywood construction or particleboard substrate. All-plywood construction uses cabinet-grade plywood—typically birch, maple, or oak veneered over a solid plywood core—for the sides, shelves, and interior parts. Plywood resists moisture better than particleboard because it has no exposed edges where water wicks inward. A plywood side cut to 21 inches deep will swell roughly one-sixteenth of an inch across its width if it absorbs water. The same side in particleboard will swell an eighth of an inch or more because the binder between fibers breaks down in moisture.
Drawer boxes joined with dovetail joints outperform stapled butt joints in a bathroom by a large margin. Dovetails are locked joints cut into the drawer front and sides, interlocked and glued. They resist racking (the parallelogram twist from pulling a drawer at an angle) and hold the drawer square even after years of use. Stapled butt joints fail in a bathroom because the staples rust, the wood swells unevenly, and the drawer becomes misshapen.
Specify all-plywood construction and dovetail drawer joinery if you plan to keep the house or the vanity.
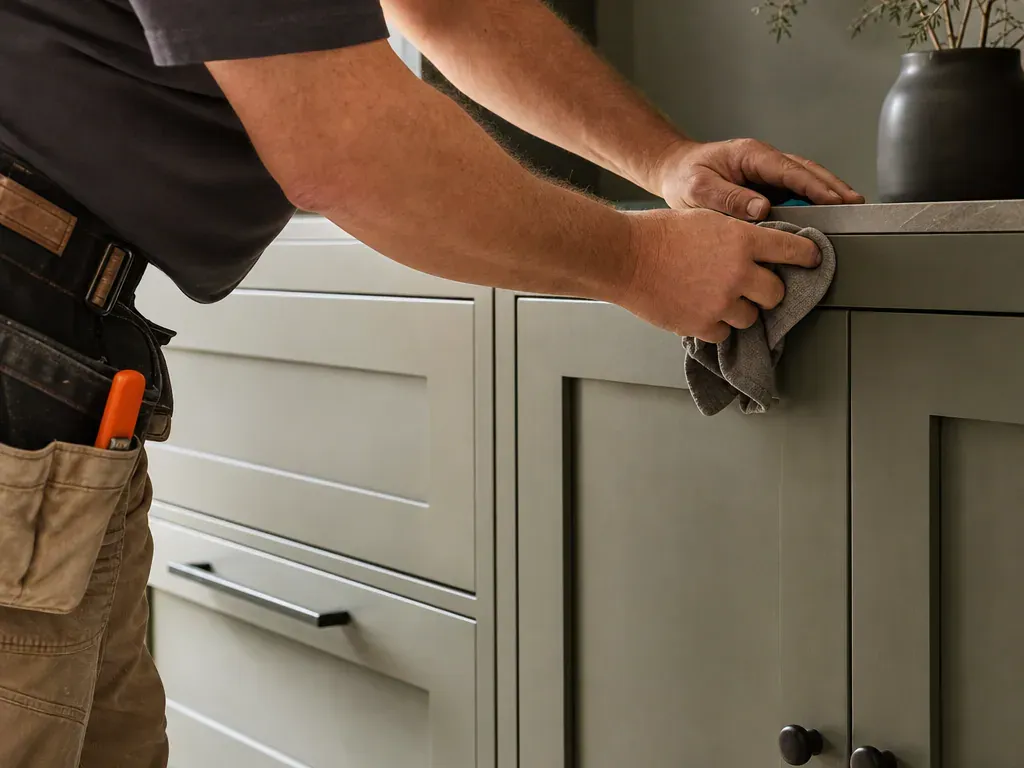
A vanity base and top are separate decisions that work together to define durability and usability.
The base cabinet—the box itself—should be all-plywood construction in either framed or frameless style. The top (countertop, sink, and integrated surfaces) sits on the base and carries the visual weight of the vanity. The junction between base and top determines whether water runs inside the cabinet or stays on the surface.
A countertop that overhangs the base by one inch front to back keeps water drips on the counter instead of running into the toe kick and into the base cabinet below. An overhang also makes the vanity appear to float slightly off the wall, which reads more contemporary. A flush top sits edge-to-edge with the base cabinet and works in traditional designs, but it requires more care during installation to prevent water infiltration at the seam.
The top material—quartz, high-pressure composite, marble, or granite—should be thick enough to support your vanity's depth without flex. A 2cm countertop requires reinforcement or support brackets underneath. A 3cm countertop typically needs no additional support. Sink weight also matters. A large ceramic vessel sink requires substantial support, while an integrated solid-surface top distributes weight evenly across the base.
Toe kick height is a base detail that affects how the vanity sits in the room. Standard toe kick is 4 inches tall and 3.5 inches deep. A higher toe kick (5 or 6 inches) makes the vanity sit taller and suits taller homeowners. A shallower toe kick (2.5 inches) reduces the volume underneath and can make the vanity appear lighter. Specify toe kick dimensions during design.
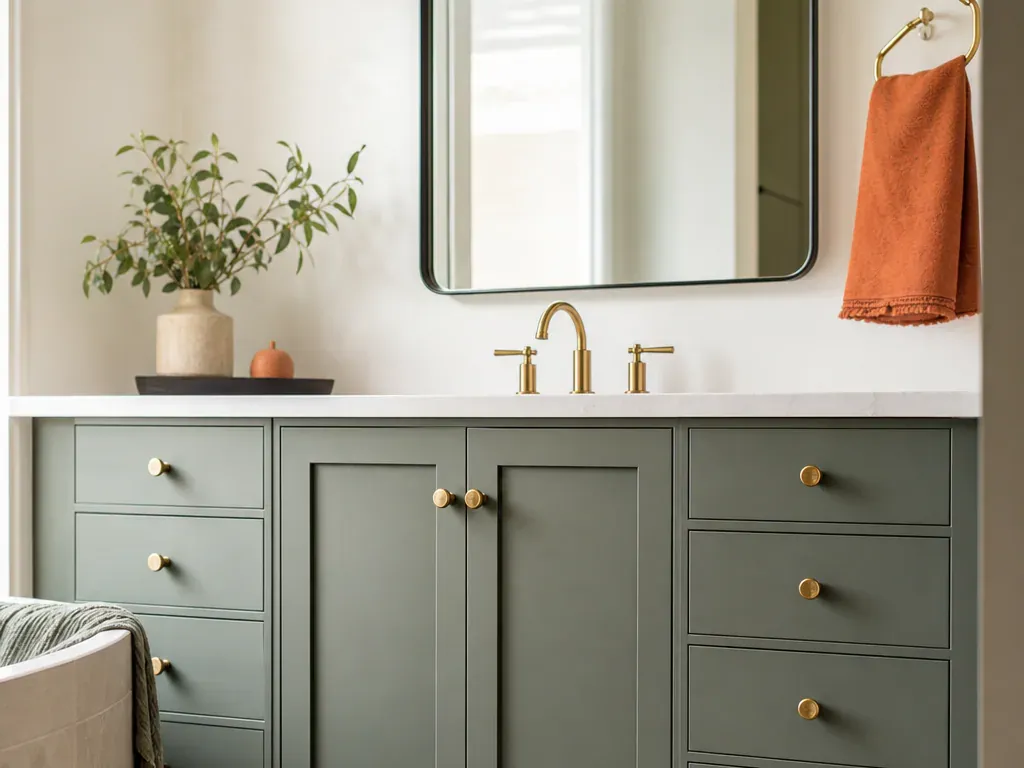
The door is what you see and what takes the moisture hit. Door styles, finishes, and color matter both for durability and for how the space feels.
Door styles range from Shaker (five-piece frame with a flat center panel) to slab (a single flat piece) to raised-panel, louvered, or glass. Shaker doors suit contemporary and traditional bathrooms equally and stay in style indefinitely. Raised-panel doors read more formal and traditional. Slab doors are modern and clean. Glass-front doors add visual openness but require interior organization. Choose based on your preference, not on fashion.
A hand-rubbed stain finish applied to American hardwoods like maple or alder reveals the grain and creates depth and character. Stain alone is not durable enough for bathroom exposure—it must be topped with a protective coat. Catalyzed conversion varnish is the industry standard for bathroom cabinets because it cures to a harder, more moisture-resistant film than standard lacquer. It also resists water spotting and mineral deposits that plague finishes in mineral-heavy Boise water. The drawback is that catalyzed varnish requires professional spray application and proper ventilation during cure.
Full-coverage enamel paint hides the wood grain entirely and creates a smooth, wipeable surface. Enamel comes in matte, satin, and semi-gloss sheens. Matte lacquer finish gives a modern feel and hides dust and fingerprints better than glossy sheens, but it is harder to clean. Semi-gloss enamels clean easily in a bathroom but show every water drop and handprint. A satin sheen splits the difference—it cleans easily and does not broadcast dust.
High-gloss white vanities show water spotting and mineral deposits within weeks. Deep navy, warm greige (a warm gray-beige hybrid), and muted sage greens hold up visually and stay in style because they are timeless. If you love white, choose a warm white or ivory and plan to wipe the vanity after use. Premium wood veneers in natural finishes suit bathrooms with natural light and larger vanity surfaces because the wood color deepens the space. Lighter stains and lighter painted finishes work better in small, windowless bathrooms.
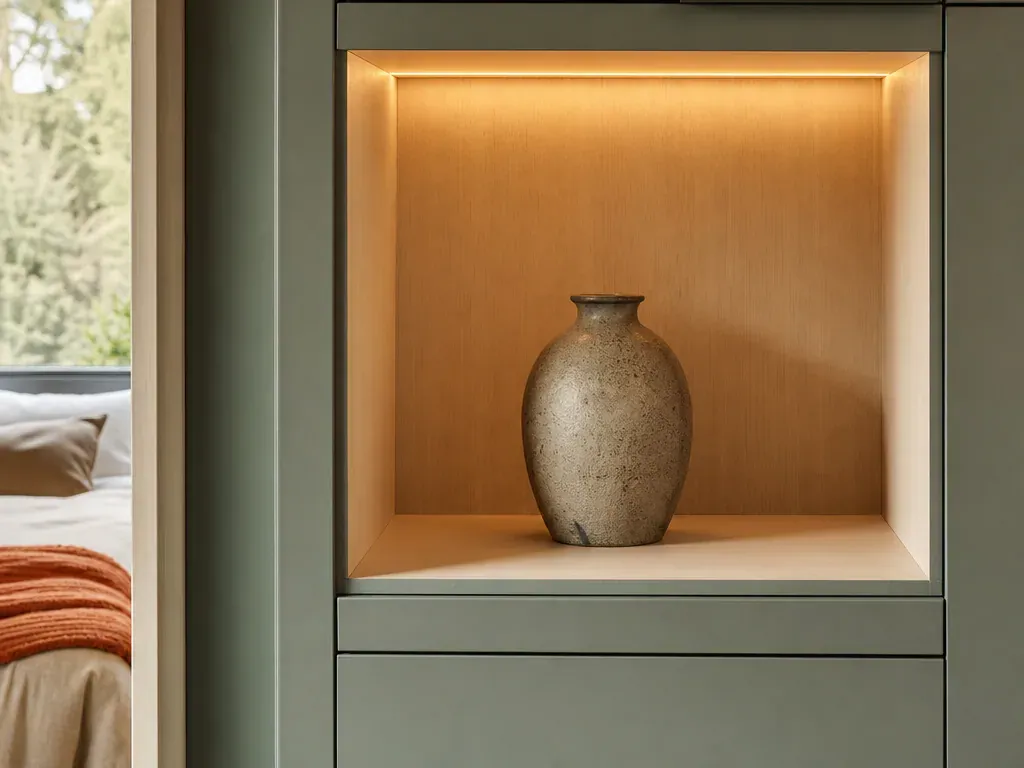
The top of a vanity bears water, bottles, soap, and daily wear. Material choice shapes durability and maintenance burden.
Quartz countertop surfaces (engineered stone, typically 93 percent quartz and seven percent resin binder) are nearly impossible to damage in a bathroom. They resist heat, scratching, and staining. A quartz countertop comes in 2cm or 3cm thickness. The 2cm edge must be eased or beveled to prevent chipping. The 3cm thickness can carry a sharp edge or an elaborate bullnose profile. Quartz costs more than high-pressure composite but less than natural stone and comes in dozens of colors.
High-pressure composite surface materials (also called laminate, though true laminate is a different, cheaper product) use layers of kraft paper and phenolic resin pressed under extreme heat. Brands like Oasis tops are integrated solid-surface products where the sink and countertop are molded as one piece, eliminating the seam that traps grime in drop-in sinks. High-pressure composite resists heat and scratching better than standard laminate and costs significantly less than quartz. The trade-off is that it is softer and more prone to edge damage if cabinets are bumped during installation.
A ceramic sink in white, almond, or other solid colors fits any aesthetic. Ceramic is easy to clean, resists staining, and looks classic. The downside is that ceramic chips if you drop something hard into it, and chips cannot be repaired. Porcelain is denser than ceramic and slightly more chip-resistant. Vitreous china is somewhere between ceramic and porcelain in durability. All three are fired clay products and perform similarly in a bathroom.
A drop-in sink is easy to install and easy to replace, but the seam between rim and countertop collects soap scum and mineral deposits. An undermount sink (fastened from below) has no rim and is easier to wipe clean, but installation is more complex and the countertop must be thick enough to support the weight. An integrated solid-surface top eliminates the seam entirely. Choose based on your maintenance tolerance and your vanity's overall design.
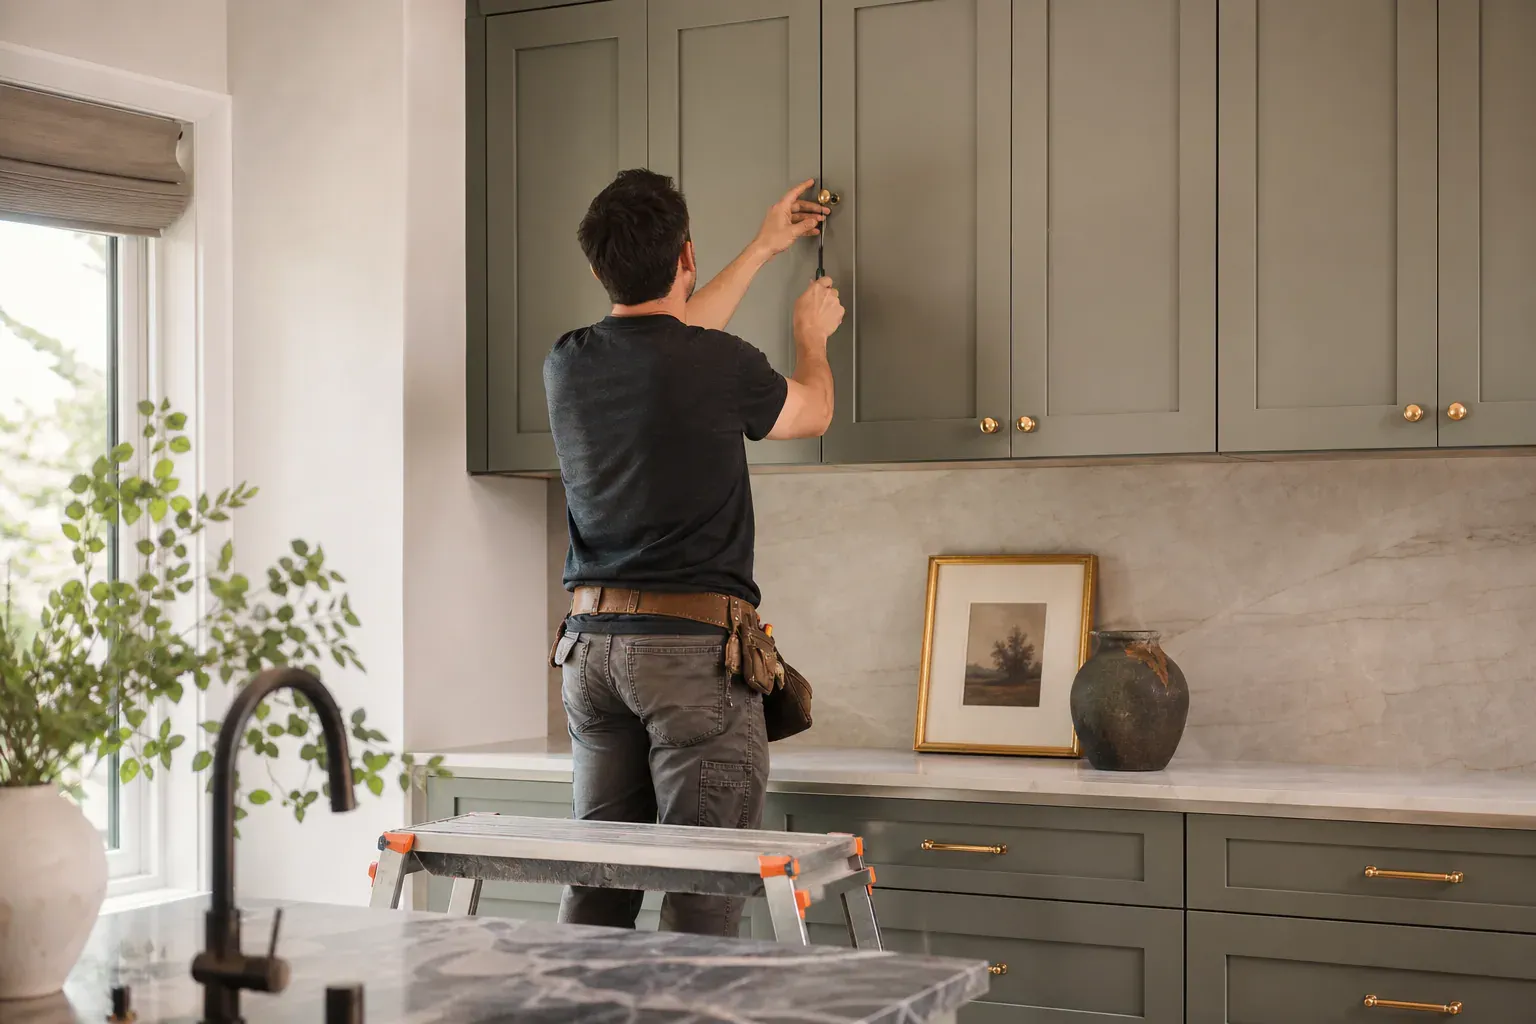
A custom vanity cabinet solves storage because you design the drawer and cabinet combinations to match what you actually own.
Most bathrooms need a combination of deep drawers (for towels and hairdryers) and shallow drawers (for cosmetics and small bottles) plus a door with shelves for oversized supplies. A typical 48-inch vanity might contain two large deep drawers stacked under a door with two adjustable shelves, or four shallow drawers under no door if you have wall cabinets above.
Soft-close drawers use an undermount slide with a hydraulic dampener that engages in the last two to three inches of travel, gently decelerating the drawer so it closes without slamming. Soft-close hardware prevents the repeated banging that loosens joinery and hinge screws over time. Kids do not destroy soft-close drawers by slamming them. Water does not splash out when you shut a drawer faster than you meant to. Soft-close hinges on cabinet doors provide the same benefit for the opening and closing of doors.
Interior storage accessories fit into standard base cabinet openings. A tilt-out hamper occupies a 6-inch opening and provides a hidden laundry bin. A pull-out tray system for a 9-inch opening lets you access items at the back without reaching past items in front. Dividers and pull-out organizers for shallow drawers keep cosmetics and hair care tools organized. Specify these accessories during design, not after the cabinet is installed.
Hardware finishes—chrome, brushed nickel, matte black, oil-rubbed bronze, and polished brass—should match other hardware in your bathroom. Mismatched hardware reads as accidental. Choose one dominant finish and carry it through.
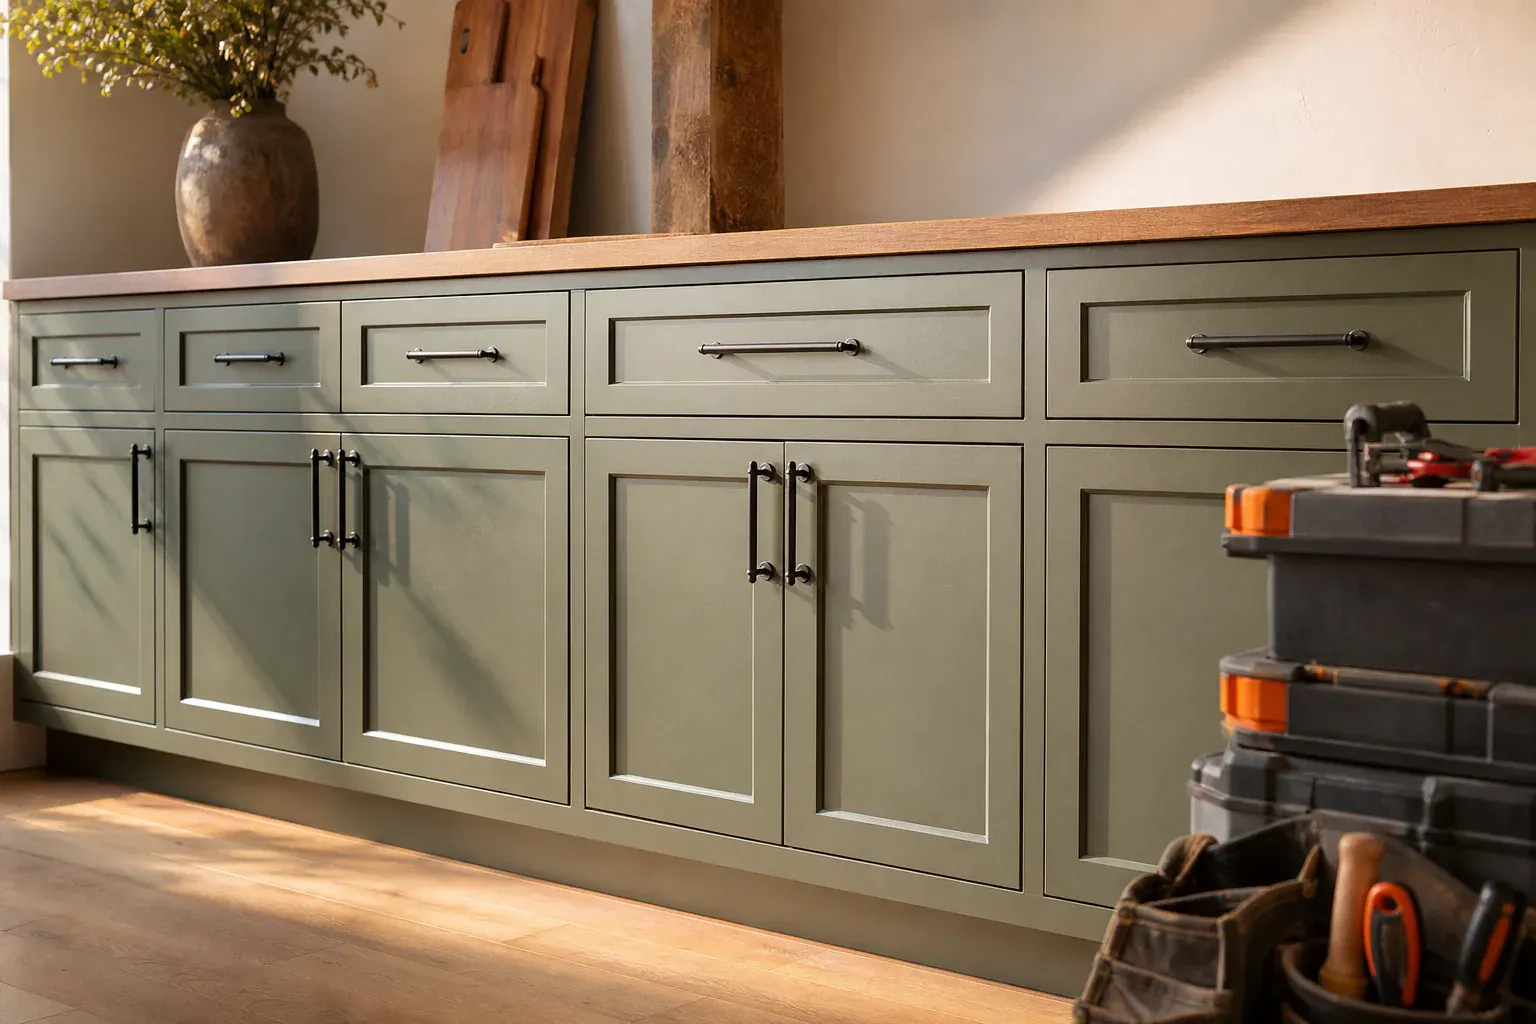
Understanding what happens on install day and what happens before it saves surprises.
The lead time from order to installation depends on construction method. Semi-custom cabinetry typically ships within three to five weeks. Fully custom work runs six to ten weeks for non-standard dimensions, one-off finishes, or special door profiles. Countertop fabrication adds another week or two if you are waiting for a template visit and stone or quartz cutting. Plan your project timeline around the longest lead time item, which is often the countertop.
A plumbing template visit typically happens after the cabinet ships but before installation day. A technician arrives with a template (a thin plastic sheet cut to your vanity top's shape) and marks the exact location of sink bowl, faucet holes, and supply or drain cutouts. This template goes to the countertop shop so holes are cut perfectly. If no template visit happens, expect holes in the wrong places.
Installation involves setting the cabinet box level and shimming it to within one-eighth inch precision before securing it to studs at sixteen-inch on-center spacing. The installers cut notches or openings for plumbing supply and drain lines, connect water supply lines, test for leaks, mount the countertop (which usually arrives a day or two after the cabinet is installed), and verify that drawers and doors operate smoothly.
Built-to-order cabinets come with a warranty, but coverage often differs by component. The cabinet box structure and joinery are usually warranted for several years against failure from defective materials or workmanship. Finishes and paint are often warranted for a shorter period or only against manufacturing defects, not against normal wear or water spotting. Hardware (hinges, slides, soft-close mechanisms) may carry a separate warranty from the hardware manufacturer. Countertops and sinks typically come with their own warranties separate from the cabinet warranty. Ask what is covered on finish, hardware, and box separately, and ask whether the warranty covers labor or parts only.
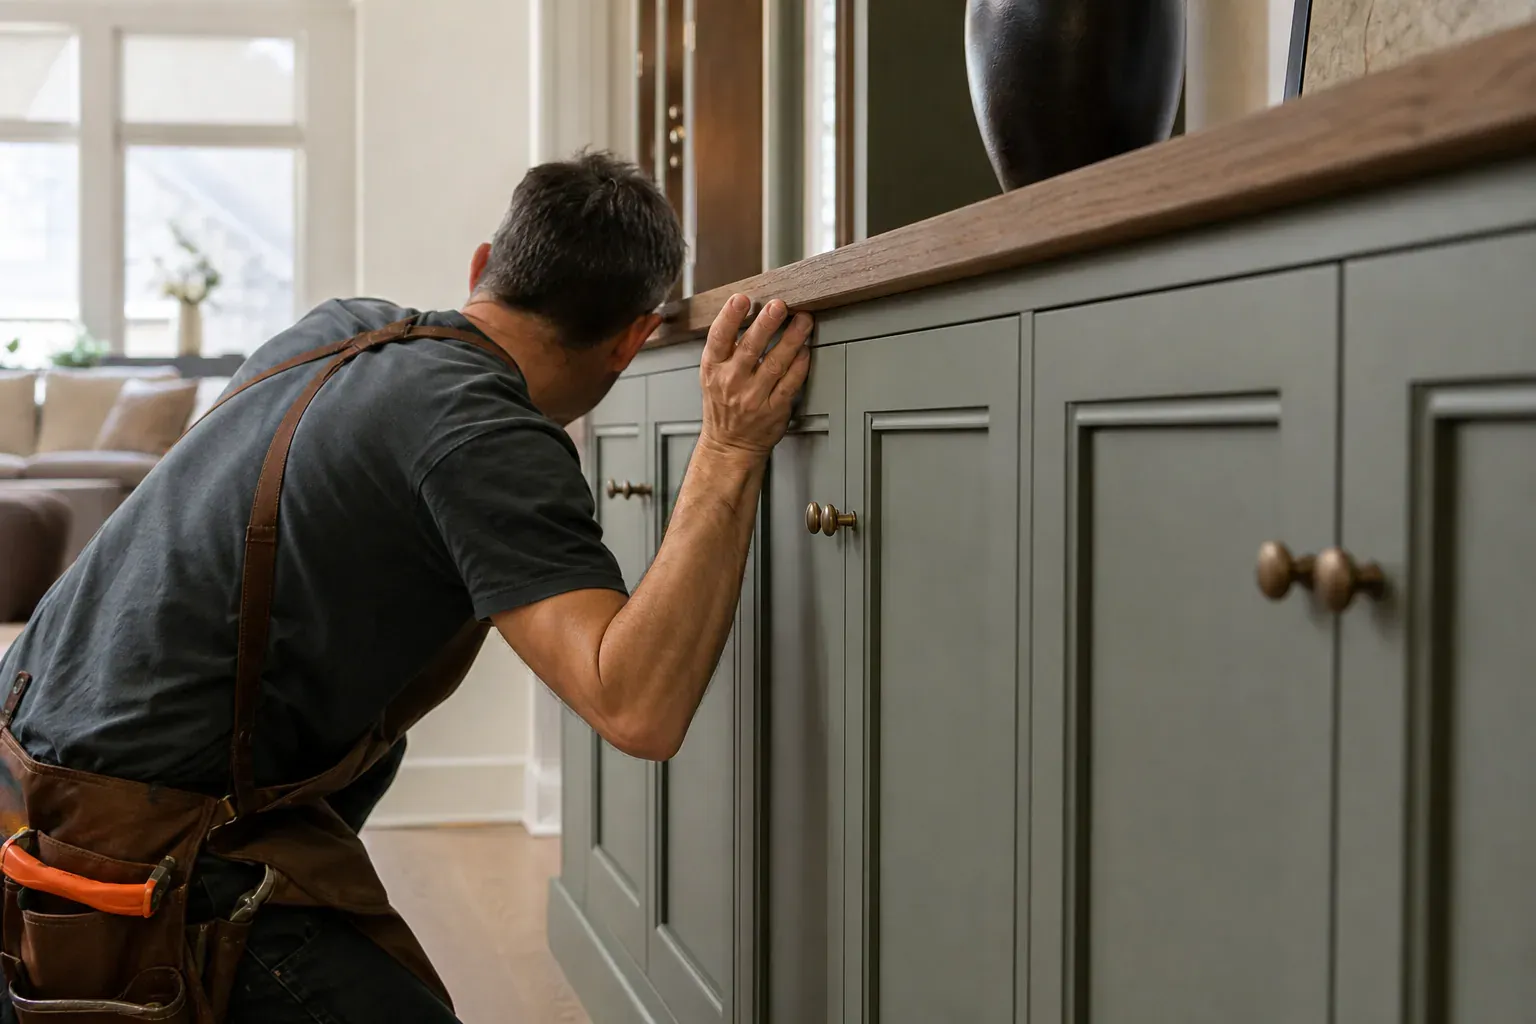
Vanity design works best when the cabinet suits the rest of your bathroom and the house itself.
Contemporary bathroom vanity styles favor clean lines, slab doors, matte or satin finishes, and minimal hardware. They pair well with quartz countertops in solid colors, chrome or matte black hardware, and vessel sinks or undermount bowls. Vessel sinks sit on top of the counter like a bowl and are trendy, but they are harder to clean around because water splashes on the counter outside the bowl. Undermount sinks sit flush below the countertop and are more practical.
Traditional bathroom vanity styles incorporate raised-panel or louvered doors, stained wood finishes, and visible hardware with more decorative profiles. Traditional vanities work in period homes and bathrooms with tile, wainscoting, or other classical details. They pair well with marble or granite countertops and ceramic drop-in sinks.
A Shaker-door vanity in a soft gray satin enamel suits both contemporary and traditional bathrooms because Shaker design is timeless. The safest approach is to choose a door style and finish that you genuinely like, then let the countertop, lighting, and tile guide the overall aesthetic. A well-built cabinet in a timeless finish will outlast your patience with the rest of the bathroom.
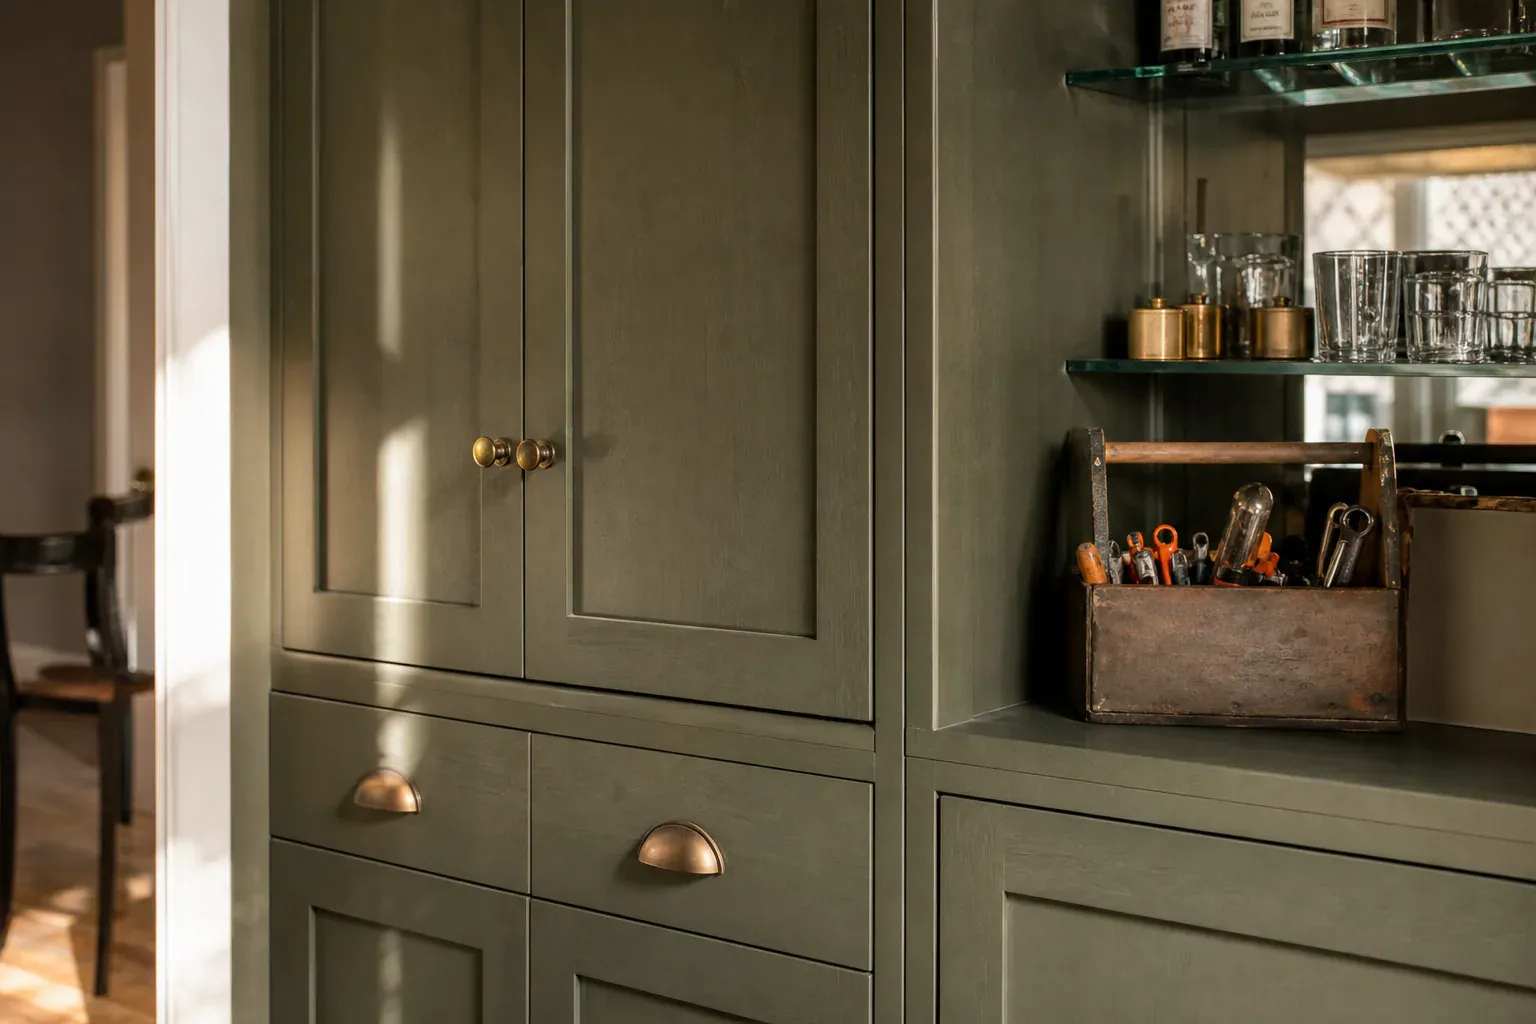
A vanity is only one part of bathroom remodeling, but it is often the anchor that determines the timeline for the whole project.
If you are also tiling, painting, replacing the toilet, or upgrading lighting, the vanity and countertop should be ordered first because they carry the longest lead time. Tile can be set while you wait for the cabinet. Plumbing rough-in can be roughed in and stubbed out. Paint happens after everything is done.
Many bathrooms in the older hillside blocks of Boise have undersized vanities from decades past—24 or 30 inches wide in a space that should be 42 or 48. A custom vanity cabinet solves that problem. Many remodels also involve moving the plumbing rough-in slightly (six inches left or right) to center the vanity in the wall or to clear a window. Custom vanity cabinet width and depth make those adjustments painless.
Bathroom linen cabinet customization is often part of a vanity remodel. If you are adding tall cabinetry above the vanity for towel storage, that cabinet can match the vanity in door style, finish, and hardware. The result is a cohesive look instead of a vanity plus random shelves. Specify the matching linen cabinet during the same order as the vanity so lead times sync.
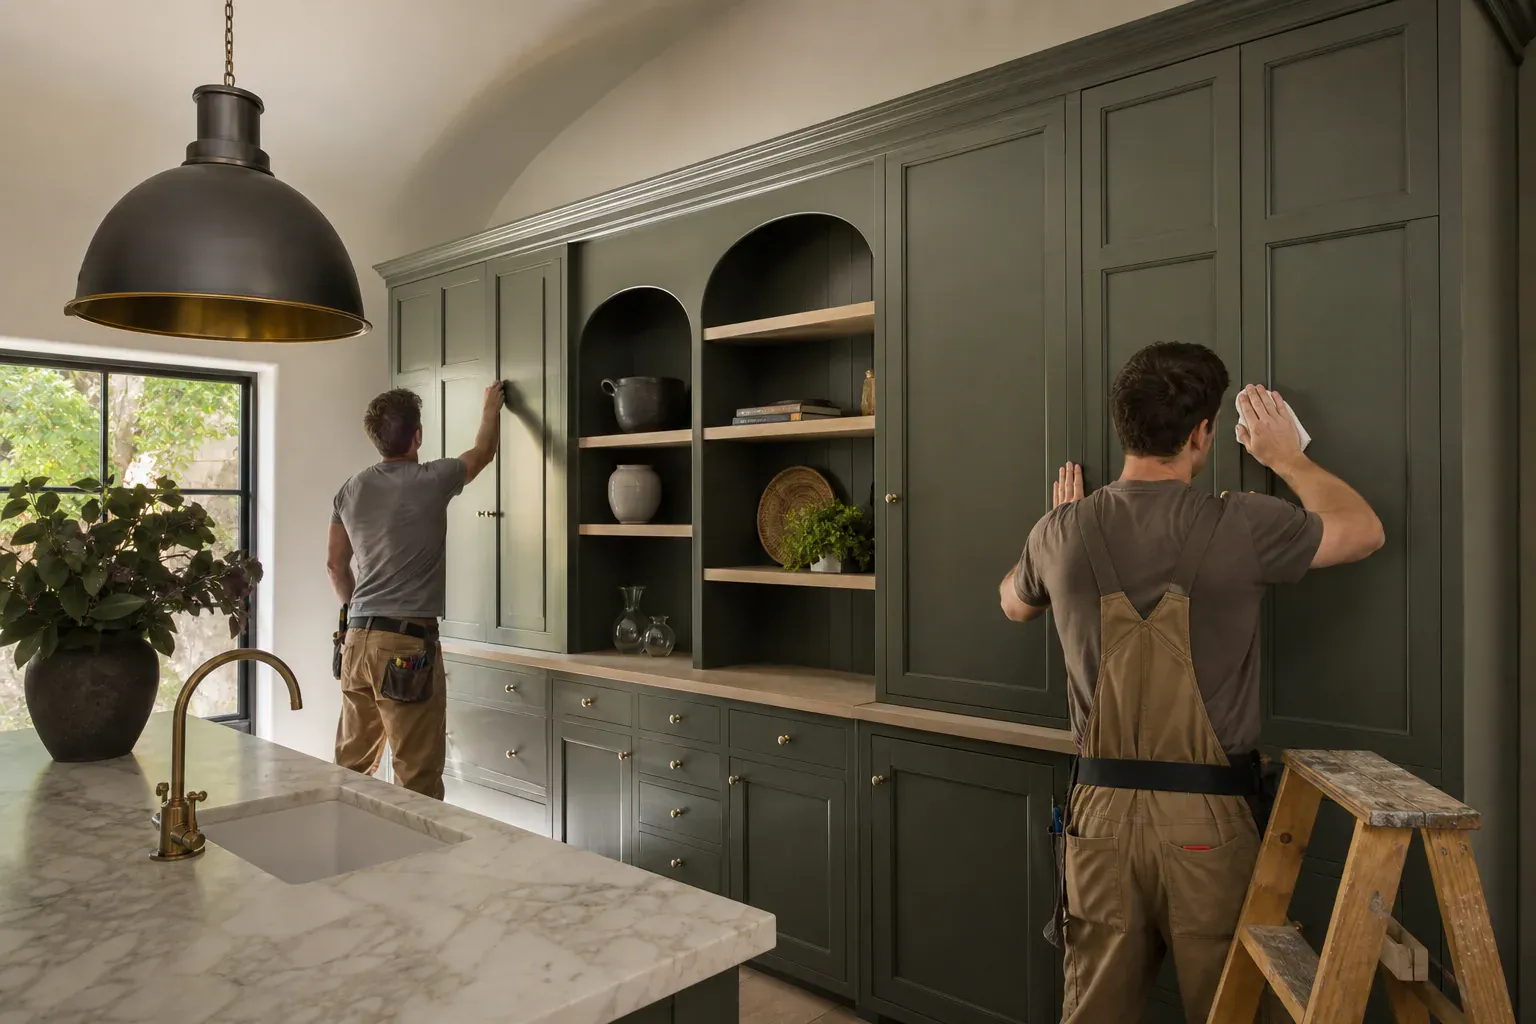
The difference between framed and frameless vanity construction comes down to whether a solid wood frame runs around the inside perimeter of the cabinet box or not. In a framed vanity, a hardwood frame—typically oak, maple, or cherry—is glued and mortised to the edges of the plywood sides and back. The frame adds weight, stiffness, and a traditional appearance. It also reduces the effective interior width by about an inch and a half total, since the frame takes up space on both the left and right sides.
Frameless vanities skip the interior frame and rely on the thickness and quality of the plywood box itself, plus the strength of the joinery, to stay rigid. Because there's no frame eating into the cabinet width, a frameless 36-inch vanity gives you the full 36 inches of usable storage inside. Frameless also looks cleaner and more contemporary—the face of the cabinet is just your doors and drawer fronts, with no visible frame rails between them.
The choice affects durability, cost, and aesthetics. Framed cabinets are more forgiving if the wall isn't perfectly plumb; the frame can flex slightly. They're also easier to repair if a hinge needs adjustment years down the line—you can shim the frame. Frameless cabinets demand precision in installation because the box itself has to be square and level, and they require high-quality soft-close hardware to avoid slamming. Framed construction typically costs less because we use simpler joinery and the frame itself is inexpensive material. Frameless costs more upfront but gives you more storage in the same footprint. Both hold up fine in Boise's dry climate; the choice is really about your design preference and how much interior space matters to you.
A vanity is custom when it fits your actual wall, your actual plumbing rough-in, and the exact sink and faucet configuration you choose.
Semi-custom cabinetry and fully custom work serve different budgets and timelines. Understand the difference before you order.
The invisible part of a vanity—the box itself—determines durability and performance over many years of daily moisture exposure.
A vanity base and top are separate decisions that work together to define durability and usability.
The door is what you see and what takes the moisture hit. Door styles, finishes, and color matter both for durability and for how the space feels.
The top of a vanity bears water, bottles, soap, and daily wear. Material choice shapes durability and maintenance burden.
Why homeowners call us
Every custom cabinets job is scoped and priced in writing, so the number you approve is the number you pay. If something behind the wall changes the work, we stop and price it first.
You speak to the people doing the work, not a call centre, and cover certificates go to your building manager or general contractor on request.
Containment, floor protection and same-day debris removal on every interior job — the space stays usable while the work is going on.
Crews work Boise and the surrounding cities every week, so a walkthrough is usually available within the same week you call.
FAQ
Semi-custom vanities ship in three to five weeks because they are built from a fixed menu of sizes and finishes. Fully custom cabinets run six to ten weeks for non-standard dimensions or one-off finishes. Countertop fabrication and plumbing template visits add one to two weeks. Plan for eight to twelve weeks from order to installation day for a fully custom vanity with a quartz top.
Yes. Custom vanity cabinet width can be anywhere from 18 to 72 inches in increments as tight as one inch. Depth ranges from 18 to 30 inches. An 18-inch deep vanity with 36 or 42-inch width fits most powder rooms. A primary bath needs 24-inch depth to be livable. Measure twice and specify exact dimensions to avoid surprises on install day.
Framed cabinets use a solid-wood frame as the skeleton, reducing interior width by roughly one inch. Frameless (European style) cabinets eliminate the frame, giving three-quarters of an inch more interior access per opening. Frameless is lighter and easier to adjust during installation. Framed is traditional and less expensive. Both can be built with all-plywood or particleboard substrate. For a bathroom, specify all-plywood construction with either frame style.
Semi-custom works if your bathroom has standard dimensions and plumbing rough-in is in a normal place. Lead time is three to five weeks and cost is lower. Fully custom is necessary if your vanity needs non-standard depth, an unusual width, different drawer and cabinet combinations, or the plumbing required repositioning. Lead time is six to ten weeks and cost is higher, but you get exactly what your space needs.
Quartz countertops are nearly damage-proof in a bathroom and cost less than natural stone. High-pressure composite surfaces cost less than quartz and resist scratching well. Ceramic or porcelain sinks are classic and easy to clean. Choose an integrated solid-surface top (sink and counter molded as one) to eliminate the seam that collects grime, or go with an undermount ceramic sink for easy wiping.
The cabinet box structure and joinery are typically warranted for several years against manufacturing defects. Paint and finish warranty may be shorter or limited to defects, not wear. Hardware carries a separate manufacturer warranty. Countertops and sinks have their own warranties. Ask what is covered on finish, hardware, and box separately, and whether labor is included or parts-only.
Call (208) 555-0116 for a walkthrough, usually within the same week.