Custom Cabinet Installation Services In Boise
Kitchen installation starts with wall prep. We locate and mark wall studs at 16-inch on-center intervals using a stud finder, then strike a level reference line around the room to establish…
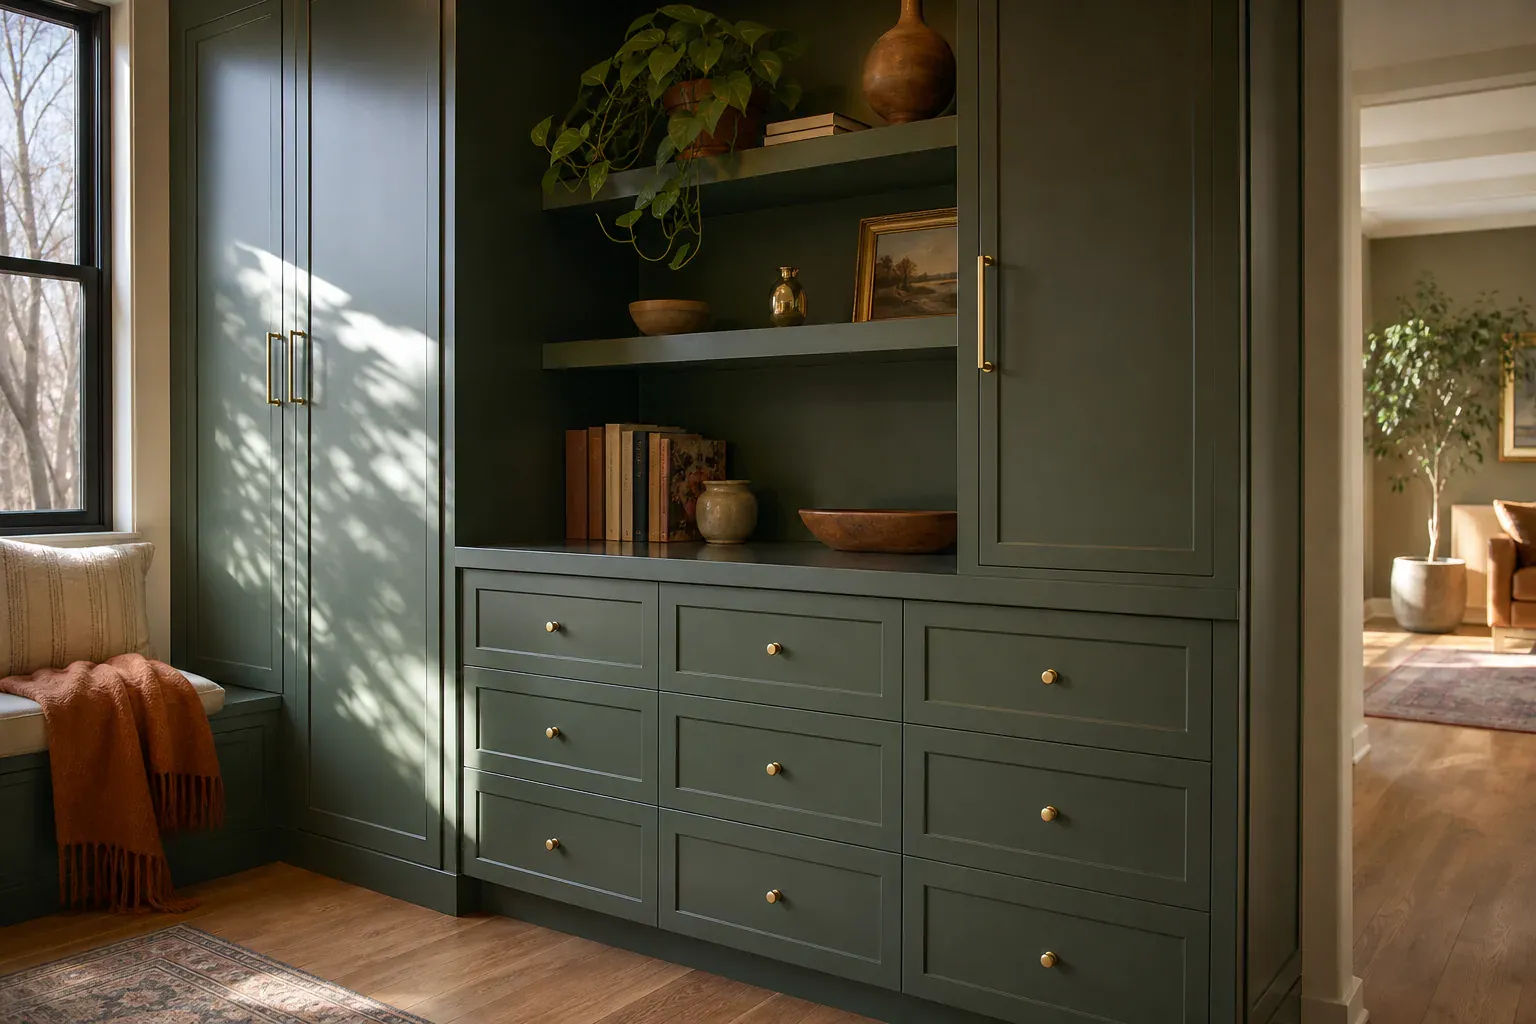
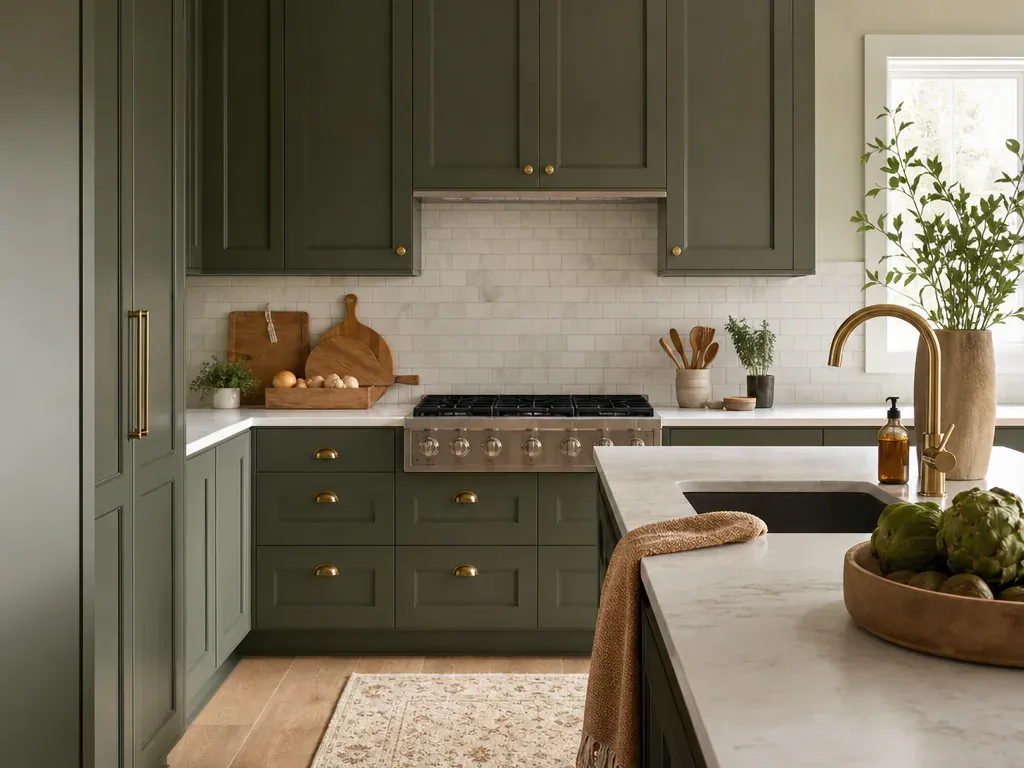
Boise Custom Cabinets provides custom cabinet installation, cabinet design and planning, and kitchen cabinet layout across Boise, ID. We handle the full cycle—from measuring and layout through mounting, shimming, door adjustment, and final trim—for kitchens, bathrooms, closets, garages, and commercial spaces. The work is precise and site-specific: every cabinet job meets the wall, and every wall is different.
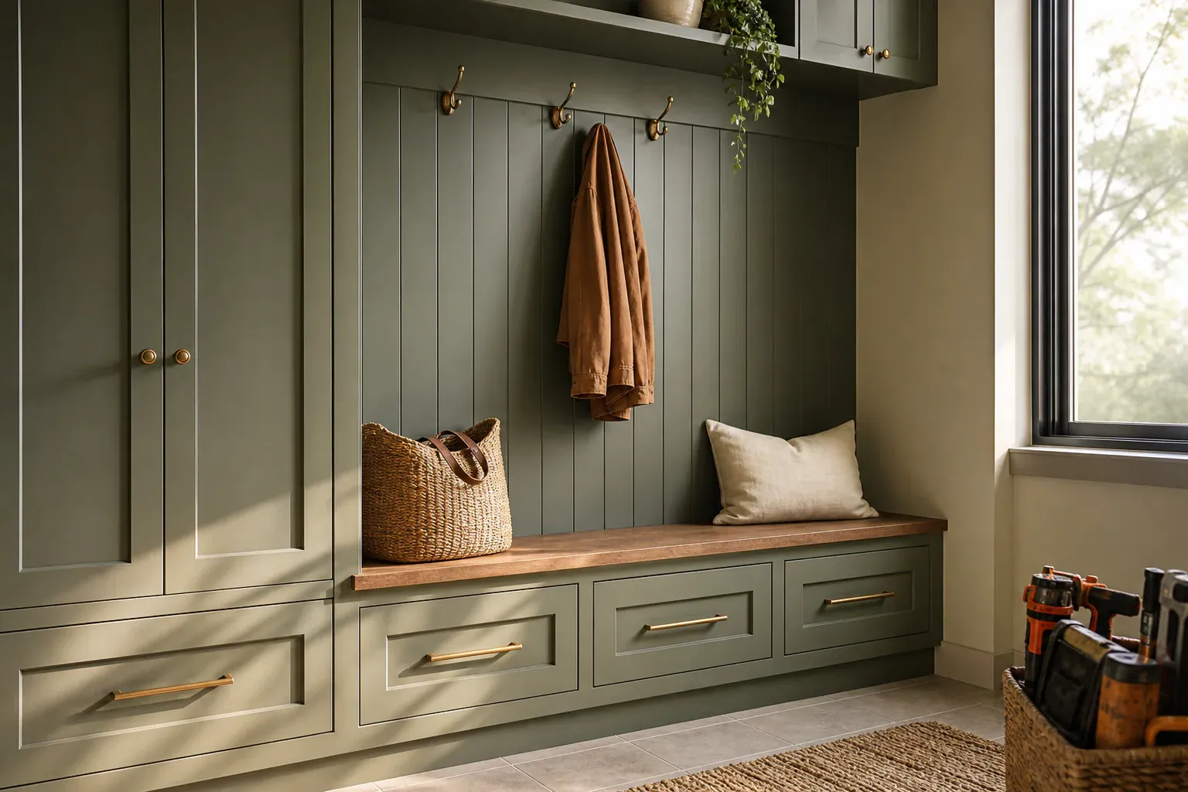
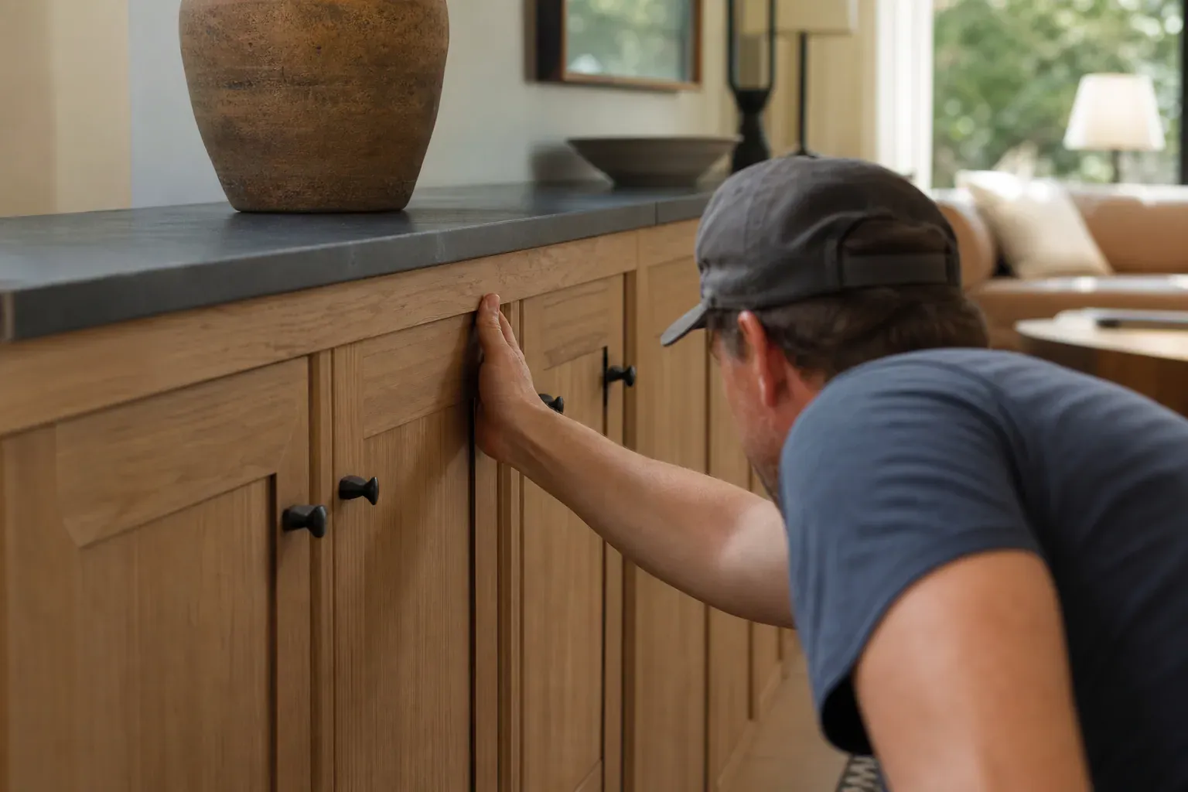
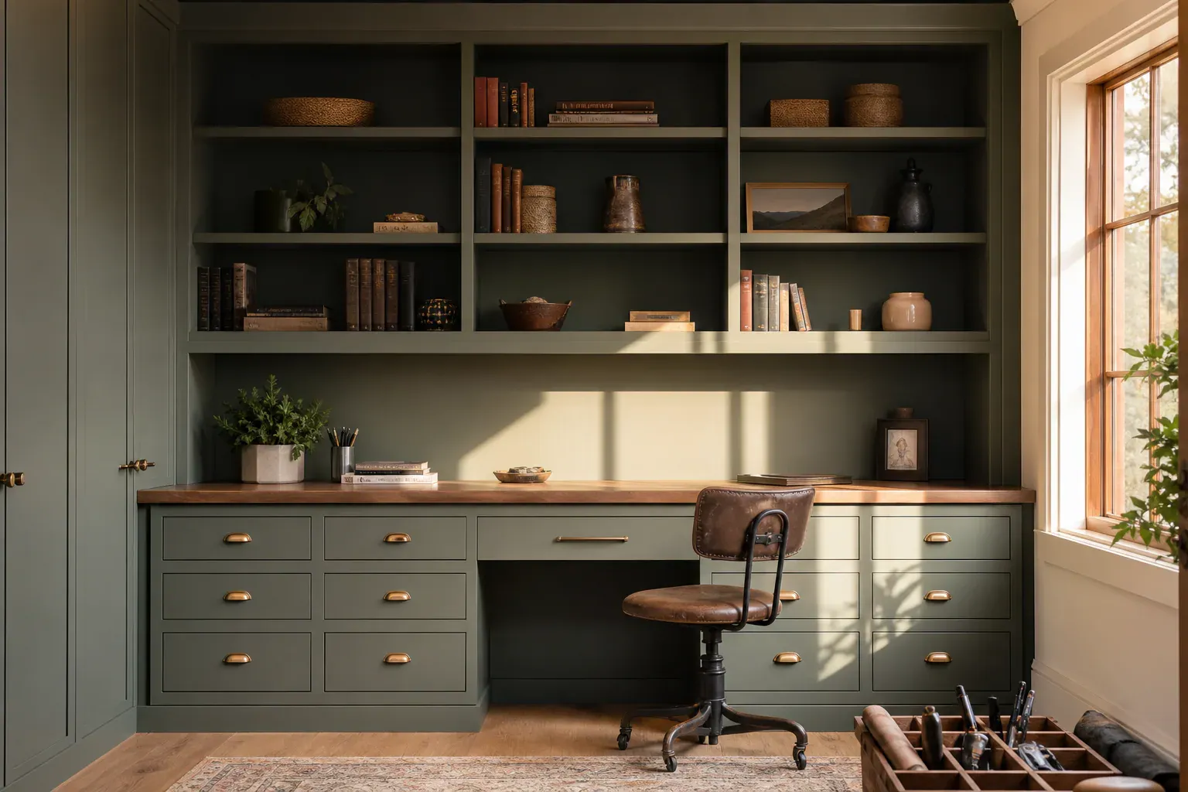
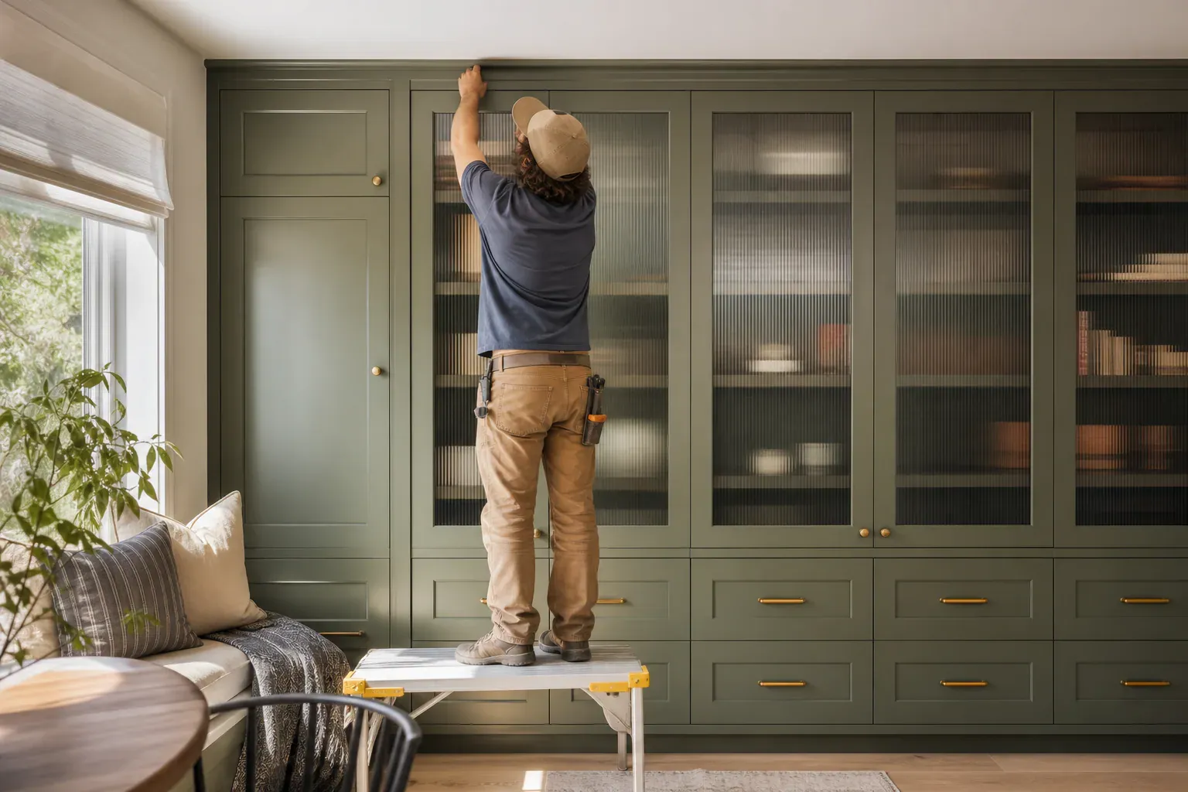
Kitchen installation starts with wall prep. We locate and mark wall studs at 16-inch on-center intervals using a stud finder, then strike a level reference line around the room to establish the height where base cabinet installation begins. This reference line carries through to where the ledger board mounts—a horizontal 1×2 or 1×4 that supports the weight of upper cabinets while they're being mounted and then remains as a backer.
Base cabinets go in first. We set the first cabinet box, shim it to the reference line using plastic shims, clamp it to the next box, and drive washer-head screws through the face frames into wall studs. We check plumb and level constantly—a 1/8-inch slope looks noticeable when doors hang on it. Cabinet clamps hold boxes tight while fastening. Pilot holes prevent wood splitting and keep screws aligned.
Once base cabinets are locked, we attach the ledger board at the height where upper cabinet mounting will begin. The ledger supports the dead weight of wall cabinets during installation. We then dry-fit upper cabinets, checking for plumb and level before driving screws. Corner cabinets use a lazy-susan interior or blind-corner design to reach the trapped space, and filler strips close gaps at walls and appliances so cabinet doors don't bind when they swing.
Base cabinet installation requires a level, solid foundation. We set the first cabinet, shim under the feet until the top surface is level and matches the reference line, then clamp it to the next unit. The clamps stay tight while fasteners go in—washer-head screws into studs every 16 inches on center, and cabinet box screws where two boxes join face-to-face. Cabinet leveling and shimming are continuous: we recheck plumb after every fastener tightens, because wood moves and compression happens under the weight of the cabinet box.
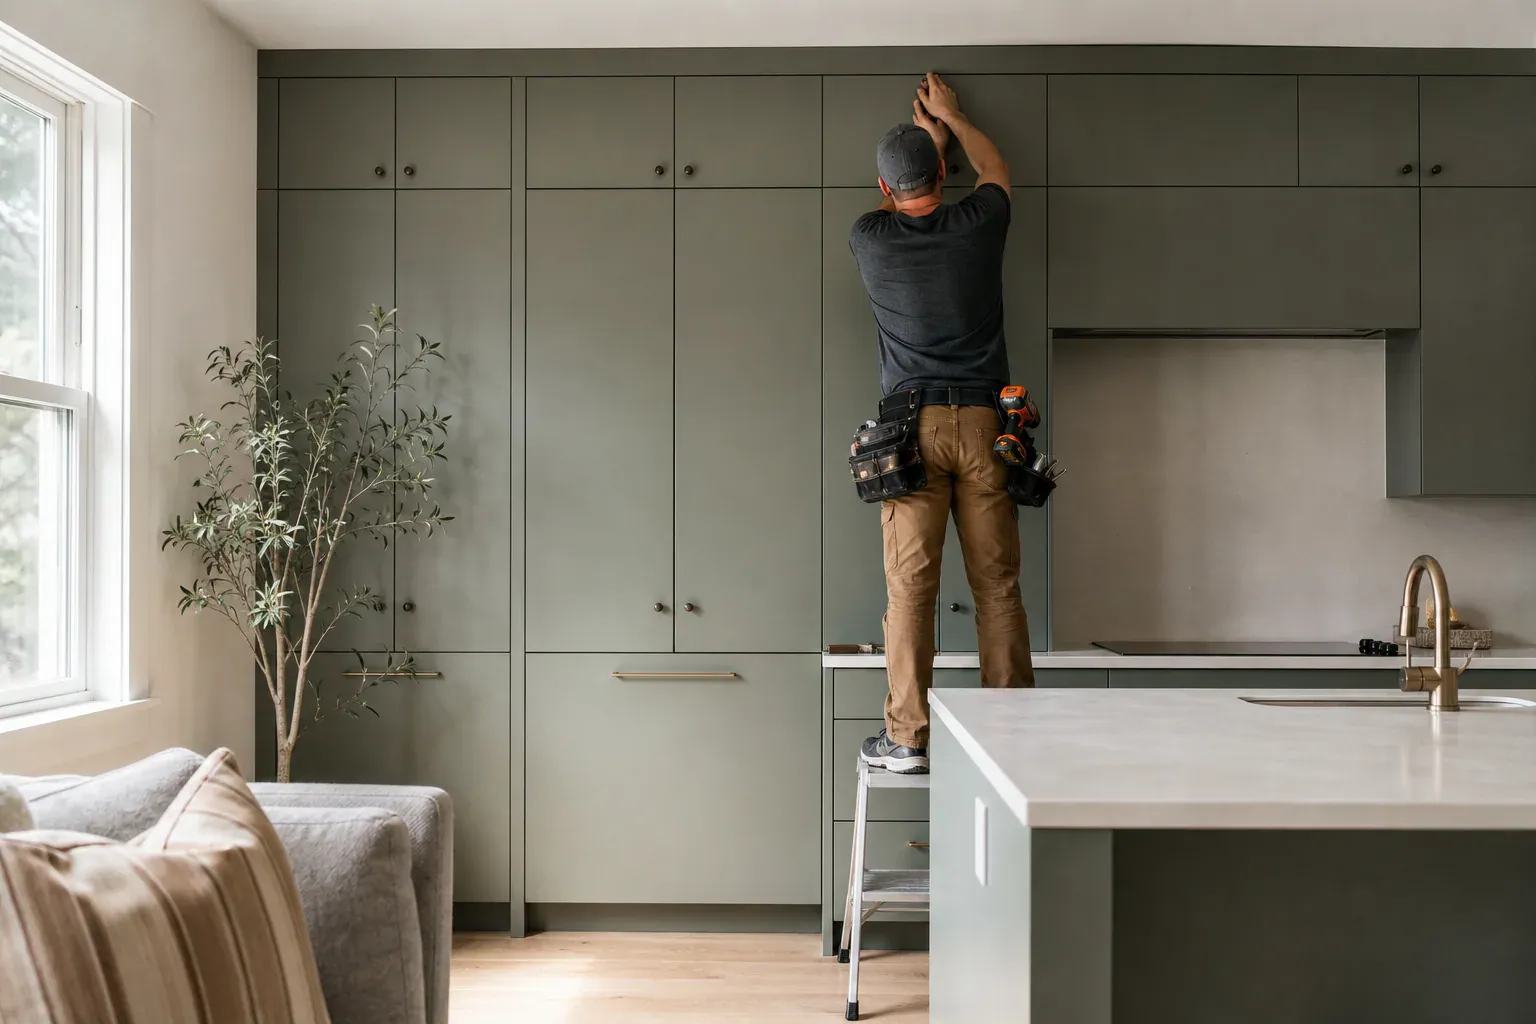
Upper cabinet mounting happens after the ledger is up. The ledger carries the load while you position and clamp the wall cabinet, so you're not holding 60 pounds of wood while drilling pilot holes. Once clamped, the cabinet gets fastened to the ledger and studs with washer-head screws. Soft-close hinges are adjusted after installation to create even spacing—typically a 1/16-inch reveal gap between the door face and the cabinet frame on all sides. If the door sags or binds, the hinge has three adjustment screws that tighten or loosen the connection.
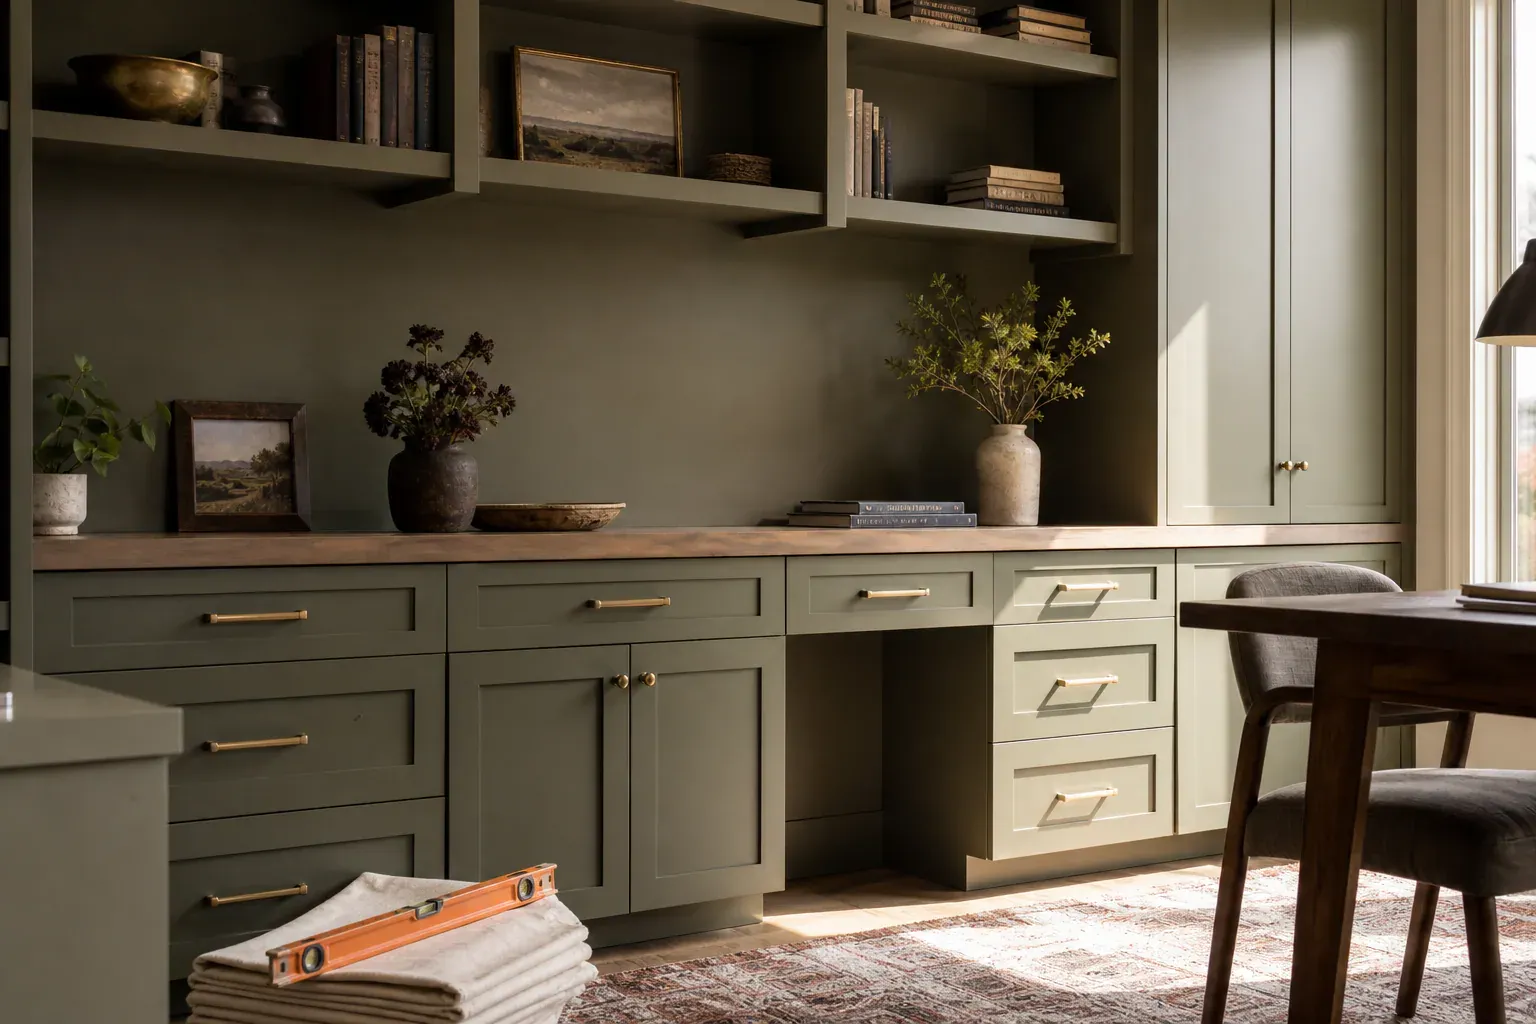
Stock cabinets come in fixed widths and heights from a warehouse. They ship in days but offer no customization. Semi-custom cabinets let you choose door style, finish color, hardware, and shelf configuration from a manufacturer's standard lineup, typically 4–6 weeks from order to delivery. Fully custom cabinets are designed for your exact space, fabricated to specification, and run 8–12 weeks because they move through design approval, fabrication, finishing, and quality checks before delivery.
The difference in cost reflects the lead time and fabrication labor. Stock is cheap and fast but wastes space in oddly-sized openings. Semi-custom suits budget-conscious jobs where you want real choice without the 12-week wait. Fully custom wins when your kitchen has an unusual layout, high-end material selections, or specialty features like pull-out spice racks or appliance garages. Cabinet design and planning upfront saves money downstream by eliminating fit problems and rework.
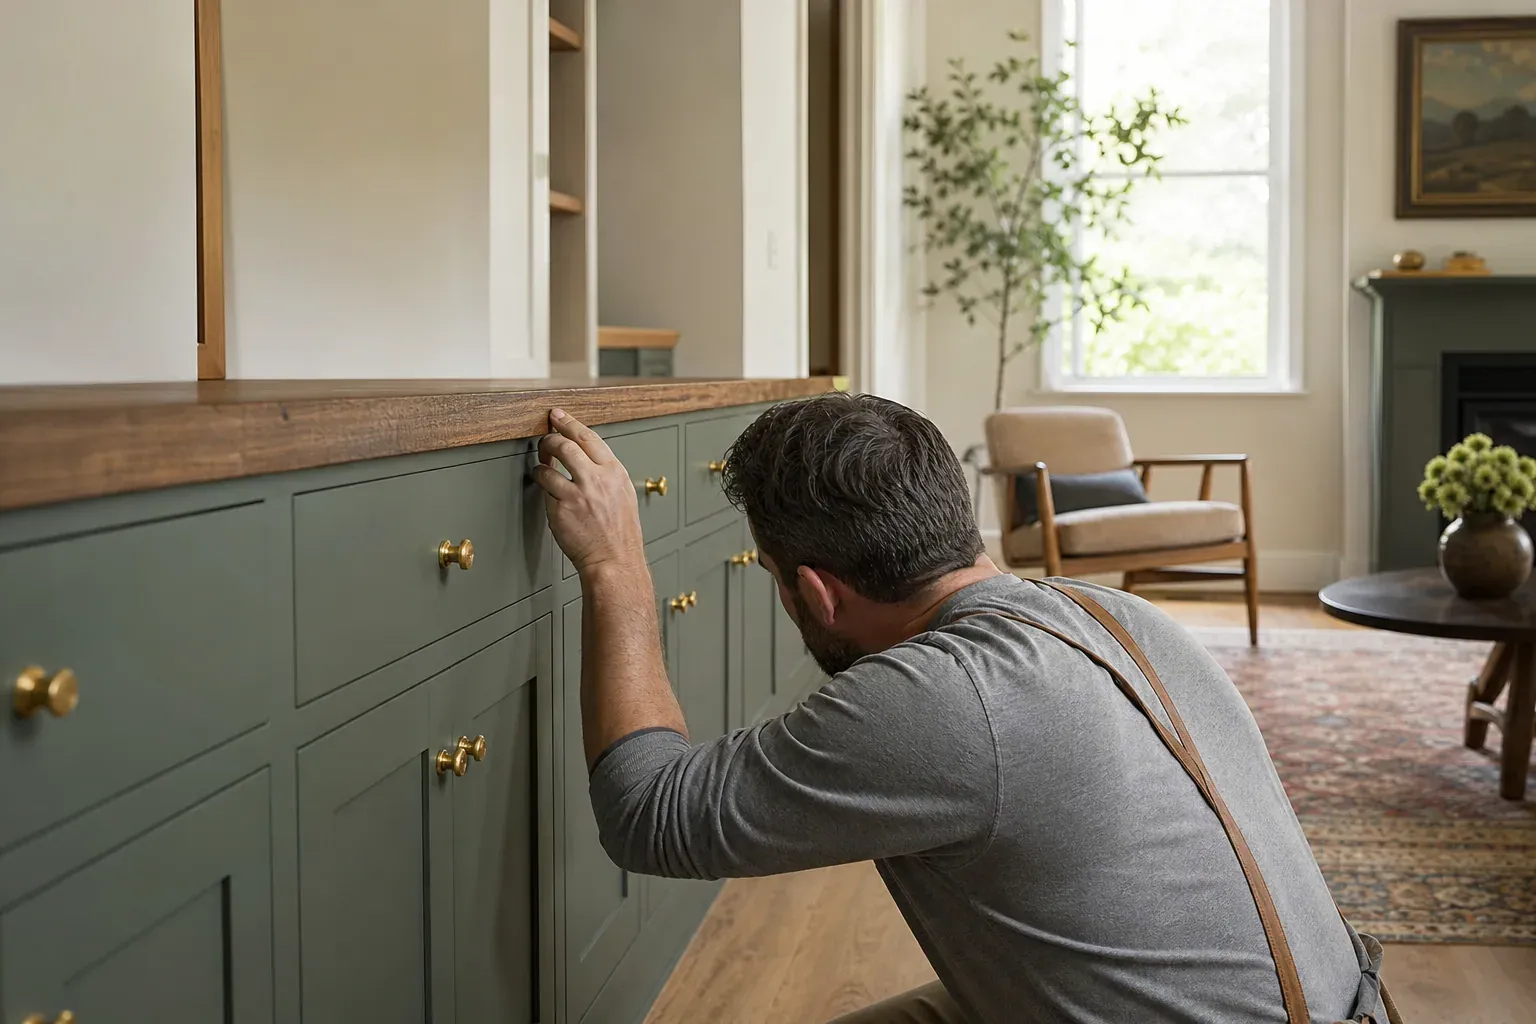
Custom cabinet design consultation starts with a site visit. We measure the room in three dimensions—length, width, and height—and note obstacles like baseboards, electrical outlets, windows, and door swings. We photograph the space and, if the project is complex, create a drawn layout. You choose finishes, hardware, and interior organization during the consultation. We discuss appliance placement, sink location, and whether you want an island or peninsula.
The design phase establishes cabinet measurement and layout before fabrication starts. A mistake in layout—like ordering a 36-inch sink base when the opening is 33 inches—means a rebuild and lost time. We measure twice and confirm dimensions before the fabricator orders materials. Lead times for semi-custom are 4–6 weeks, and fully custom runs 8–12 weeks.
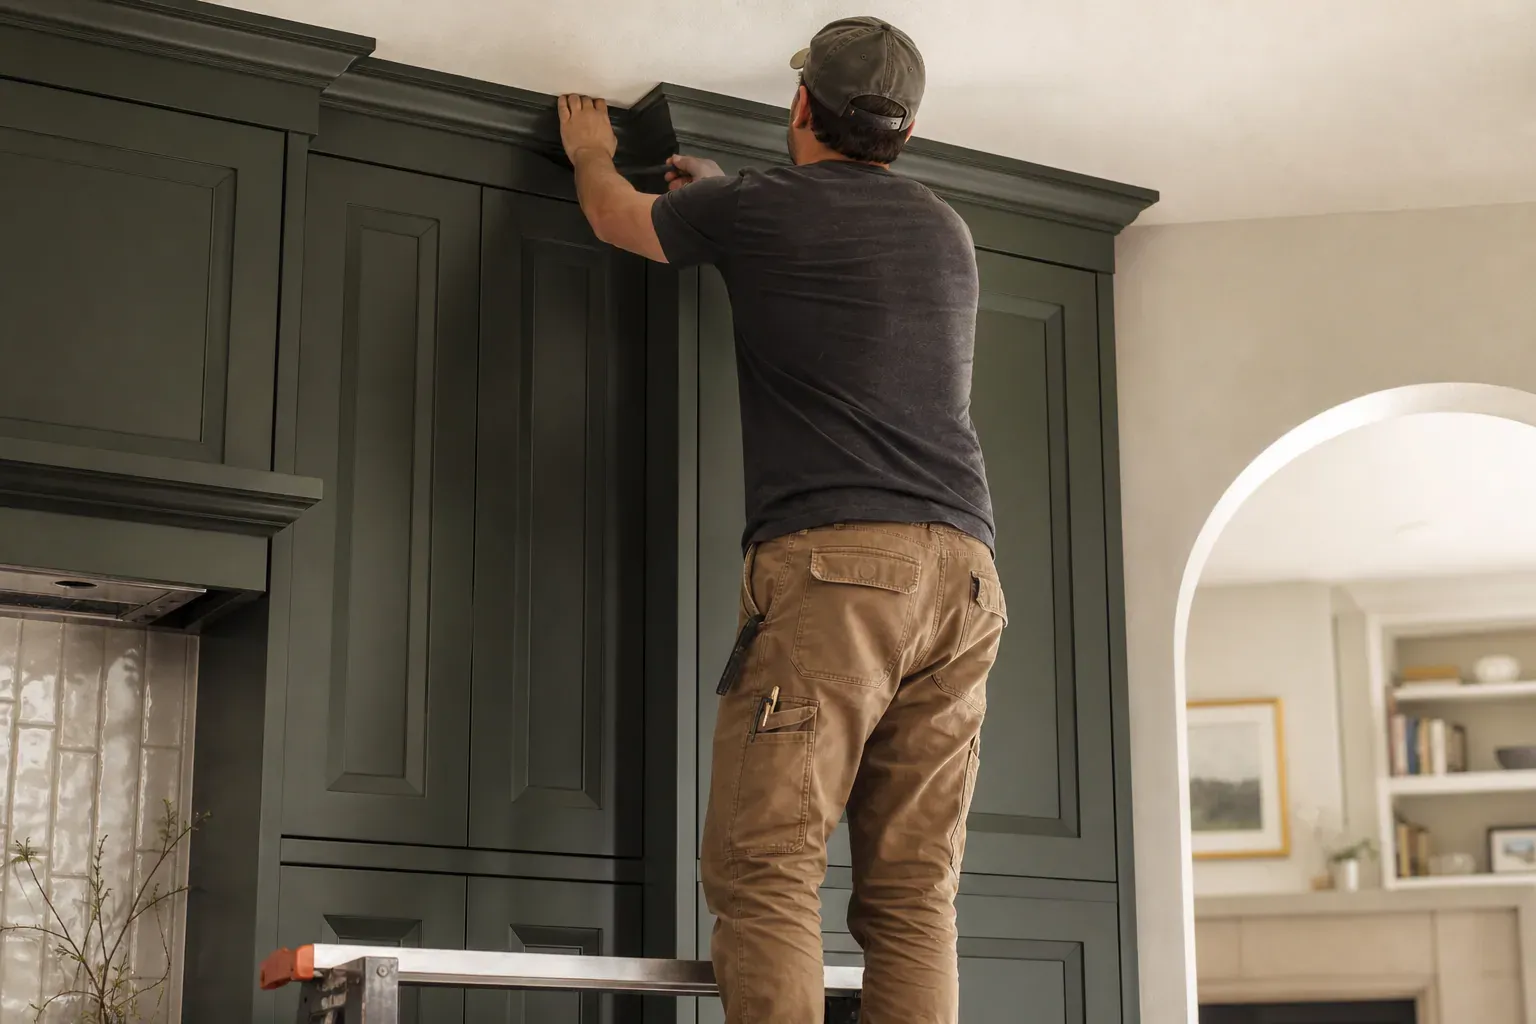
Kitchen island and peninsula cabinets require the same wall-mounting skills plus floor anchoring. An island sits in the middle of the room with no wall behind it, so it needs lag bolts driven down through the base cabinet into floor framing to prevent racking (twisting) under load. Before we set an island or peninsula cabinet, any utility rough-ins—plumbing for a sink, electrical for a cooktop—must be roughed in and inspected. Appliance openings are framed to manufacturer specification with 1/8-inch clearance on each side so a 36-inch-wide range fits into a 36.25-inch opening without binding.
Bathroom vanity installation is cabinet work under different constraints: the vanity box sits lower (usually 30–36 inches to the countertop instead of 36 inches for a kitchen), and plumbing for faucets, drain lines, and supply shutoffs must be routed before mounting. A fireplace surround cabinet frames the hearth opening and often extends to the ceiling, requiring temporary bracing and careful measurement to avoid encroaching on the firebox opening. Window seat cabinets are built-in storage that sits beneath a window, often with a hinged lid for blanket or toy storage.
Closet cabinet installation and garage storage systems use the same fastening and leveling discipline as kitchen cabinets but adapt the box height, depth, and structural requirements to the room. Commercial cabinet installation—in medical offices, retail spaces, or hospitality venues—follows the same procedures but often involves higher-durability finishes (like prefinished melamine or veneer-faced plywood), more frequent hardware replacement cycles, and ADA-compliant heights for accessibility.
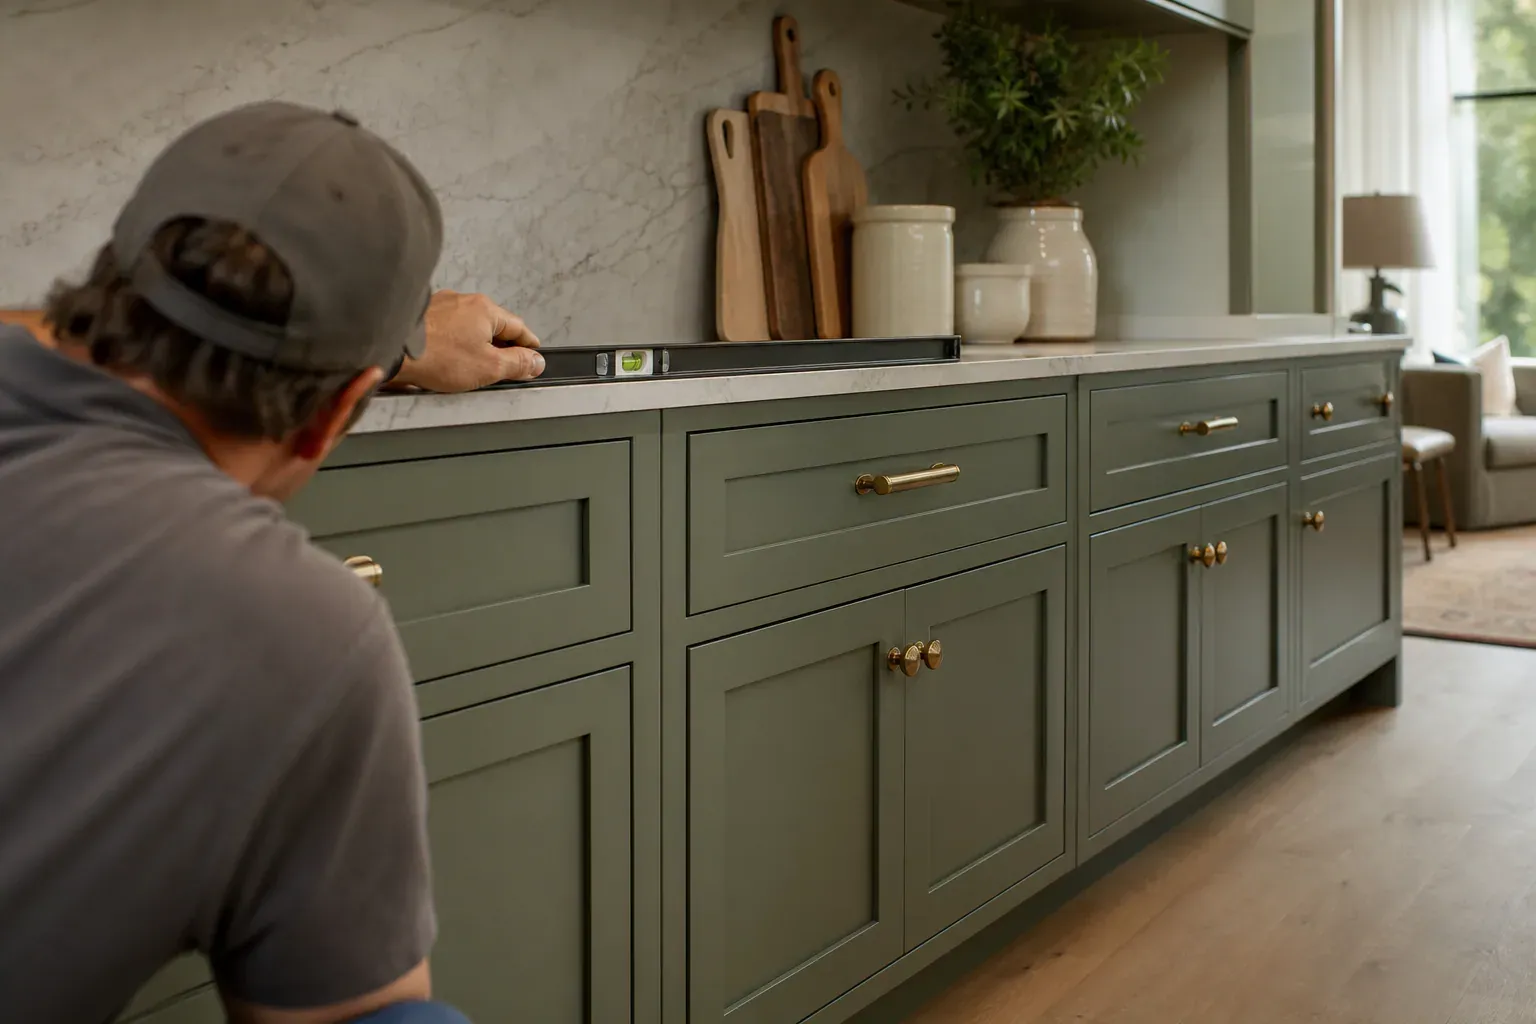
Cabinet doors come in distinct styles, each with different aesthetics and structural requirements. A shaker door has a recessed center panel and visible frame, suiting farmhouse and transitional kitchens. A slab door is flat and modern, common in contemporary and minimalist spaces. A raised-panel door has a convex center and is traditional, often paired with formal kitchens. A glass-front door displays dishes or decorative items and works in one or two uppers per run without cluttering the space.
Cabinet door adjustment and alignment happen after doors are hung. Each hinge has three adjustment screws: one moves the door in and out from the cabinet face (forward/backward), one adjusts side-to-side, and one adjusts up and down. We set a 1/16-inch reveal gap on all sides so doors are symmetric and close without binding. If a door sags after a few months, we tighten the hinge forward/backward screw to correct it. This is routine maintenance, not a defect.
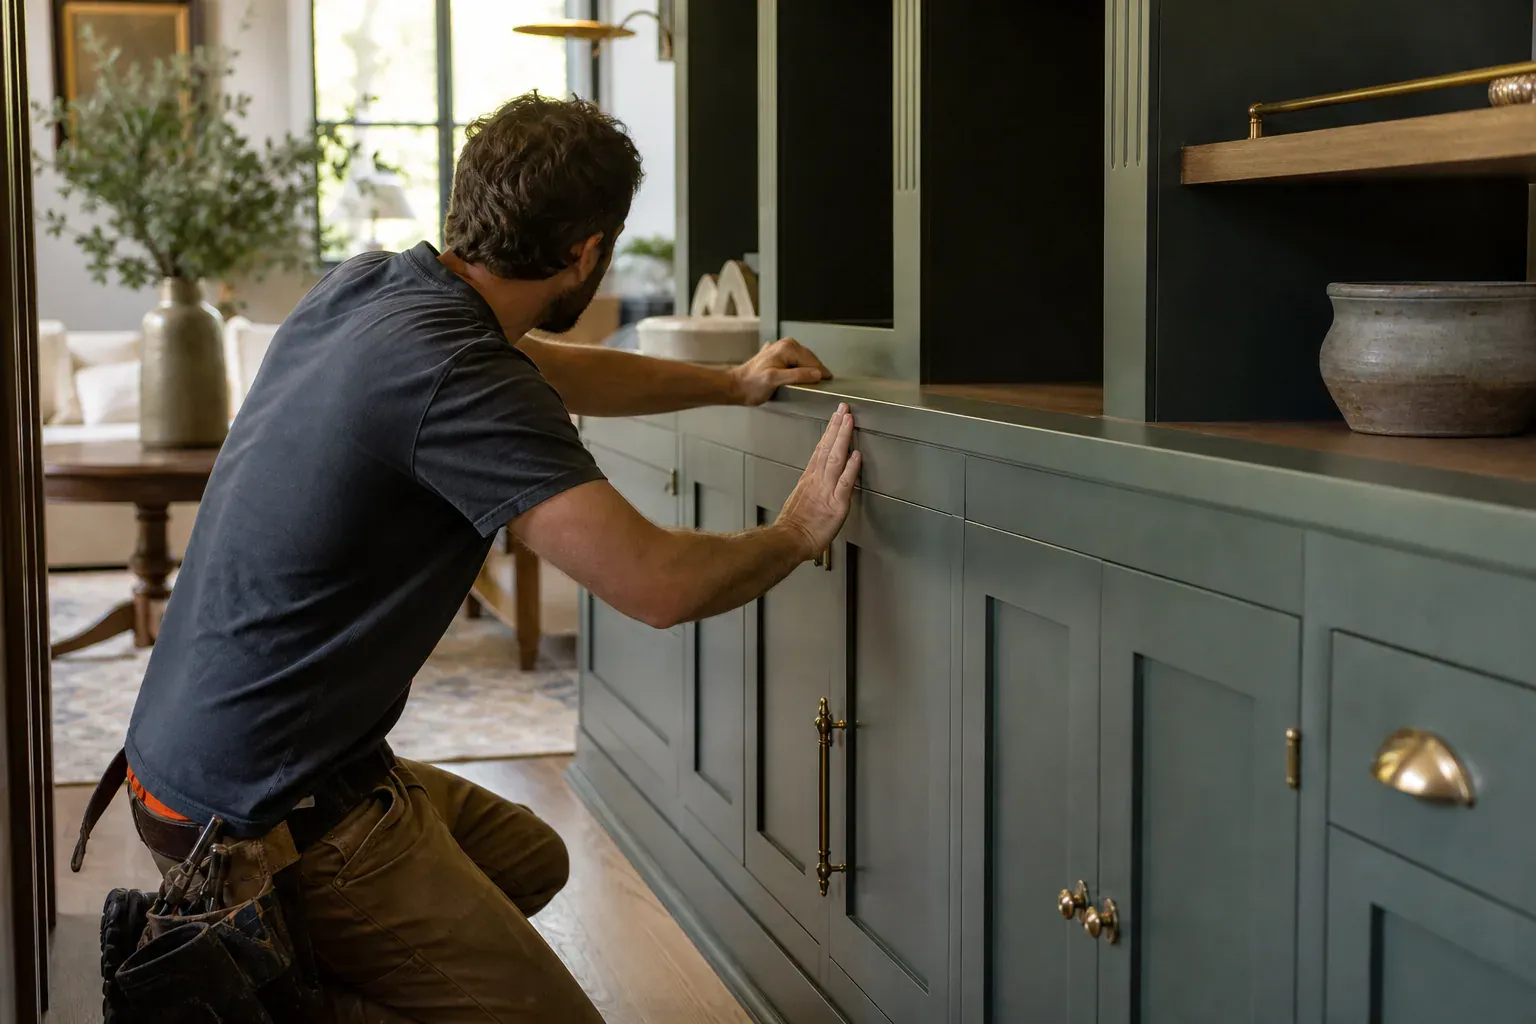
Wood species for cabinets vary in grain, durability, cost, and color development:
Paint finishes hide grain and seams, which is why they're popular for frameless cabinets or when you want a sleek look. Stain finishes show wood grain and texture, deepening the character but requiring higher-grade substrate veneer so seams and repairs don't telegraph through the finish. A two-part conversion varnish or pre-catalyzed lacquer is standard for custom cabinet finishes because it hardens quickly and resists moisture better than polyurethane in a kitchen environment.
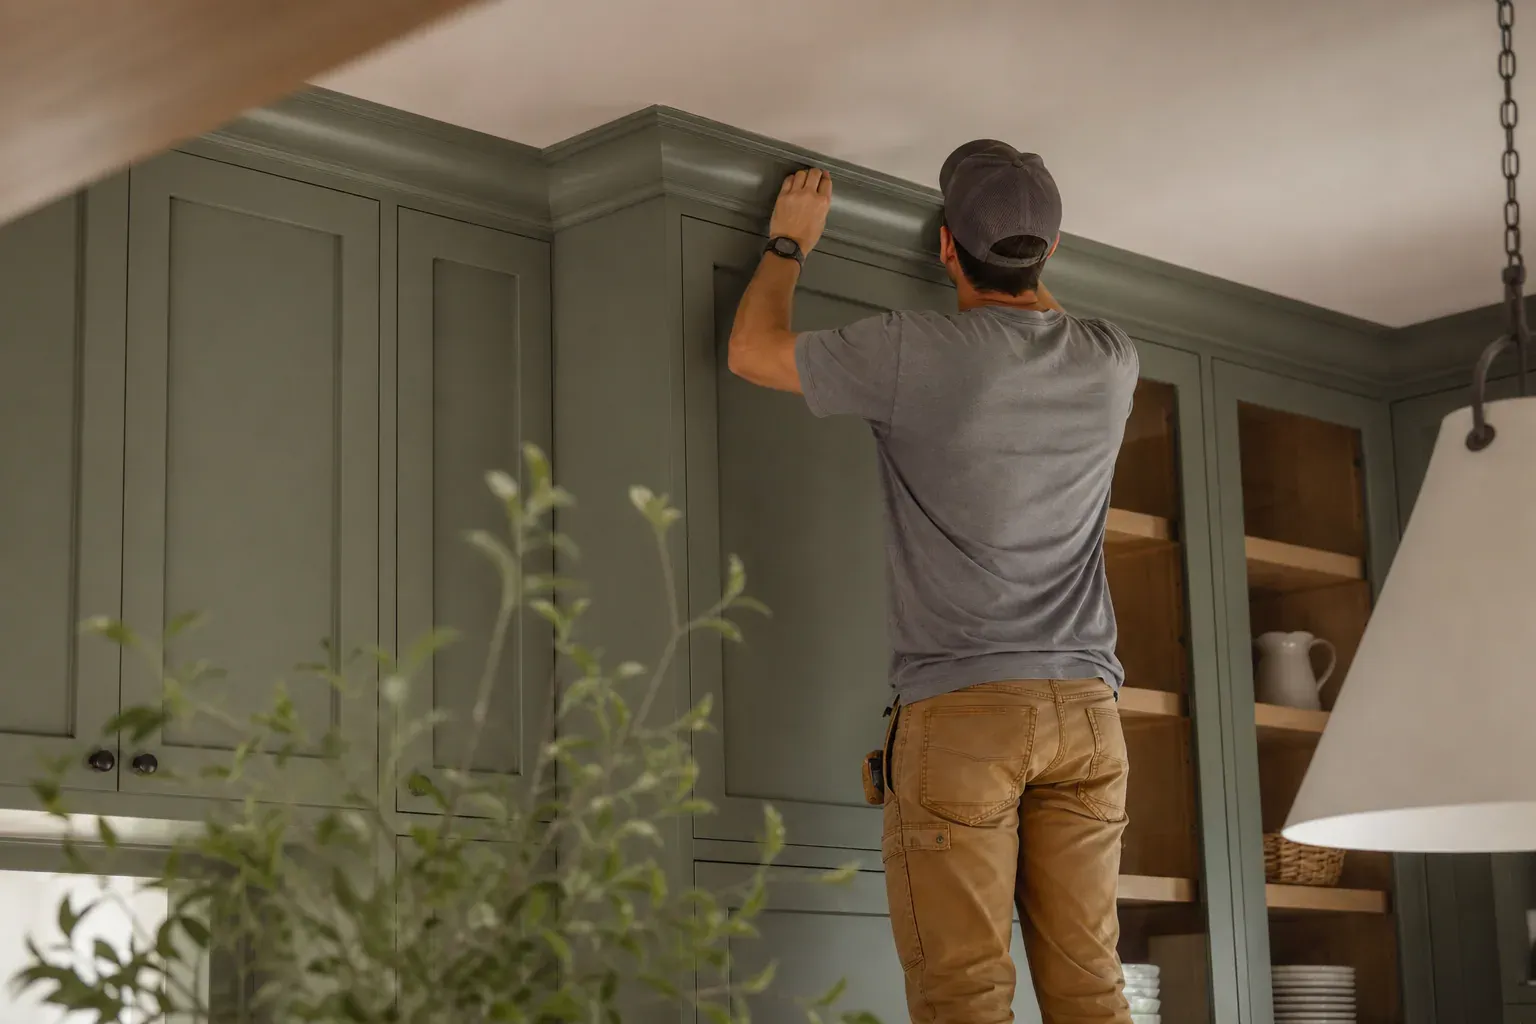
Cabinet finishing and trim work completes the install. Gaps between the cabinet and the wall get filled with paintable caulk, which expands and contracts with humidity better than rigid filler. Trim molding covers seams where cabinets meet the wall or ceiling. A crown molding at the top of upper cabinets adds finished elegance and hides any small gaps. Base molding at the floor toe-kick does the same at the bottom. We paint or stain trim to match the cabinet finish.
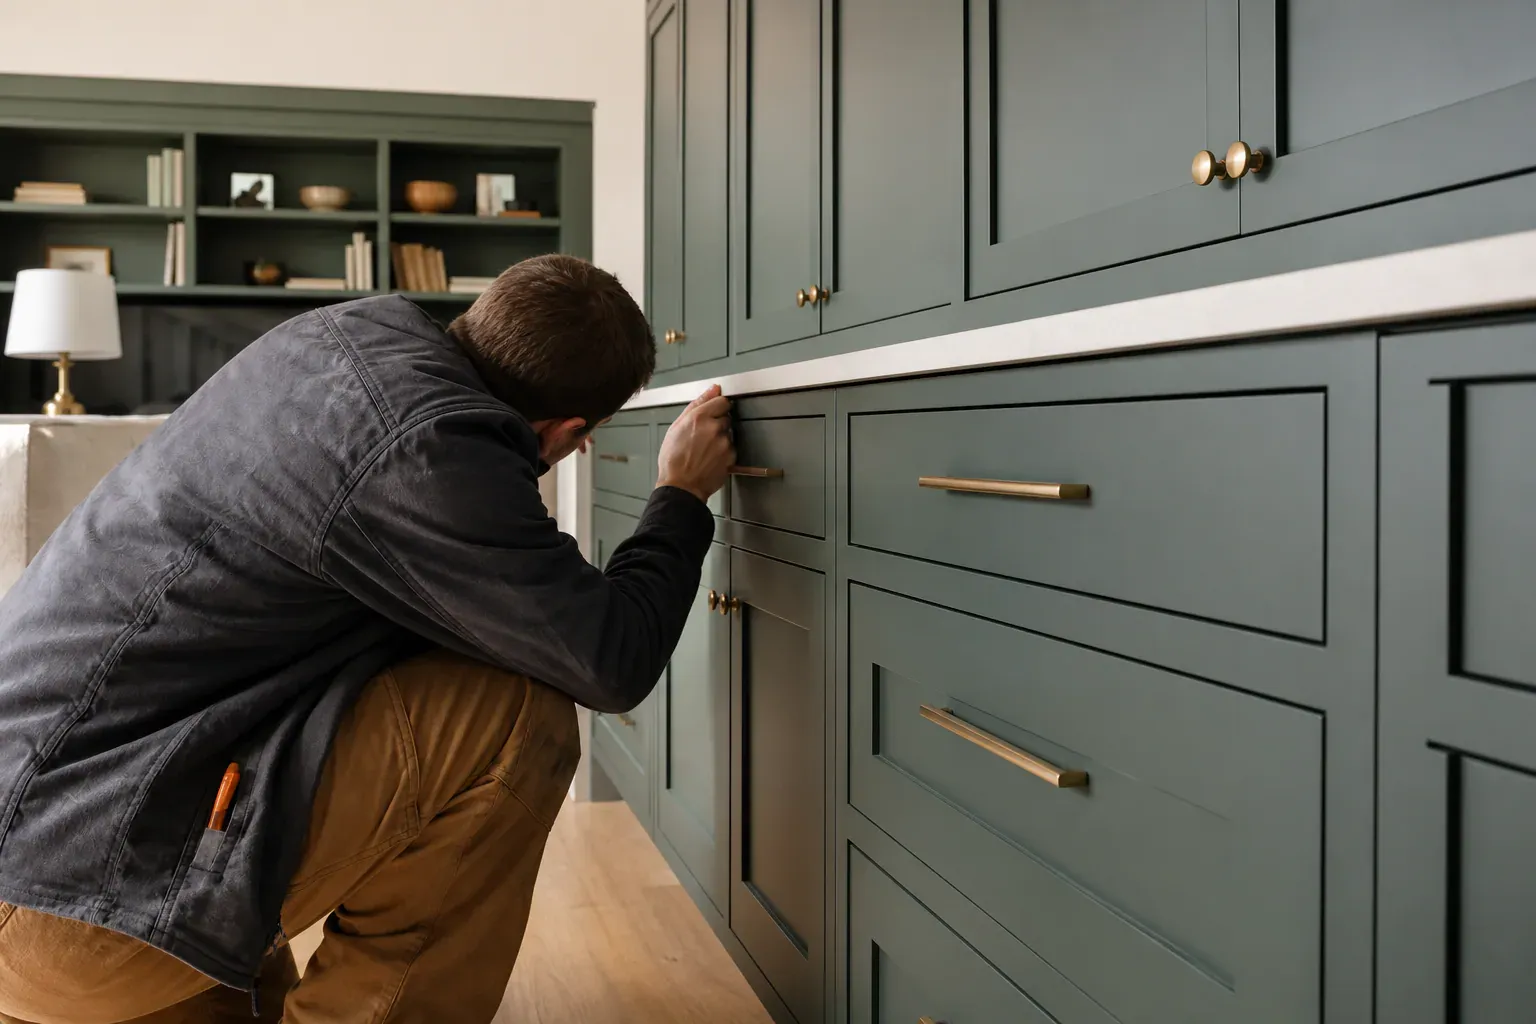
Cabinet hardware—knobs and pulls—affects both function and look. A knob suits smaller drawers and upper cabinet doors where single-finger operation is fine. A pull suits larger drawers and doors over 24 inches wide because it distributes grip across multiple fingers and is ergonomically easier. Hardware finishes should coordinate with your faucet and other fixtures: brushed nickel, oil-rubbed bronze, and stainless steel are durable and timeless.
Interior organization maximizes usable space. Pull-out shelves in base cabinets bring rear items forward without reaching. Lazy-susan shelves in corner cabinets spin to access the back. Dividers separate baking sheets or serve ware. Soft-close hinges prevent slamming and are adjusted after installation. Spice racks fit inside the cabinet door for vertical storage. Appliance garage doors hide a countertop mixer or coffee maker. These systems are ordered with the cabinet and installed during assembly.
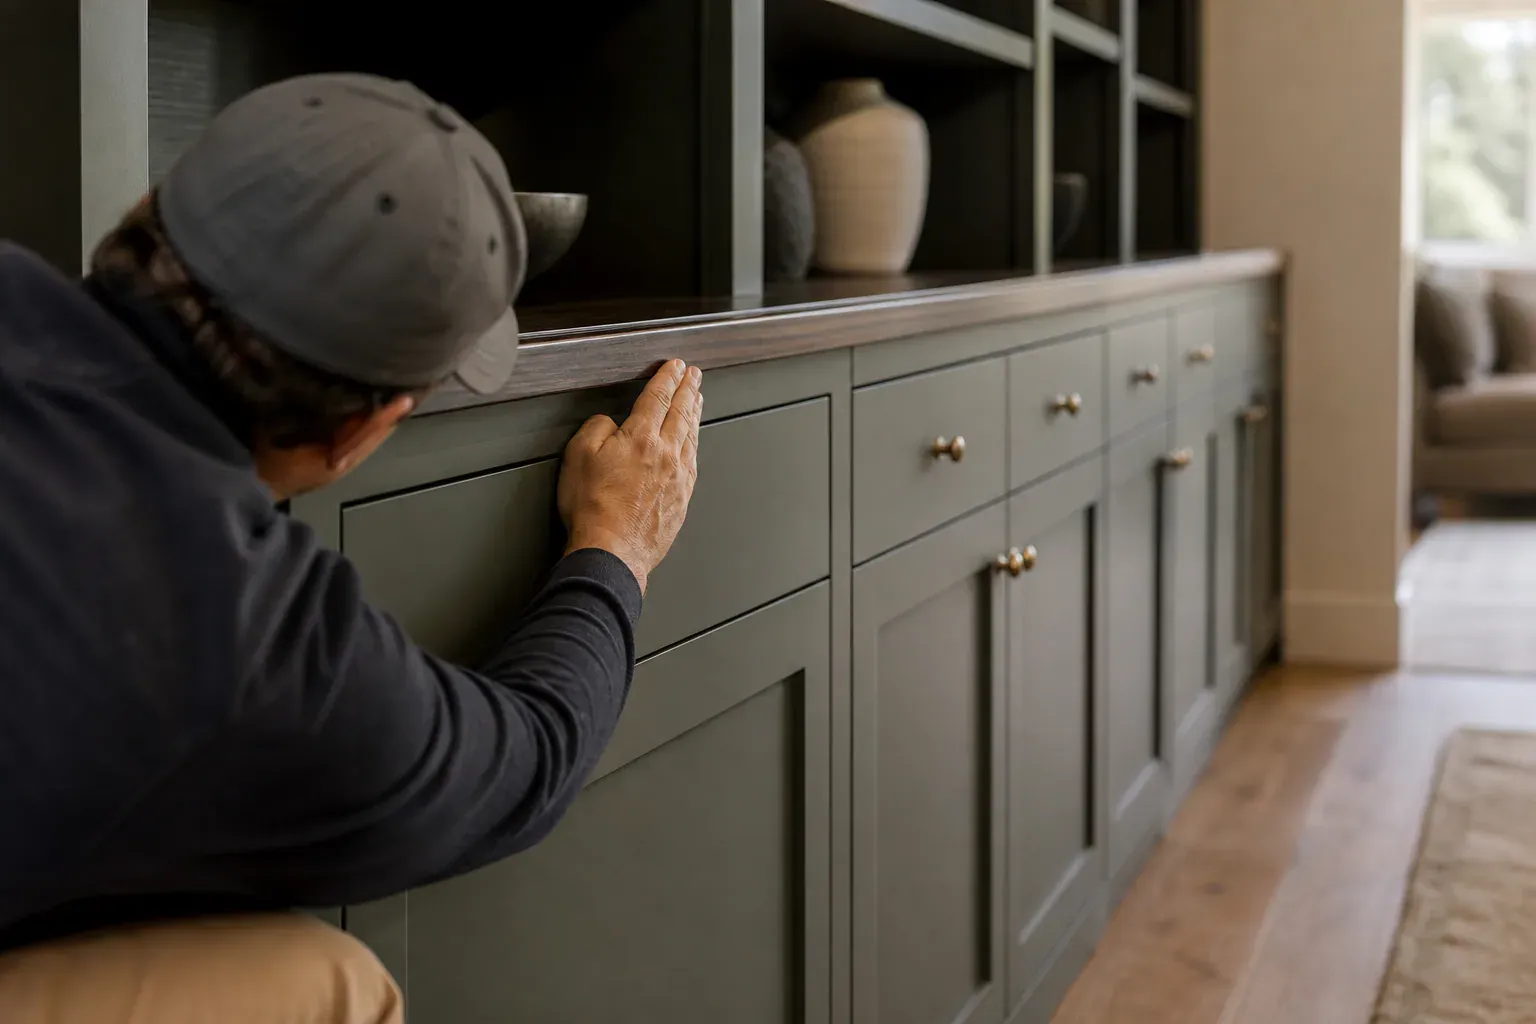
Before we hang the first cabinet, walls must be sound. Drywall repair is our responsibility when the substrate is damaged: we patch and skim any holes or gouges to a Level 4 finish (smooth, paintable, ready for primer and paint). Textured walls get a light sanding where fasteners will sit, so screws hit solid substrate. If there's severe water damage or mold, that's a remediation issue that happens before cabinet work starts.
A standard kitchen cabinet installation timeline runs 2–4 days from demo through final adjustment, depending on cabinet count and custom builds. Day one covers wall prep, stud marking, and base cabinet installation. Day two handles upper cabinet hanging and assembly. Day three covers door installation, hardware mounting, and cabinet door adjustment. Day four is final trim work, caulking, and commissioning. A bathroom vanity takes one day. A full kitchen remodeling with cabinets, countertops, and appliance installation might take two weeks total when sequenced with tile, electrical, and plumbing crews.
Cabinet project management means coordinating with your builder, designer, and the delivery schedule. Cabinet fabrication lead times mean you order 8–12 weeks before installation. We schedule the install after drywall is done, taping and mudding is finished, and the wall is ready for fasteners. If electrical outlets or plumbing need moving, that happens before we arrive.
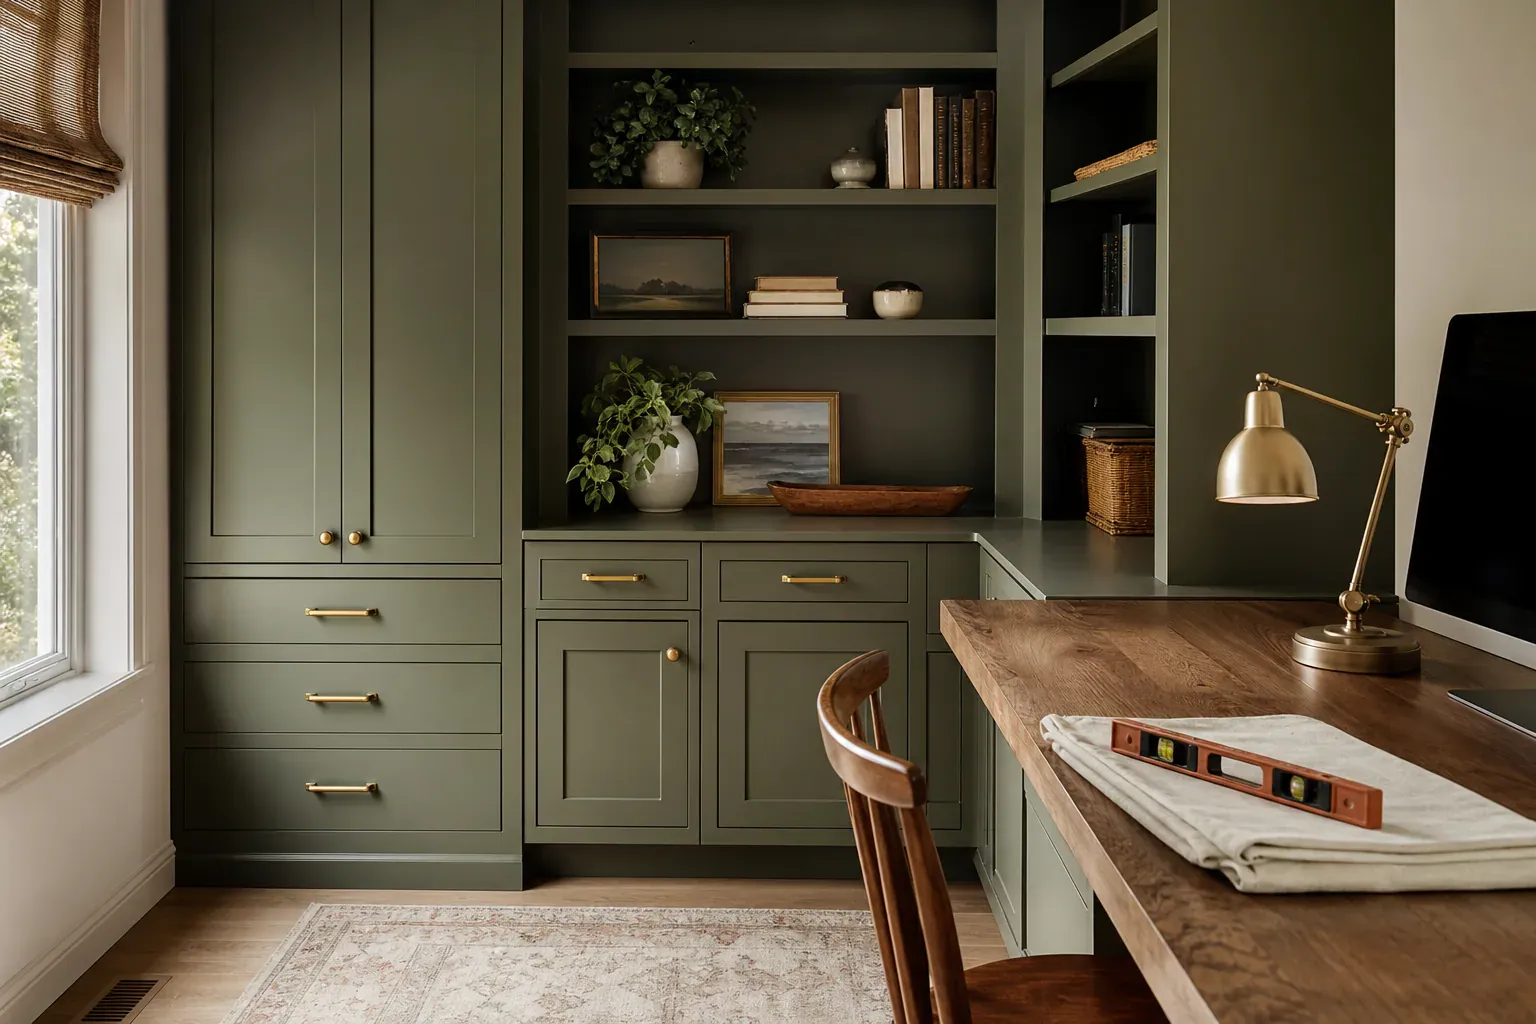
DIY vs professional installation comes down to precision and timeline. You can unbox cabinets and install them yourself if you own a level, drill, and stud finder and have carpentry experience. But cabinet installation requires plumb-and-level accuracy within 1/8 inch, knowledge of how to find and use wall studs, and troubleshooting when a wall is bowed or a corner isn't square. A professional install guarantees that doors hang straight and drawers don't bind, with warranty backing if something goes wrong. A single mismeasurement discovered after fabrication is complete costs weeks and thousands in material waste.
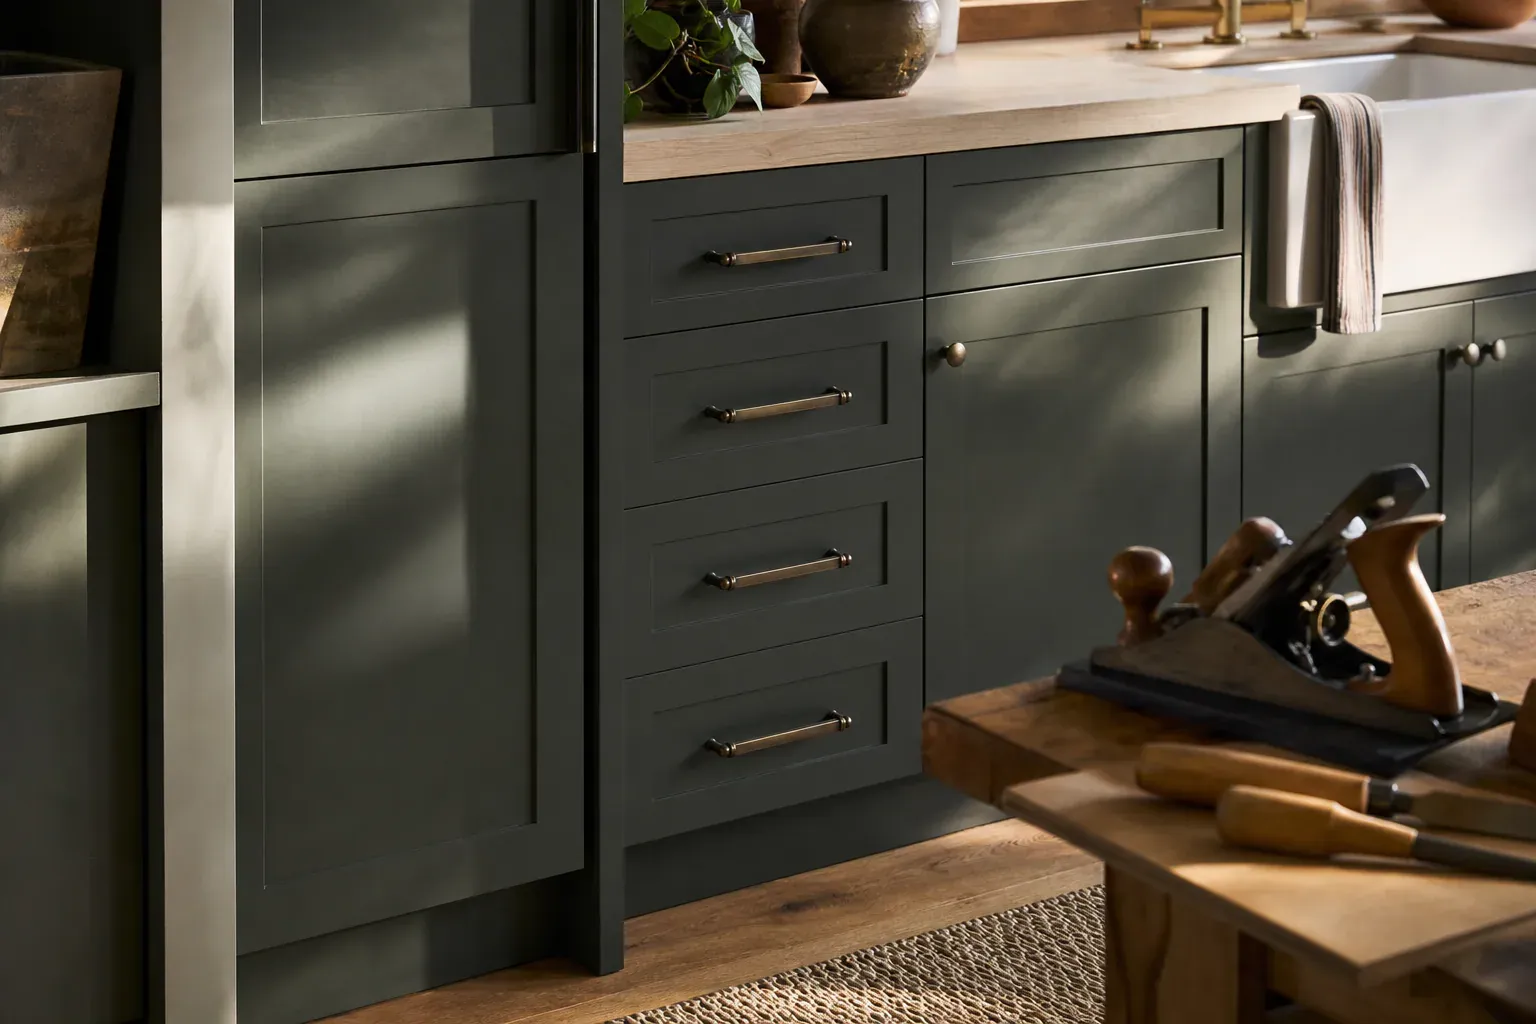
Cabinet installation costs vary by project scope, material selection, and complexity. Linear footage (the total width of cabinets running around the room) is the starting point. A fully custom kitchen with 30–40 linear feet of cabinets, premium wood species, and extensive storage organization costs more than a 15-linear-foot semi-custom bathroom vanity. Appliance openings, islands, and custom hardware add cost. Wall condition—drywall repair, structural issues, difficult access—affects labor time.
We stand behind the work. Cabinet warranty and guarantees typically cover structural defects and hardware failure, and workmanship is guaranteed for the life of the cabinet under normal use. If a hinge fails or a door rail cracks due to a defect in materials or assembly, we repair or replace it.
The knobs and pulls you choose change how your cabinets look and feel every day. We stock and install hardware across the full range—from simple bar pulls in brushed nickel to cup pulls in oil-rubbed bronze, leather-wrapped handles, and vintage-style bin pulls. The choice matters because hardware takes the visual weight of your design and anchors it. A modern kitchen with flat-panel doors reads differently with a sleek recessed handle than with a farmhouse cup pull.
Hardware also has to work mechanically. A pull mounted on a cabinet door thirty inches wide needs to be in the right position so your hand lands naturally when you grip it. We mount pulls at 2.5 to 3 inches from the corner on frame-and-panel doors, and at the midpoint on larger slab doors, so the cabinet operates without awkwardness. Cheap hardware catches and sticks; good hardware opens and closes thousands of times without loosening. We use screws into solid wood or threaded inserts into cabinet sides, never relying on the trim veneer to hold the load.
Push-to-open hardware and soft-close hinges are common upgrades that work best when planned during the initial design phase. If you want them retrofitted into existing cabinets, we can install them, but the cost and complexity go up because the cabinet box itself has to be modified for the mechanism. Soft-close dampers add $40 to $80 per door and take up space inside the cabinet, so we account for that when planning shelf depth and interior layout. Hardware selection also depends on the finish of your cabinet doors—polished brass hardware reads differently on walnut veneer than on white painted doors, and we help you see those combinations in person before we order.
Kitchen installation starts with wall prep. We locate and mark wall studs at 16-inch on-center intervals using a stud finder, then strike a level reference line around the room to establish…
Kitchen installation starts with wall prep. We locate and mark wall studs at 16-inch on-center intervals using a stud finder, then strike a level reference line around the room to establish…
Base cabinet installation requires a level, solid foundation. We set the first cabinet, shim under the feet until the top surface is level and matches the reference line, then clamp it to…
Upper cabinet mounting happens after the ledger is up. The ledger carries the load while you position and clamp the wall cabinet, so you're not holding 60 pounds of wood while drilling…
Stock cabinets come in fixed widths and heights from a warehouse. They ship in days but offer no customization.
Custom cabinet design consultation starts with a site visit. We measure the room in three dimensions—length, width, and height—and note obstacles like baseboards, electrical outlets,…
Why homeowners call us
Every custom cabinets job is scoped and priced in writing, so the number you approve is the number you pay. If something behind the wall changes the work, we stop and price it first.
You speak to the people doing the work, not a call centre, and cover certificates go to your building manager or general contractor on request.
Containment, floor protection and same-day debris removal on every interior job — the space stays usable while the work is going on.
Crews work Boise and the surrounding cities every week, so a walkthrough is usually available within the same week you call.
FAQ
Cost depends on linear footage, material selection, and customization level. Stock cabinets run $50–$100 per linear foot. Semi-custom runs $100–$200 per linear foot. Fully custom with premium wood species and specialty features runs $200–$400+ per linear foot. A typical kitchen might need 30–40 linear feet. Wall prep, trim, and hardware add cost.
Stock cabinets ship in fixed widths and heights within days. Semi-custom lets you choose door styles, colors, and shelf layout from a manufacturer catalog, with 4–6 weeks lead time. Fully custom is designed for your exact space and aesthetic, fabricated to spec, and takes 8–12 weeks. Stock is cheapest but wastes space in odd openings. Semi-custom balances choice and speed. Fully custom offers maximum design control but costs more and takes longer.
A standard kitchen cabinet installation takes 2–4 days from wall prep through final adjustment. Day one covers base cabinet mounting. Day two handles upper cabinets and assembly. Day three covers door and hardware installation. Day four is trim, caulk, and final adjustments. Kitchen remodeling with countertops, appliances, and finishes takes 2–3 weeks total when all trades are coordinated. Lead time for cabinet fabrication is 4–12 weeks before installation begins.
We mark wall studs at 16-inch on-center spacing, strike a level reference line, and set base cabinets using plastic shims to reach that line. We drive washer-head screws through the face frame into studs, checking plumb and level constantly. Upper cabinets mount after a ledger board is fastened at the support height. We clamp upper cabinets to the ledger, then drive screws into studs and the ledger. Clamps stay tight during fastening to prevent shifting.
Yes. Bathroom vanity cabinets, garage storage systems, closet cabinet installation, fireplace surround cabinets, and commercial applications all use the same plumb-and-level mounting principles as kitchen cabinets. Bathroom vanities sit lower and require plumbing rough-in beforehand. Garage cabinets often use durable melamine. Closet systems maximize vertical space. All mount to wall studs and must be level and secure.
Cabinet doors hang on adjustable hinges with three screws per hinge. One screw moves the door forward and backward from the frame. One adjusts side-to-side. One adjusts up and down. We set a 1/16-inch reveal gap on all sides so doors are symmetric and close without binding. If a door sags months later, we tighten the forward/backward screw. This is standard maintenance and covered under warranty.
Call (208) 555-0116 for a walkthrough, usually within the same week.