Custom Kitchen and Bathroom Cabinets for Eagle, ID Homes
A true custom cabinet box can be any dimension you need. If your kitchen floor plan demands a 27-inch-wide cabinet instead of the 30-inch standard, or your bathroom vanity must sit at…
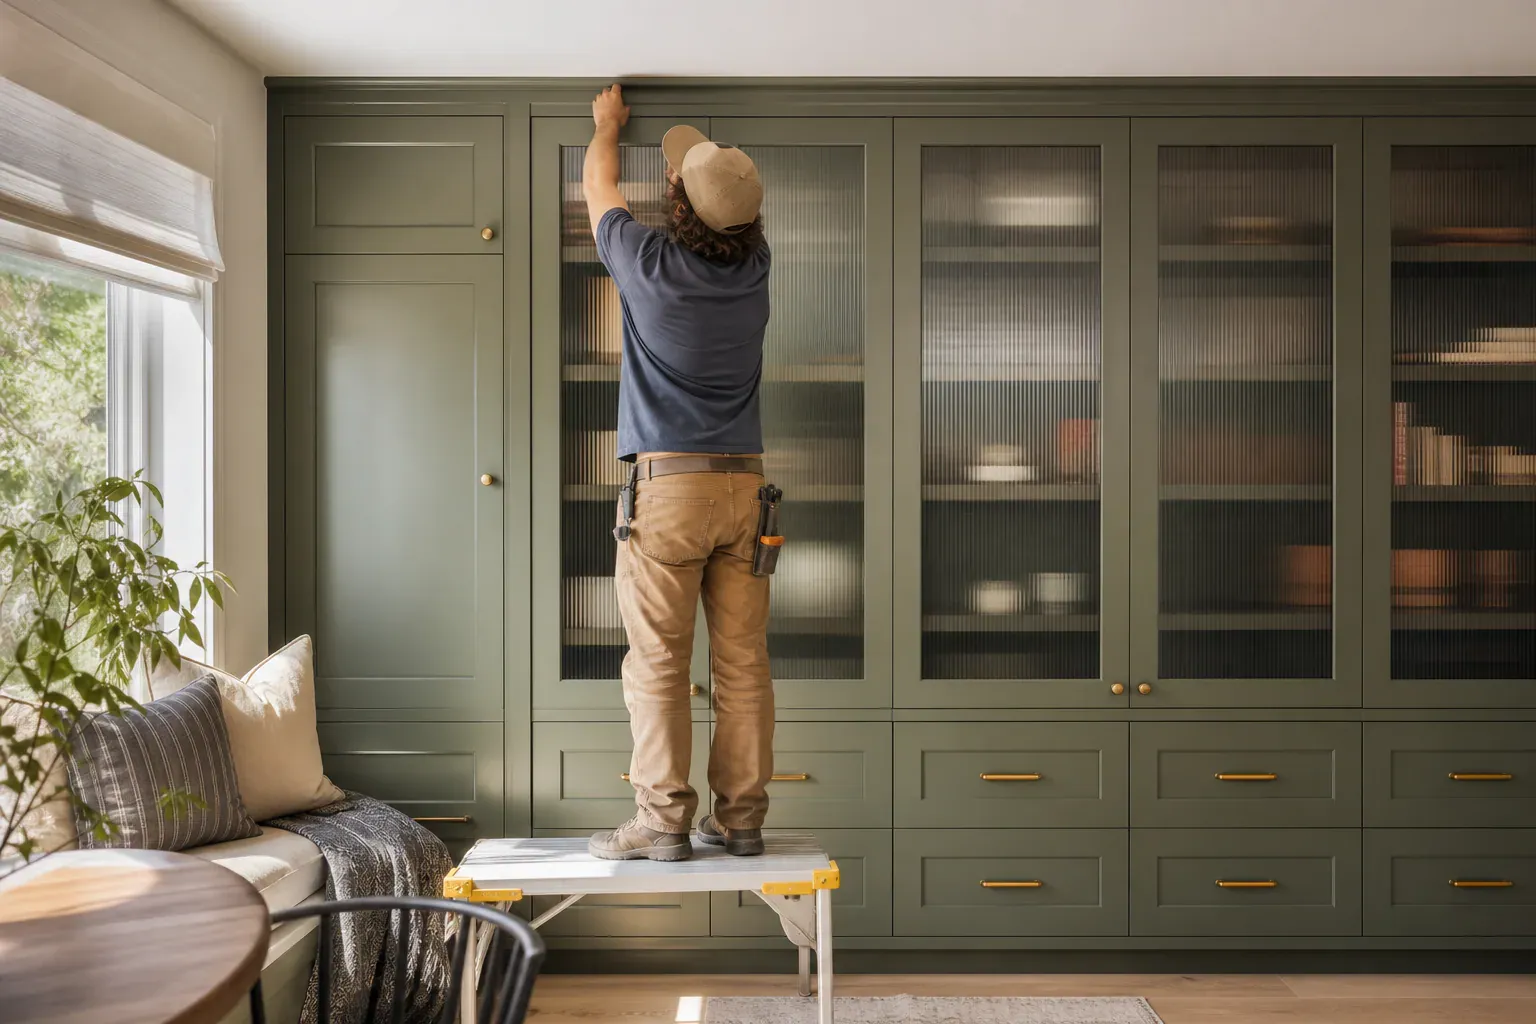
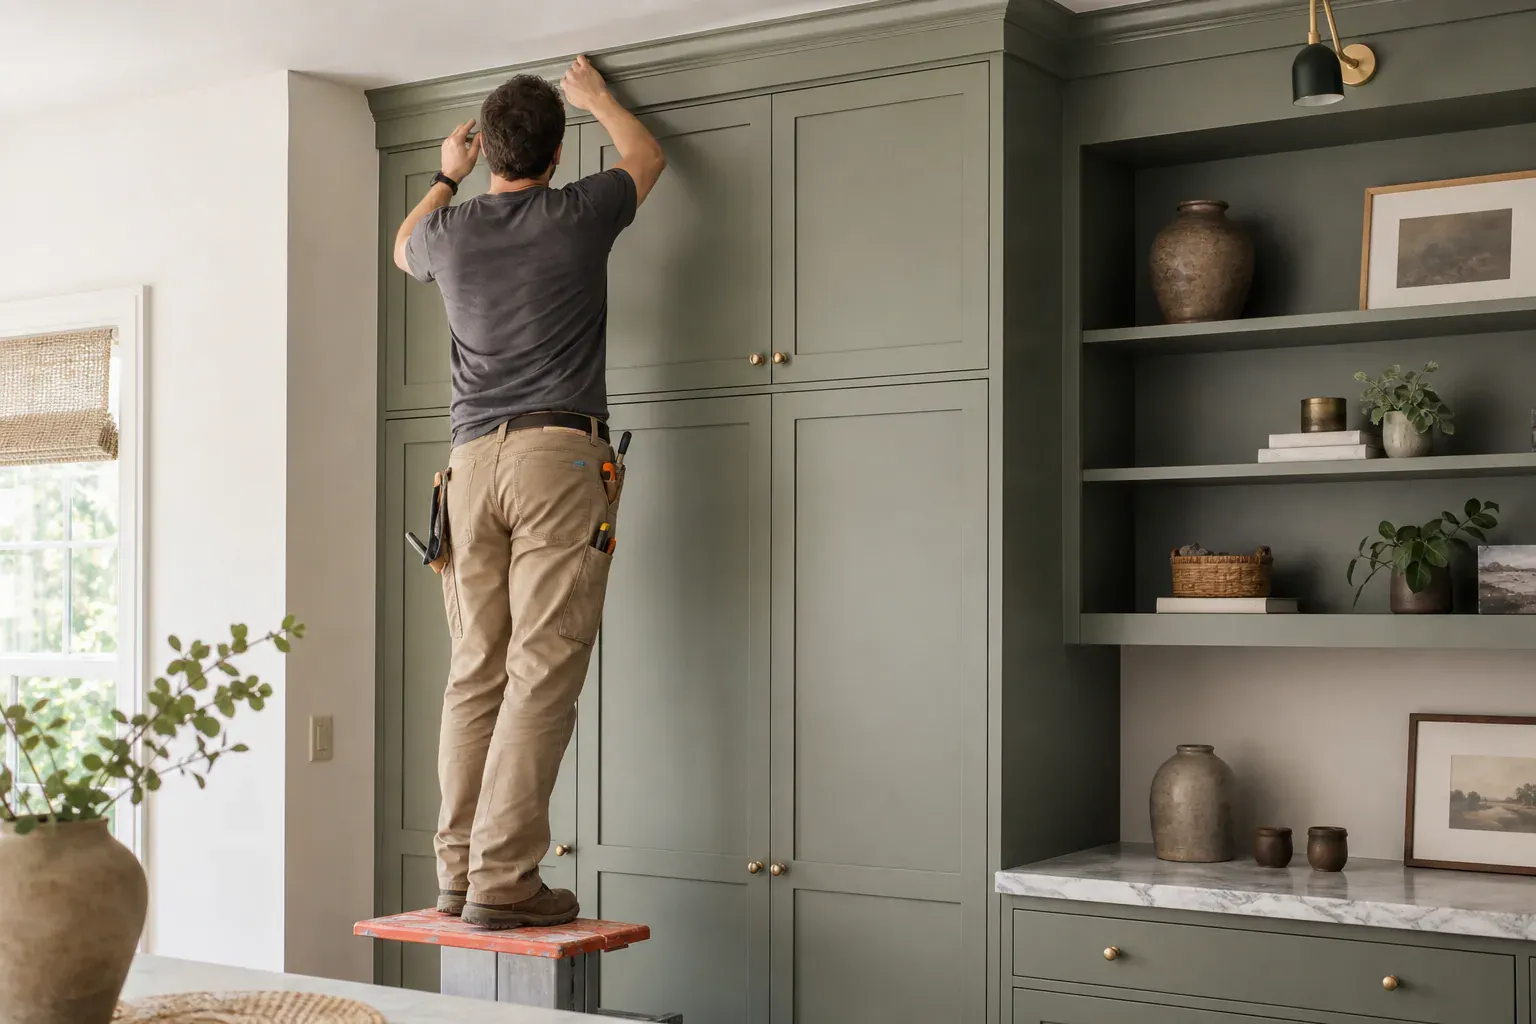
Boise Custom Cabinets provides custom cabinetry across Eagle, ID, building everything from custom kitchen cabinets and bathroom cabinet design to garage storage cabinets, pantry solutions, wine storage, and fireplace surrounds. We measure, design, and install in-house, meaning the crew that draws your layout is the same one that hangs the doors.
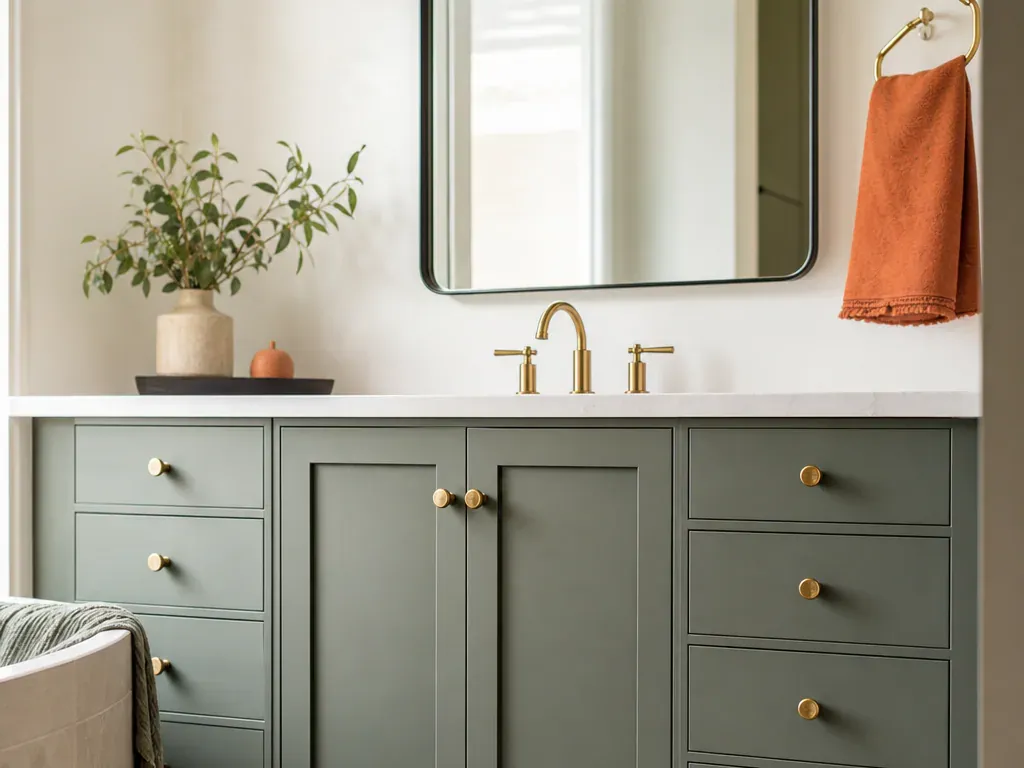
A true custom cabinet box can be any dimension you need. If your kitchen floor plan demands a 27-inch-wide cabinet instead of the 30-inch standard, or your bathroom vanity must sit at exactly 34 inches tall to clear a low window, we build to those specs. Semi-custom cabinetry works from fixed cabinet widths in 3-inch increments, which forces you to pad out the gaps with filler strips or redesign the layout to fit the product line.
European style cabinetry uses frameless boxes—typically 5/8 inch to 3/4 inch plywood sides with no front frame—that hang directly on the wall rail, saving an inch of depth. Face-frame construction adds the rails and stiles you see up front and uses that structure to carry the door hinges. The choice often comes down to whether your existing rough-in dictates cabinet depth. A bathroom with tight plumbing clearance may force frameless. A kitchen with 25-inch-deep counters might need the flexibility of face-frame adjustments.
Door styles range from shaker panels to flat-slab to raised-panel profiles. Soft-close doors and dampers aren't standard—they're an add-on that eliminates the slam and lets you work around other cabinets without disturbing the whole kitchen.
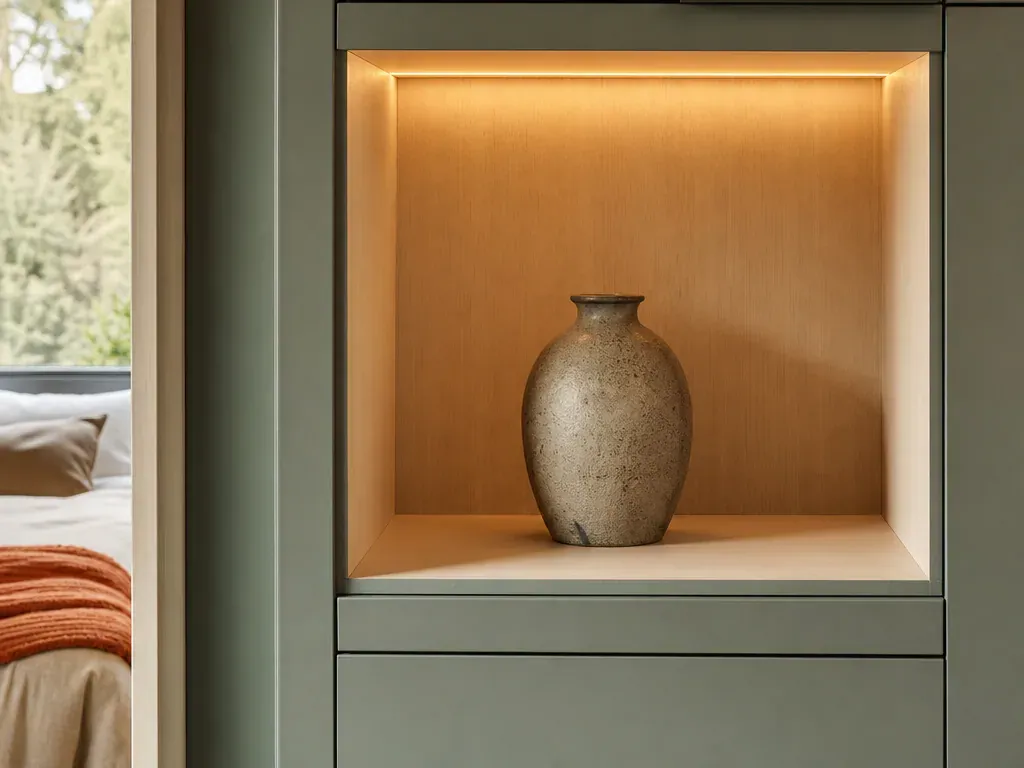
Garage storage cabinets take a beating from temperature swings, dust, and tool weight. We build them with adjustable shelf pins on 32mm spacing, so you can drop shelves higher or lower as your gear changes. Pull-out shelves on full-extension ball-bearing runners rate for 100-pound loads, letting you reach to the back without climbing on a step stool.
Lazy susans fit 33 to 36 inch corner cabinets and spin to bring far corners into arm's reach. Drawer organizers—trays, dividers, and inserts—fit standard 21 to 24 inch base cabinet drawers and keep utensils, spices, and tools sorted. Pantry and storage solutions benefit from pull-out vertical dividers for cookie sheets and cutting boards.
Custom closet systems use the same hardware principles: adjustable rods, double-hang bars, shelf standards, and pull-out baskets. Laundry room cabinetry often includes a fold-down ironing board or a hanging rod above the washer. Utility room cabinets stay cleaner and more organized when doors seal tight and shelves lock down. We also build bookcases and library cabinets with face-frame joinery, bar cabinets and tops for wet bars or home beverage stations, and window seats and benches with storage underneath. Outdoor cabinetry handles the temperature swings and moisture near Eagle Island State Park and other outdoor spaces, and commercial office cabinetry serves the workspace demands around Boise and surrounding areas.
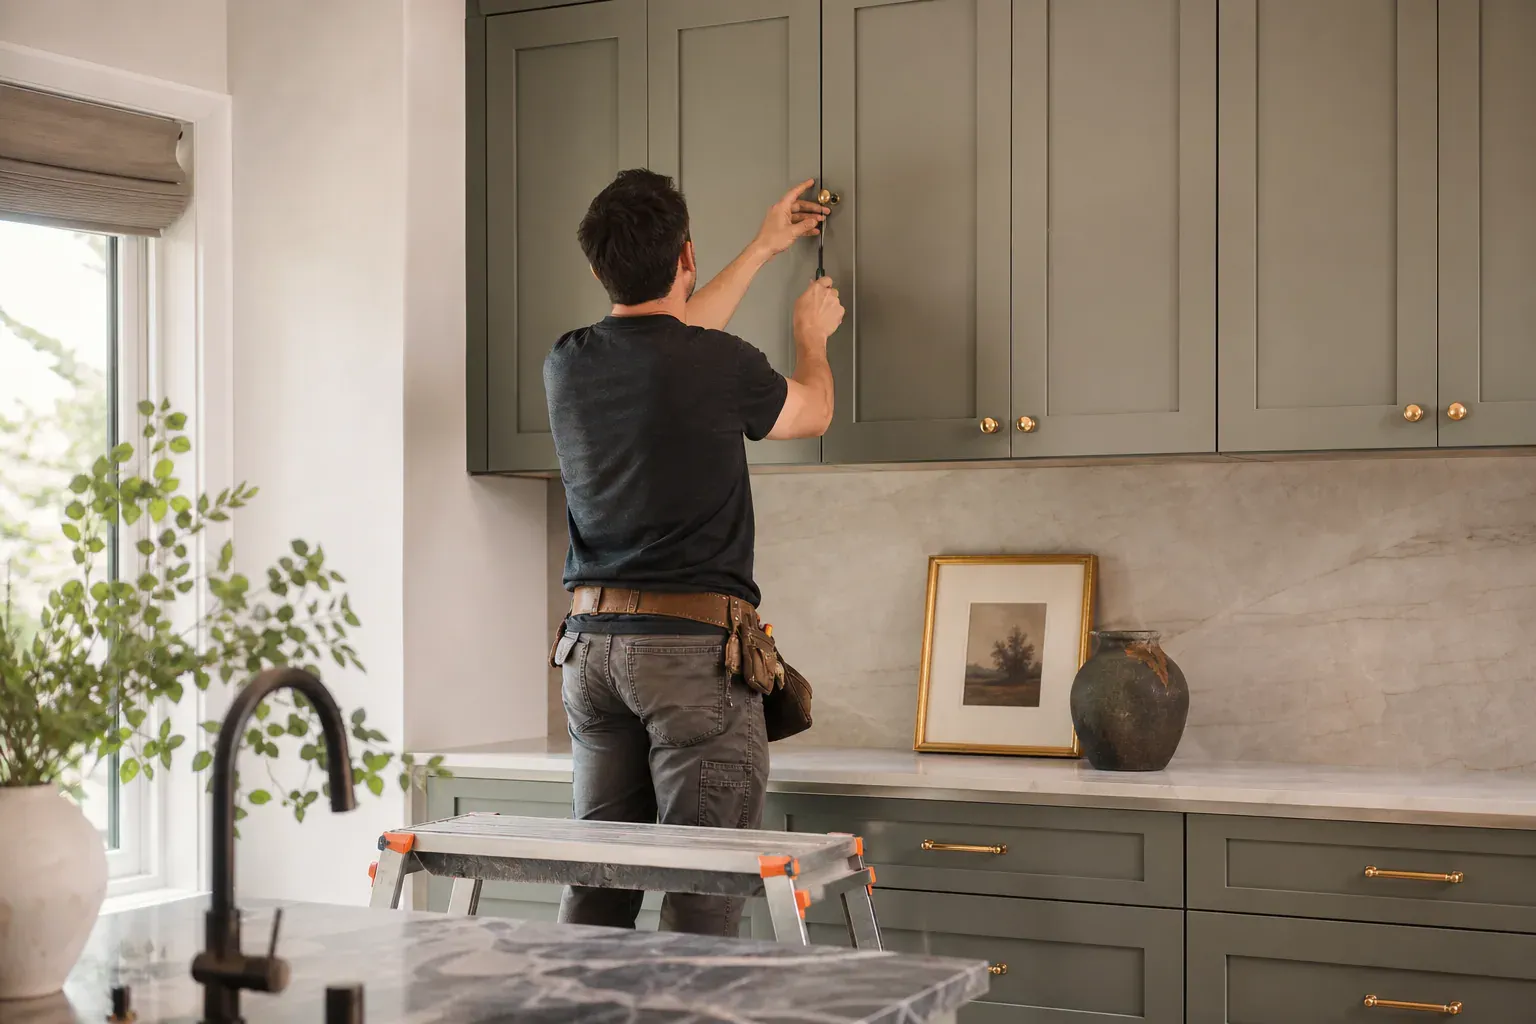
Eagle sits in Ada County, ten miles northwest of Boise, with housing stock ranging from older solid-frame homes near Friendship Park and Heritage Park to newer subdivisions. The region experiences a cold, dry climate year-round: summer highs around 80 degrees, winter lows around 31 degrees, with relative humidity often dropping below 30 percent in the heating season.
That dry air is hard on solid wood. Cherry and oak move more than maple and birch across seasonal humidity swings. When indoor humidity stays below 30 percent through winter, solid wood doors shrink, and hairline gaps can open up between stiles and panels. The joint glue line stays intact, but the gap becomes visible. A moisture-resistant topcoat—polyurethane or conversion varnish—slows the movement. The real fix is running a whole-house humidifier during the cold months. We recommend keeping the space above 35 percent relative humidity.
Finishes matter. Stains that sit over bare wood offer less protection than a full paint or stain-and-topcoat system. Paint holds moisture out. A stain paired with gloss or satin polyurethane does the same. Flat finishes look better but let moisture in faster. In Eagle's climate, we usually recommend a satin or gloss sheen because the trade-off in appearance is worth the durability.
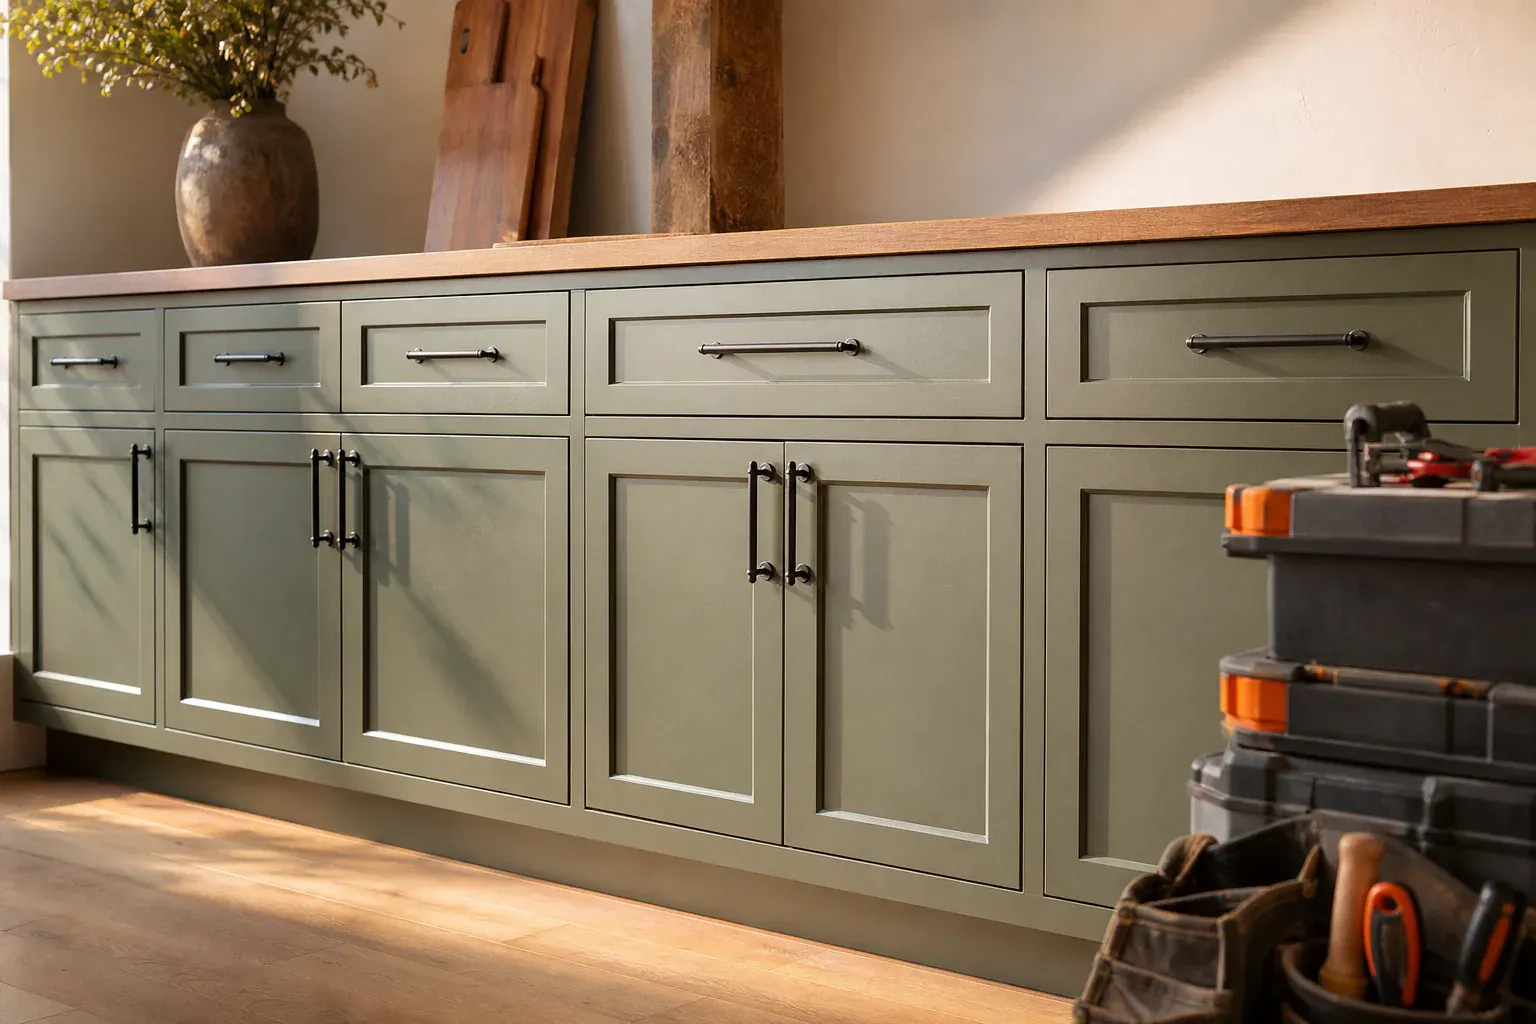
An in-home cabinet consultation starts with measuring every wall, noting obstructions, and understanding how the kitchen flows. We sketch a rough layout on-site and take photos. You don't see finalized drawings until after you approve the concept. That prevents surprises when the CAD plans arrive.
Once you select wood species, door style, finish, and hardware options, we submit the order to the shop. A typical project runs 4 to 8 weeks from design approval through cabinet completion, depending on door style backlog and whether you choose made in USA components or imported stock lines. On-site installation takes 2 to 5 days for a kitchen, longer for whole-home projects. Our installer uses shims to level each box, then fastens them to the wall studs at 16-inch on-center spacing with screws, not nails, to handle seasonal wood movement.
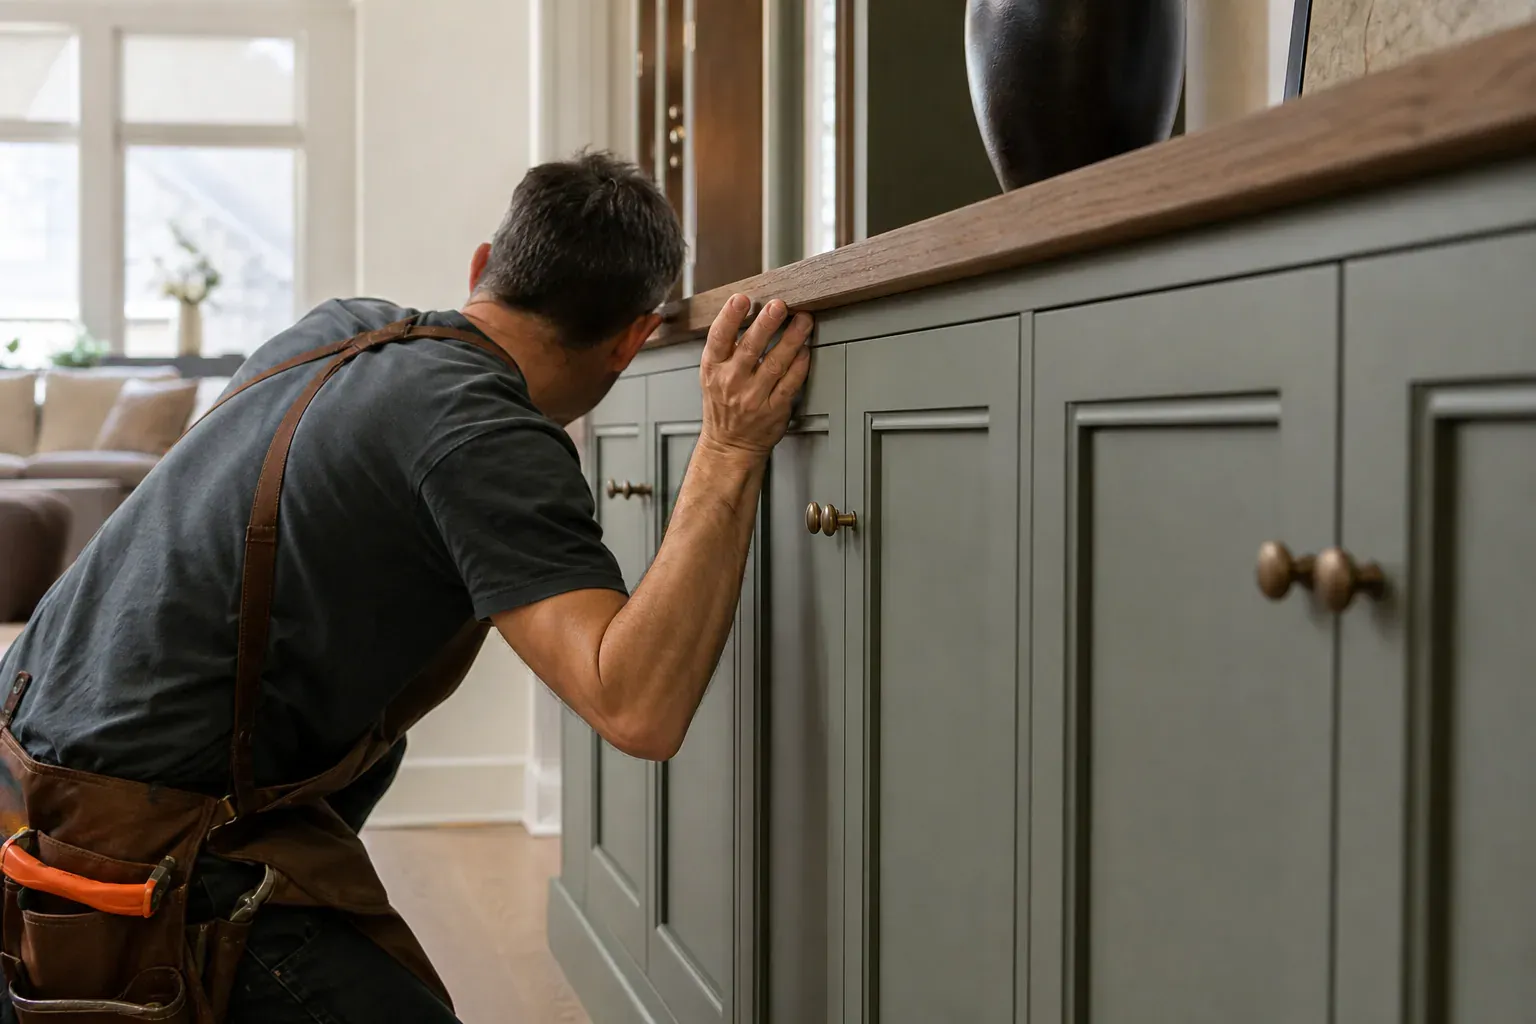
Cabinet refacing swaps out the doors and drawer fronts while keeping the existing box structure. It makes sense when boxes are square, free of water damage, and sitting where you want them. Refacing saves the cost and mess of demo, disposal, and re-plumbing. New doors arrive with soft-close hinges and dampers already installed. Hardware reveals and hole spacing must match the old pulls, or we drill new holes to accommodate different hardware options.
Full replacement is the right move if the box has rotted from water, if the layout doesn't work, or if you want to relocate plumbing or electrical. It costs more but gives you freedom to reposition everything.
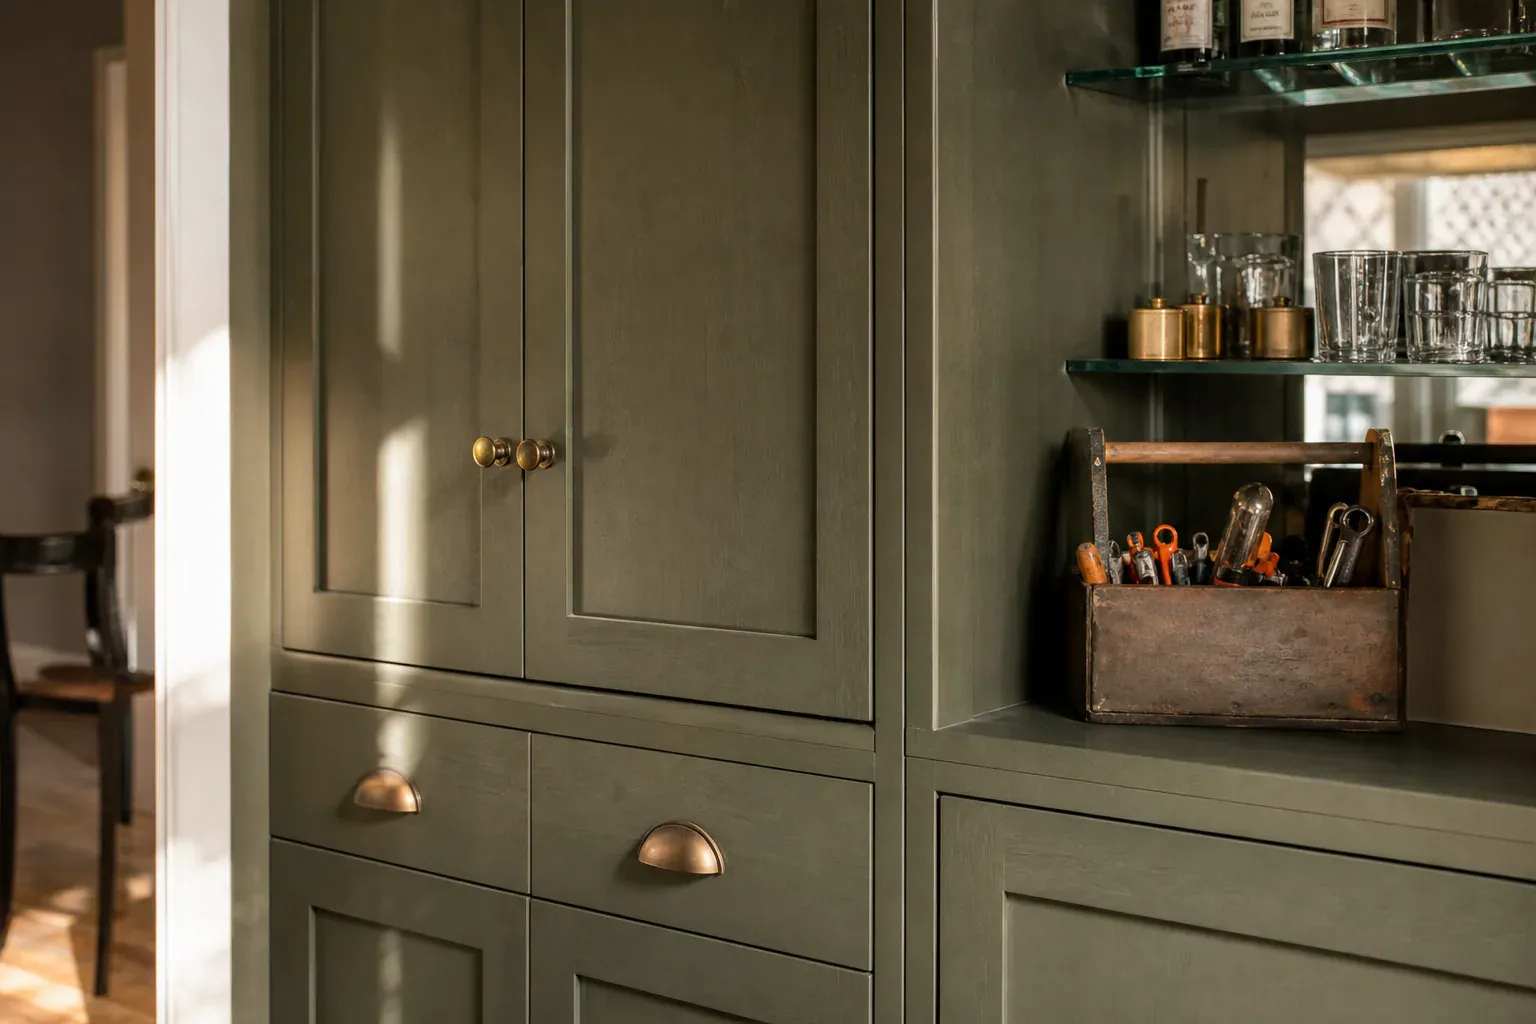
Wood species set both mood and durability. Maple is dense and finishes smooth. Birch is lighter and takes stain evenly. Cherry has natural color and grain movement. Oak is open-grained and rustic. Cabinet finishing and materials—stain color, topcoat gloss, hardware finish—all work together to create the final look.
Hardware scale should be proportional to the door size—typically 3 to 5 inches on drawers, 4 to 6 inches on larger doors. A bullnose border on the counter-to-cabinet transition pairs well with certain backsplash styles. Cabinet hardware options range from simple pulls to decorative knobs and come in finishes from brushed nickel to oil-rubbed bronze. Pull-out shelves and organizers make daily use easier; lazy susans and drawer organizers maximize corner space and keep items accessible.
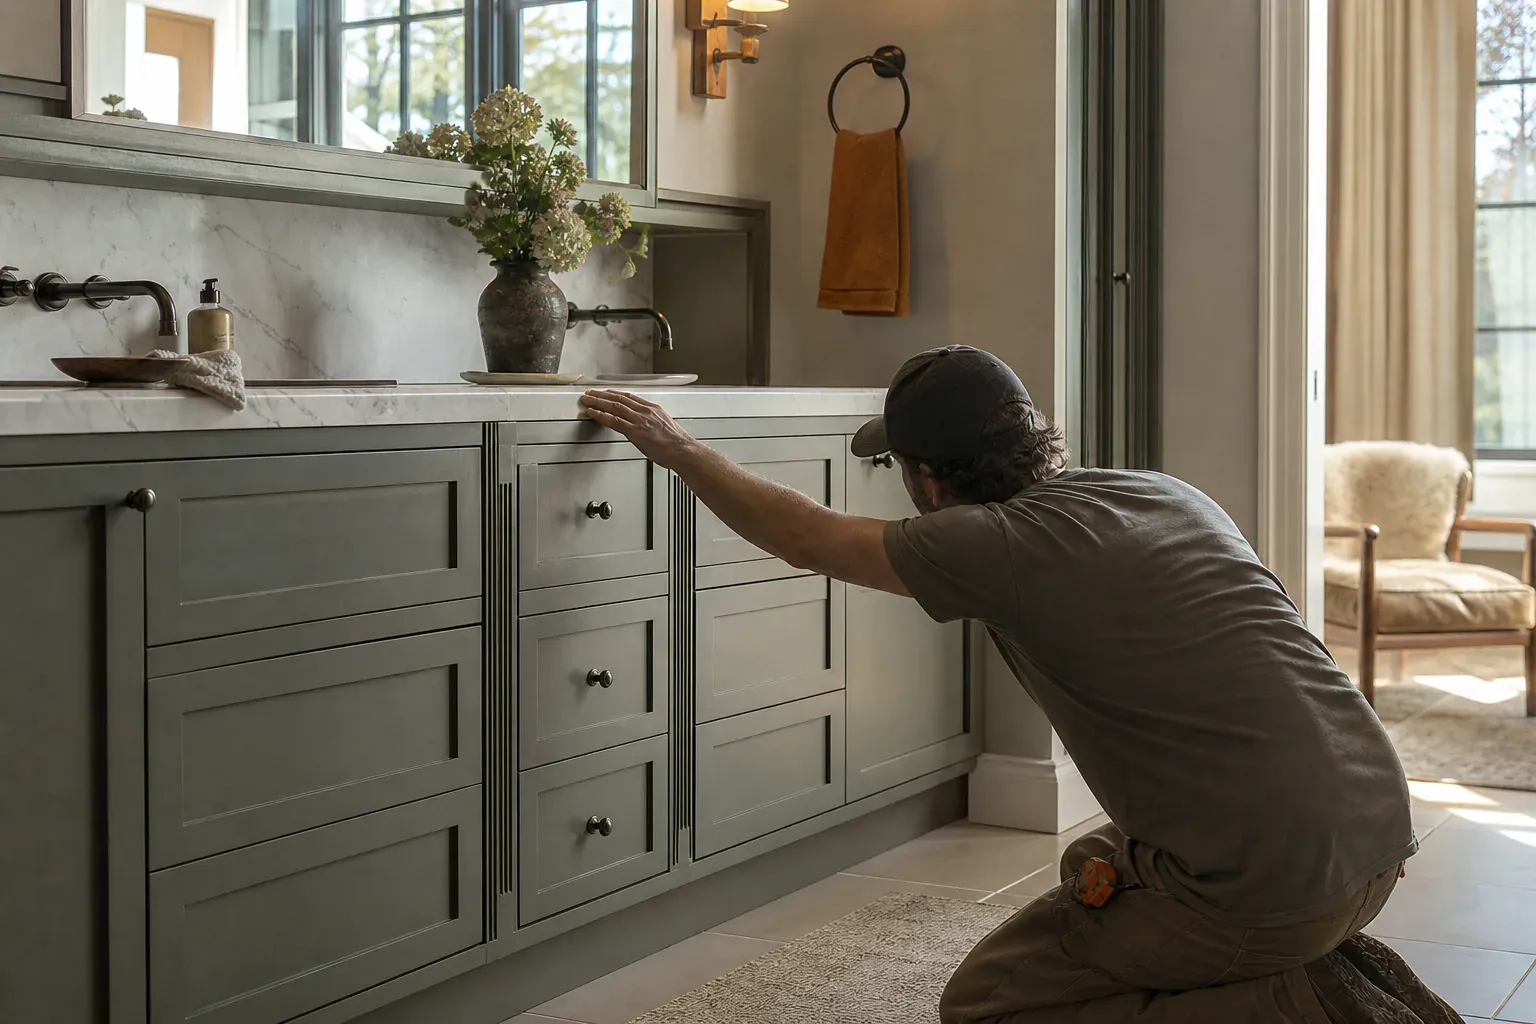
Cabinet installation is where design meets your walls, and the work determines whether doors close flush, drawers glide straight, and the whole unit stays solid for years. We handle the full installation—not just dropping cabinets on site and leaving you to figure it out.
Our crew measures twice on-site before we ever cut. Eagle homes sit on varied foundations; some shift seasonally with freeze-thaw cycles, and that affects how level your cabinets actually sit. We use shims, leveling compounds, and locating studs in your specific walls to anchor cabinets so they do not creep or rack over time. We remove old cabinets if you are replacing, patch and prep the wall surface, and install backing boards where needed for islands or heavy hardware. We set and scribe edges to fit around out-of-plumb walls—and old houses around the Boise foothills near Eagle have plenty of those.
Plumbing and electrical rough-in work around existing sink lines, gas runs, and outlets stays coordinated with the install; we do not cut blind or assume anything is where the previous contractor left it. Countertop readiness is part of the job too. We make sure your cabinet tops are flat and level so your fabricator shows up to a clean surface. Once cabinets are anchored and hardware is hung, we walk through the operation of every door and drawer with you, and we address squeaks, sticking, or alignment issues before we leave the job.
A true custom cabinet box can be any dimension you need. If your kitchen floor plan demands a 27-inch-wide cabinet instead of the 30-inch standard, or your bathroom vanity must sit at…
Garage storage cabinets take a beating from temperature swings, dust, and tool weight. We build them with adjustable shelf pins on 32mm spacing, so you can drop shelves higher or lower as…
Eagle sits in Ada County, ten miles northwest of Boise, with housing stock ranging from older solid-frame homes near Friendship Park and Heritage Park to newer subdivisions.
An in-home cabinet consultation starts with measuring every wall, noting obstructions, and understanding how the kitchen flows. We sketch a rough layout on-site and take photos.
Cabinet refacing swaps out the doors and drawer fronts while keeping the existing box structure. It makes sense when boxes are square, free of water damage, and sitting where you want them.
Wood species set both mood and durability. Maple is dense and finishes smooth. Birch is lighter and takes stain evenly. Cherry has natural color and grain movement.
Why homeowners call us
Every custom cabinets job is scoped and priced in writing, so the number you approve is the number you pay. If something behind the wall changes the work, we stop and price it first.
You speak to the people doing the work, not a call centre, and cover certificates go to your building manager or general contractor on request.
Containment, floor protection and same-day debris removal on every interior job — the space stays usable while the work is going on.
Crews work Eagle and the surrounding cities every week, so a walkthrough is usually available within the same week you call.
FAQ
Consultation and design approval takes 1 to 2 weeks. Shop build runs 4 to 8 weeks depending on door style availability. On-site installation for a kitchen takes 2 to 5 days. Total elapsed time is usually 6 to 12 weeks from your first call to the day you hang dishes.
Refacing works if boxes are square, undamaged, and positioned where you want them. It saves money and avoids demo. Full replacement is worth the cost if the layout doesn't function, plumbing must move, or boxes have water damage. Assess box condition first.
Winter humidity in Eagle regularly drops below 30 percent. Solid wood shrinks in that dry air, opening hairline gaps at panel joints. Glue lines hold, but the gaps show. Run a humidifier above 35 percent humidity and finish cabinets with polyurethane or paint to slow moisture loss and protect the wood.
Call (208) 555-0116 and we will come out and price the work in writing.