Custom Closet Design And Cabinet Fit
The difference between a modular closet system and true custom closet cabinets comes down to flexibility and fit.
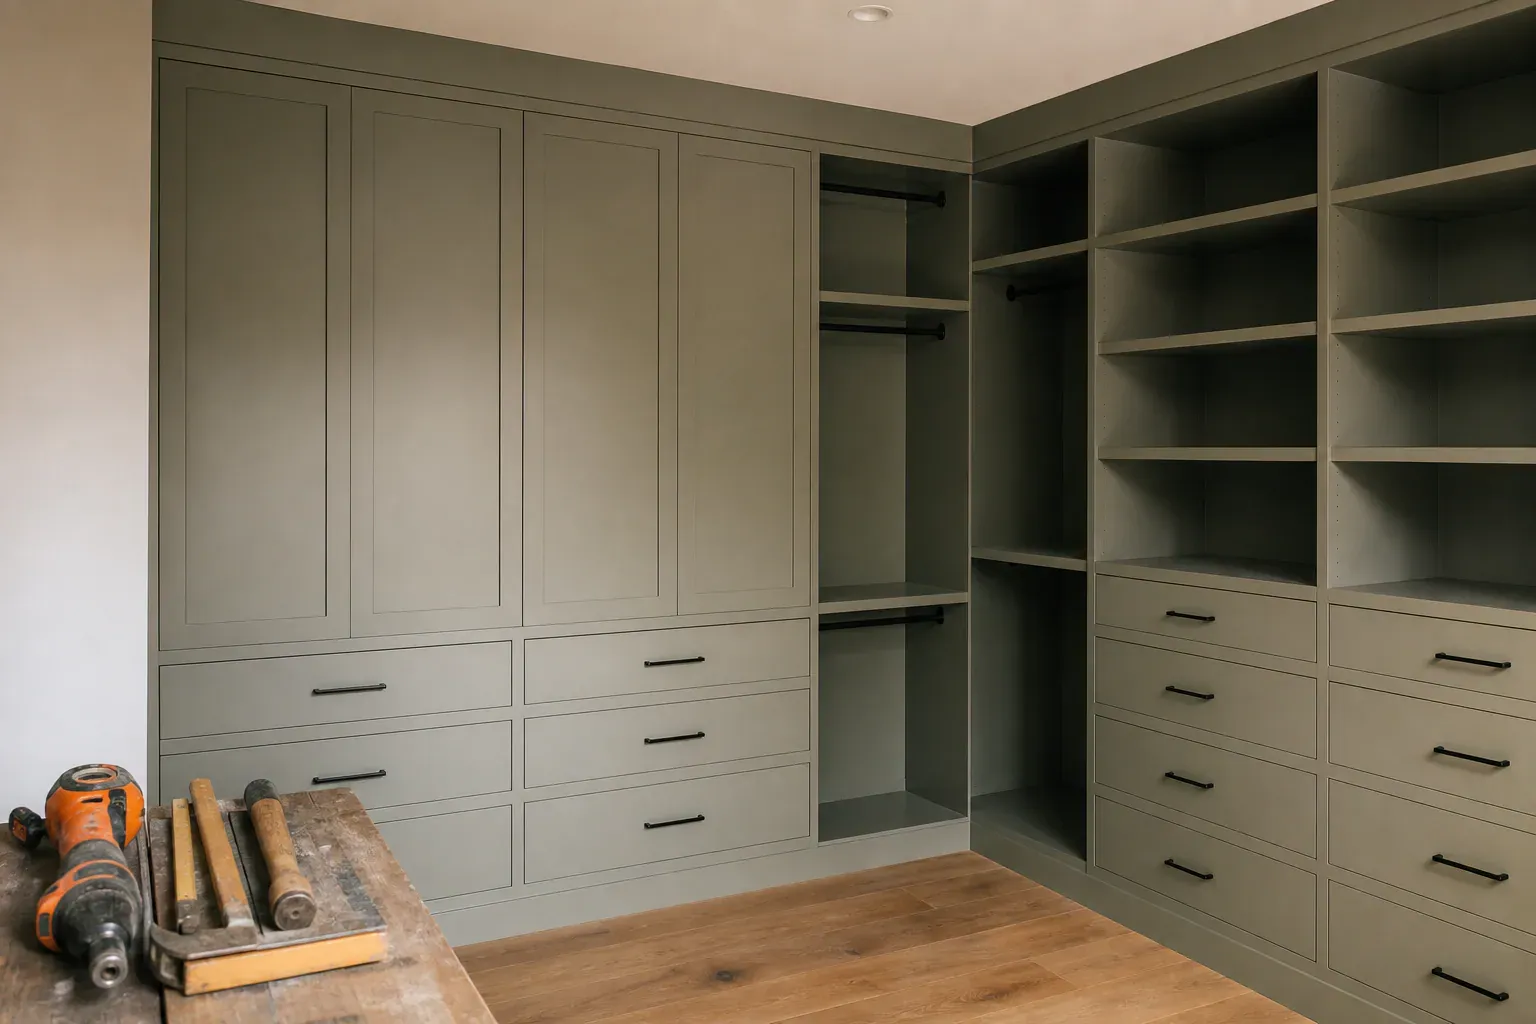
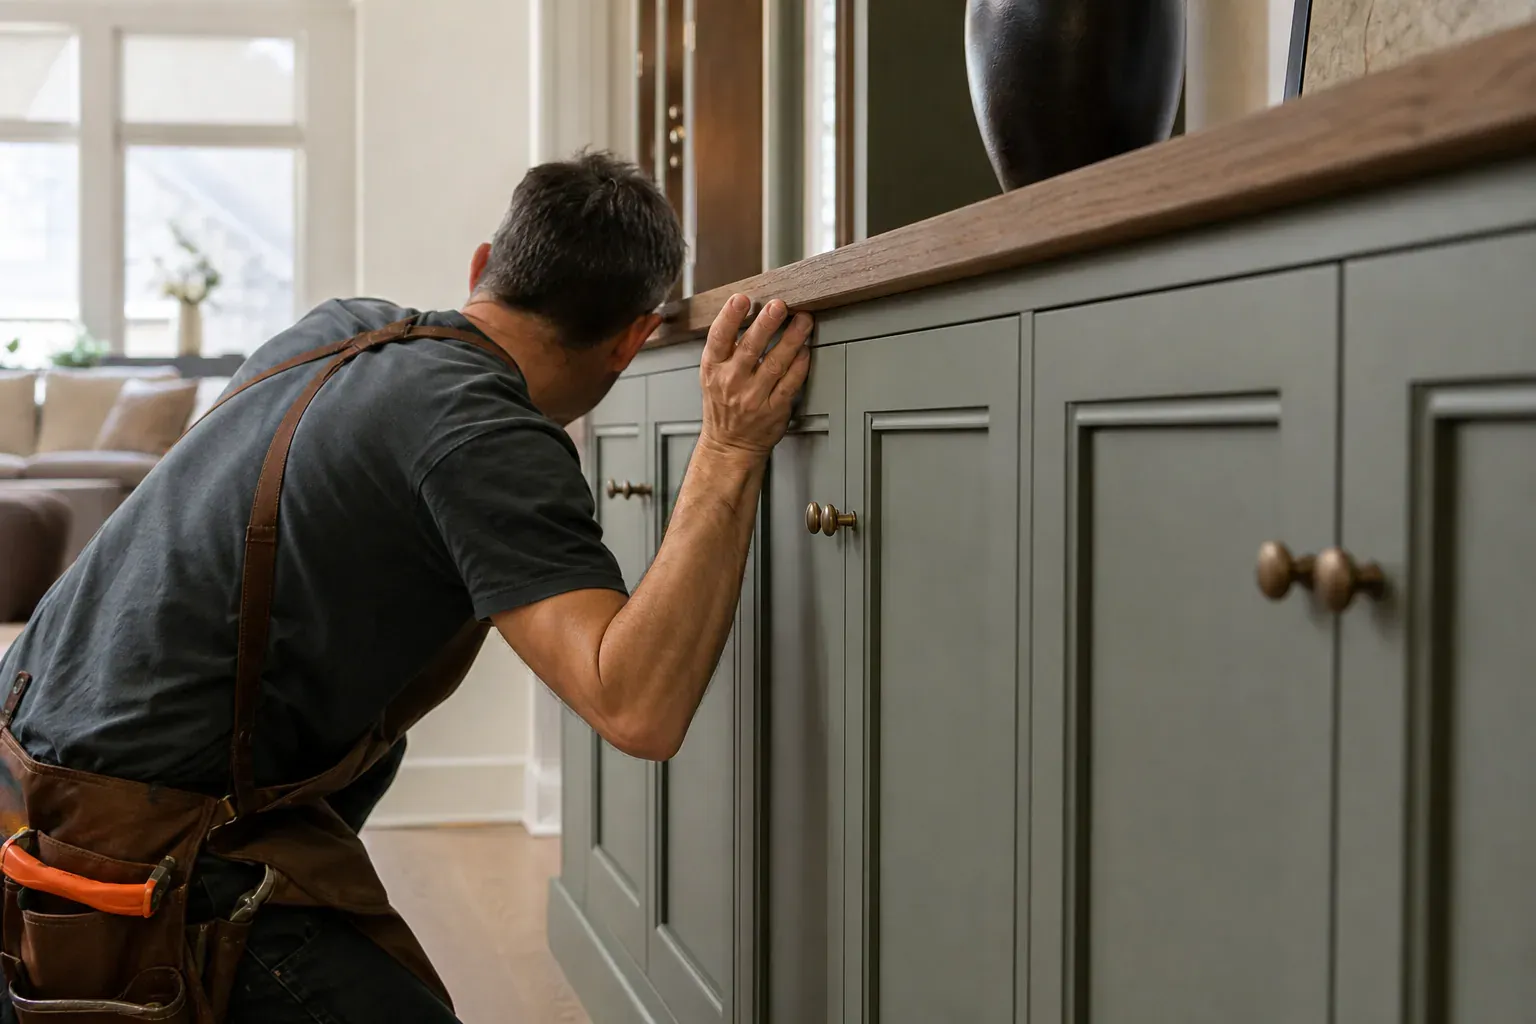
Boise Custom Cabinets builds and installs custom closet cabinets for homeowners and builders across Boise, ID. Unlike ready-to-assemble closet kits sold at big-box retailers, a fully custom closet cabinet system is engineered to your exact room dimensions, your storage needs, and your interior finish. Cabinet components arrive cut to order and labeled for installation sequence—not generic stock sizes. That precision eliminates gaps, reduces waste, and lets you use every inch of closet space.
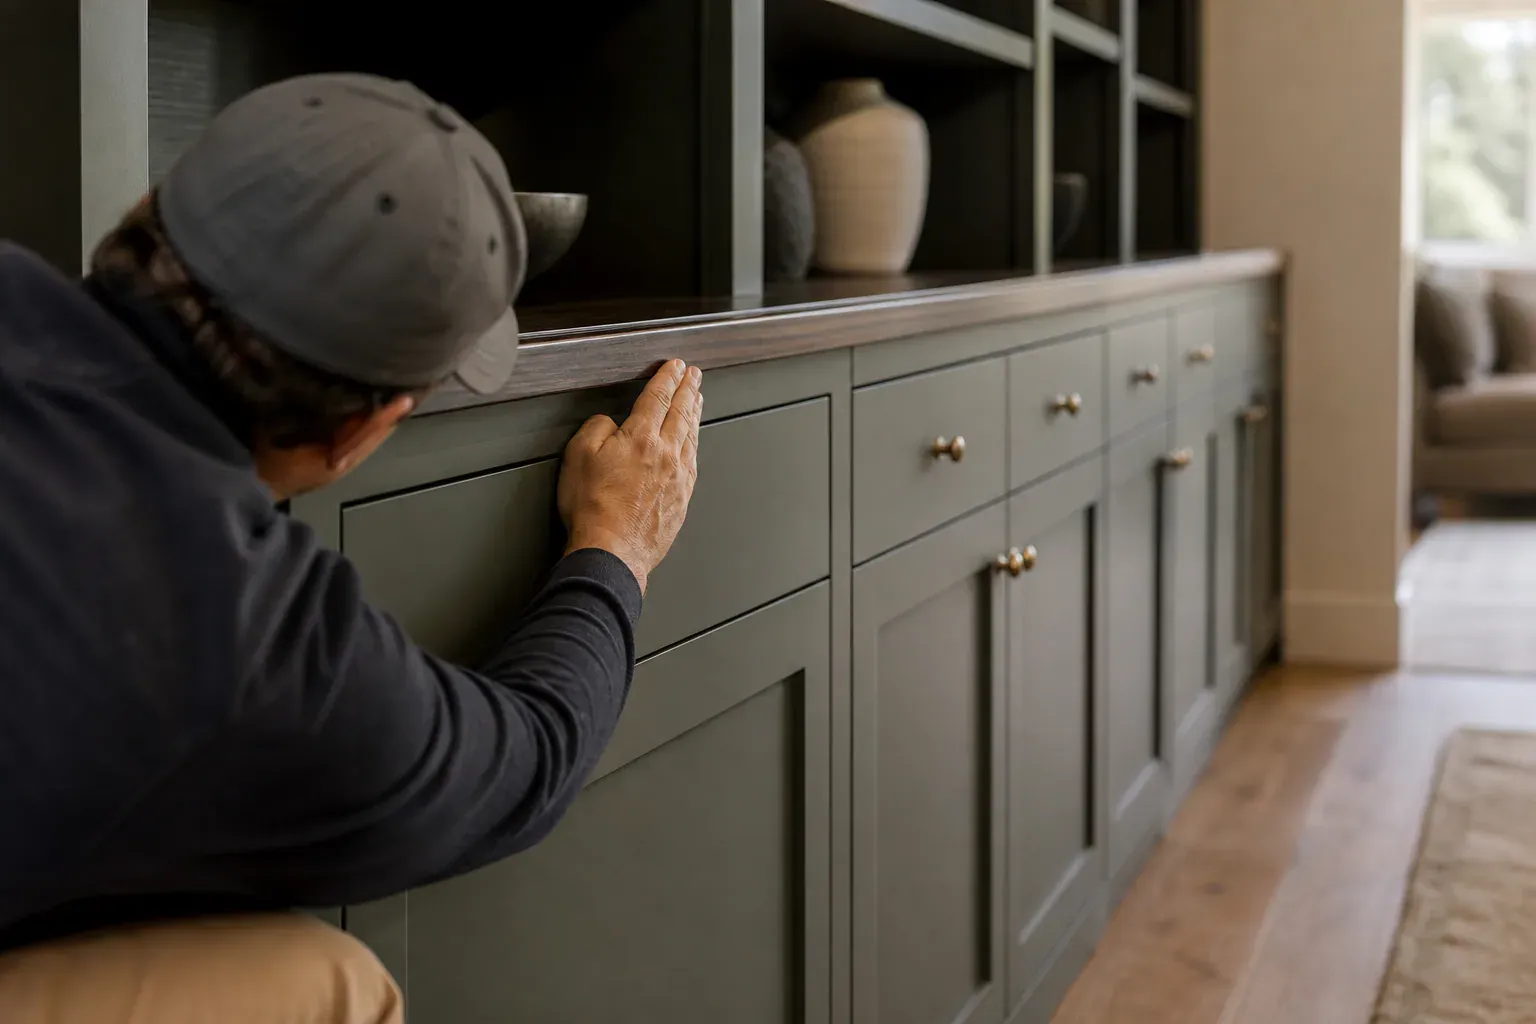
The difference between a modular closet system and true custom closet cabinets comes down to flexibility and fit. Ready-to-assemble closet kits force you into preset widths—usually in 12, 18, or 24 inch increments. A closet that measures 37 inches gets filled with 36 inches of cabinets or stretched to 48, wasting space either way. Custom closet design starts with your exact dimensions. Cabinet boards are cut and edge-banded to your measurements before they leave the shop, and hanging rods, shelves, and drawer housings are sized to fit your wall without forcing compromise. Custom closet cabinets work best for homeowners who have invested in a home and plan to stay, for builders adding value to new construction, and for anyone with an awkward closet that standard kits don't fit.
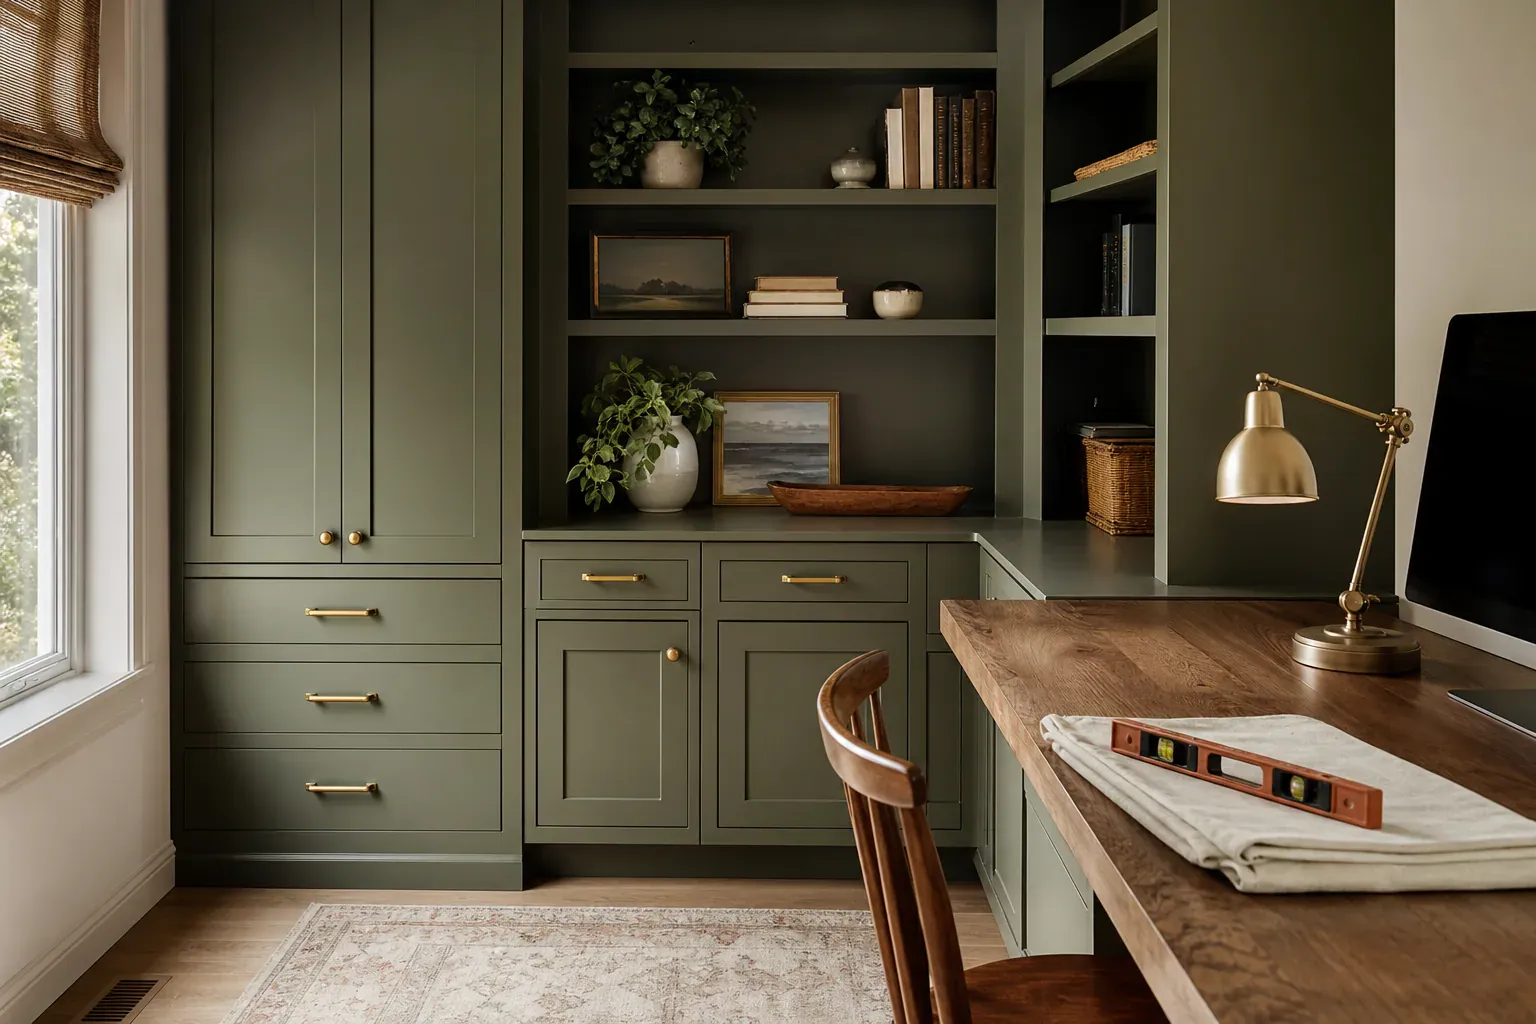
A reach-in closet—the shallow cabinet built into a bedroom or hallway—typically uses double-hang rods stacked at 40 inches and 80 inches above the floor, with shelf space above and below. A walk-in closet is larger and often includes an island or bench component in the center, allowing cabinets to line multiple walls and maximize closet organization solutions.
Walk-in closet installation requires mapping out traffic flow and ensuring rod height won't interfere with head clearance. Reach-in closet configurations are tighter; the goal is to maximize hanging length and shelf depth within a 24 to 36 inch footprint.
When choosing between an elfa system and decor+ system, the main trade-off is ventilation versus appearance. The elfa system uses steel frames and mesh drawers, which breathe and suit damp climates. Decor+ system uses solid-front cabinets and wood components, which look more integrated with bedroom cabinetry and are better for minimizing dust entry into folded clothing. Both are modular closet systems that accept shelving, hanging rods, and closet drawer inserts.
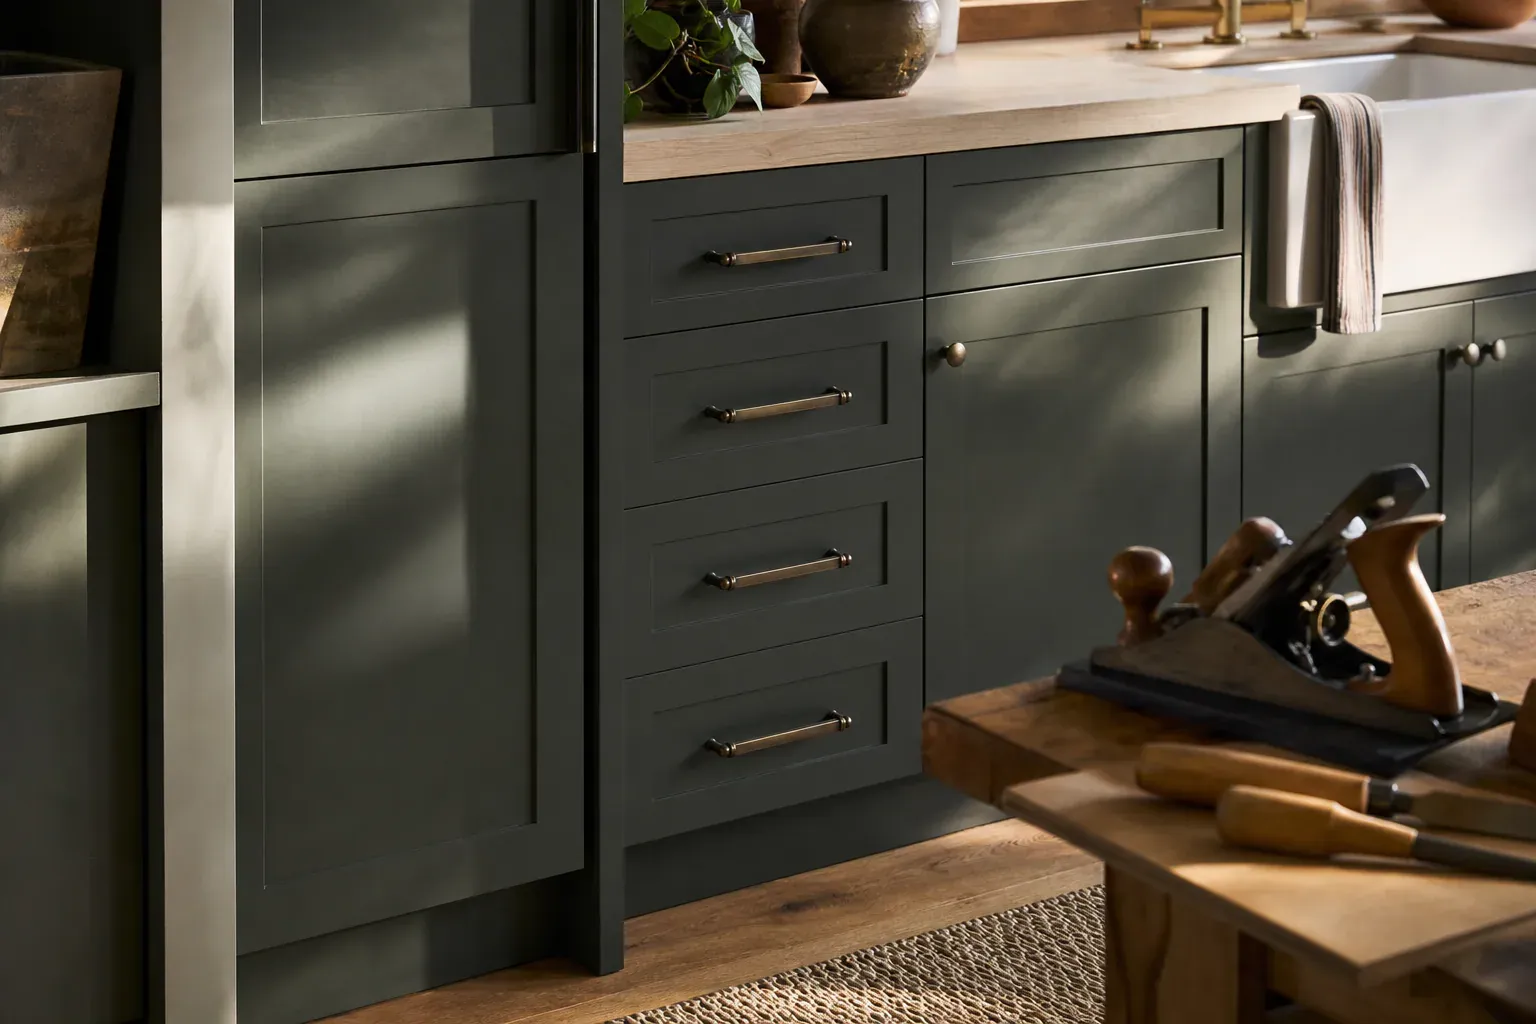
Closet shelving and rods come in standard options and premium upgrades. A basic closet rail is a 1.25 inch wooden dowel supported every 32 inches by a closet bracket. Longer unsupported spans sag under the weight of winter coats or bulky garments; proper spacing prevents warping.
Closet drawer systems range from basic pull-out trays to premium soft-close designs. Standard closet drawers ride on side-mounted glides; soft-close slides are ball-bearing systems rated for thousands of open and close cycles without wear. A mesh drawer (common in elfa systems) allows air circulation and is easy to clean. Solid drawers look finished and protect contents from dust. Pull-out baskets sized to 14 or 16 inch cabinet bays make deeper shelves accessible without reaching to the back wall.
Closet hardware and accessories extend beyond basic pulls and hinges. Tie racks, pull-out valet rods, and sliding shelves increase functionality. Soft-close hinges cost more than standard butt hinges but reduce slamming and last longer.
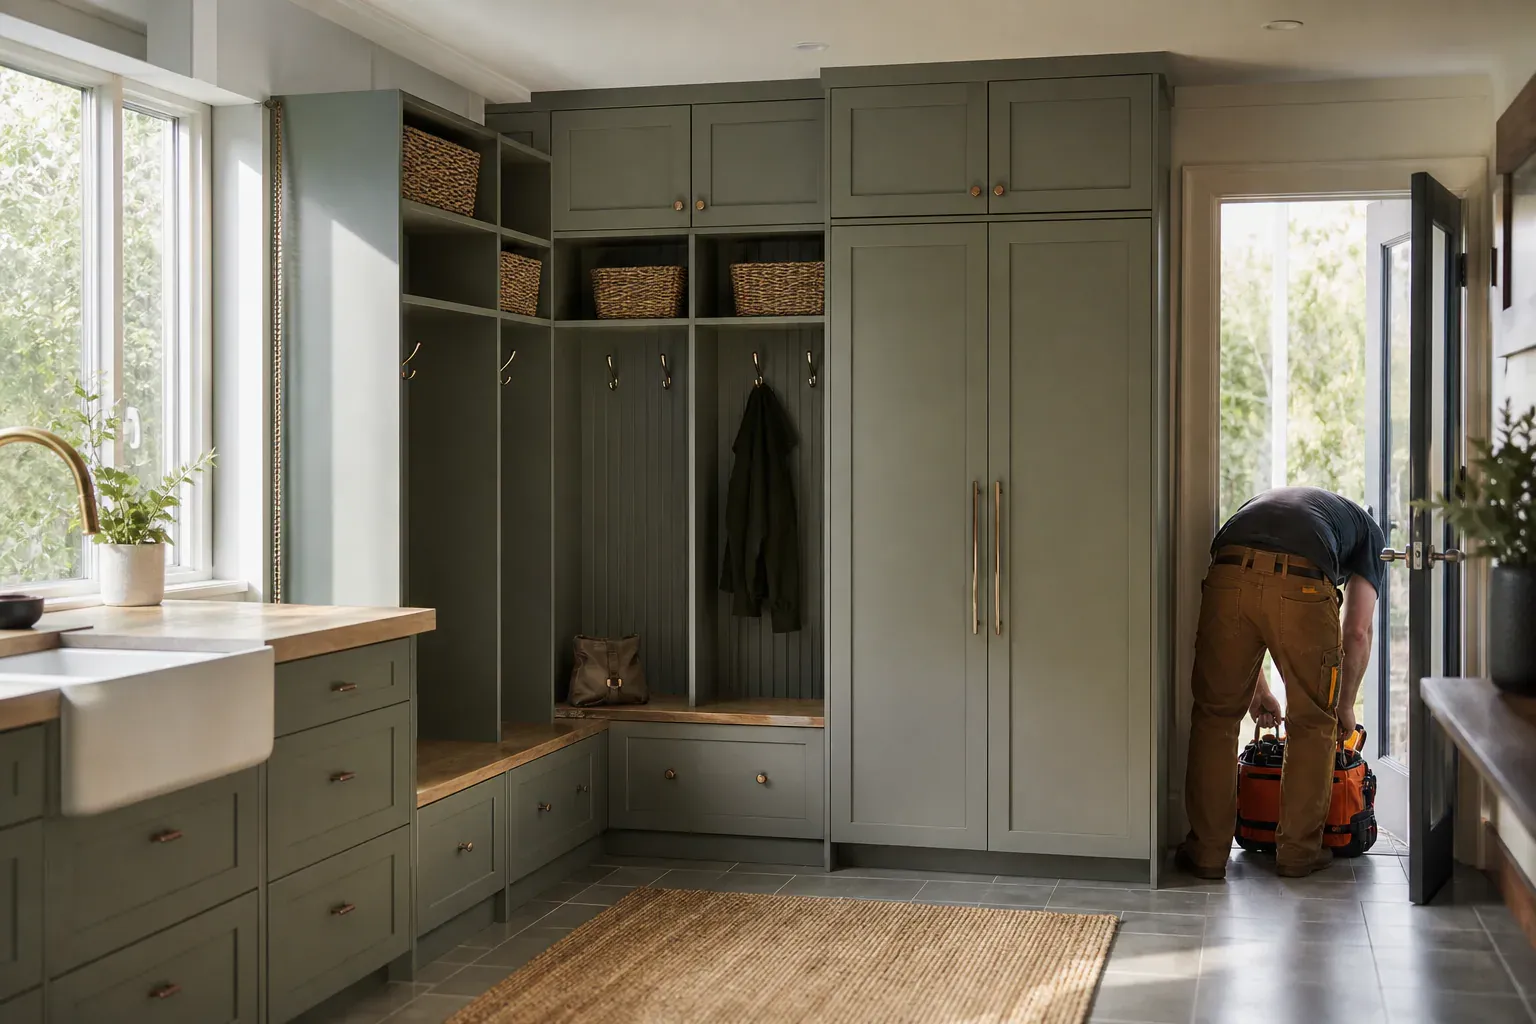
A 3D design tool lets you see cabinet layout, finishes, hardware, and placement before installation starts. An in-home measurement captures wall dimensions, obstructions, existing trim, and how the space is actually used. That data flows into professional closet design services that generate rendered 3D images from multiple angles. You can request changes—swap finishes, add shelves, move a rod—and see the result in the rendering. The rendering accurately represents final appearance, though lighting conditions on installation day and the angle of phone photos will always vary slightly from the render.
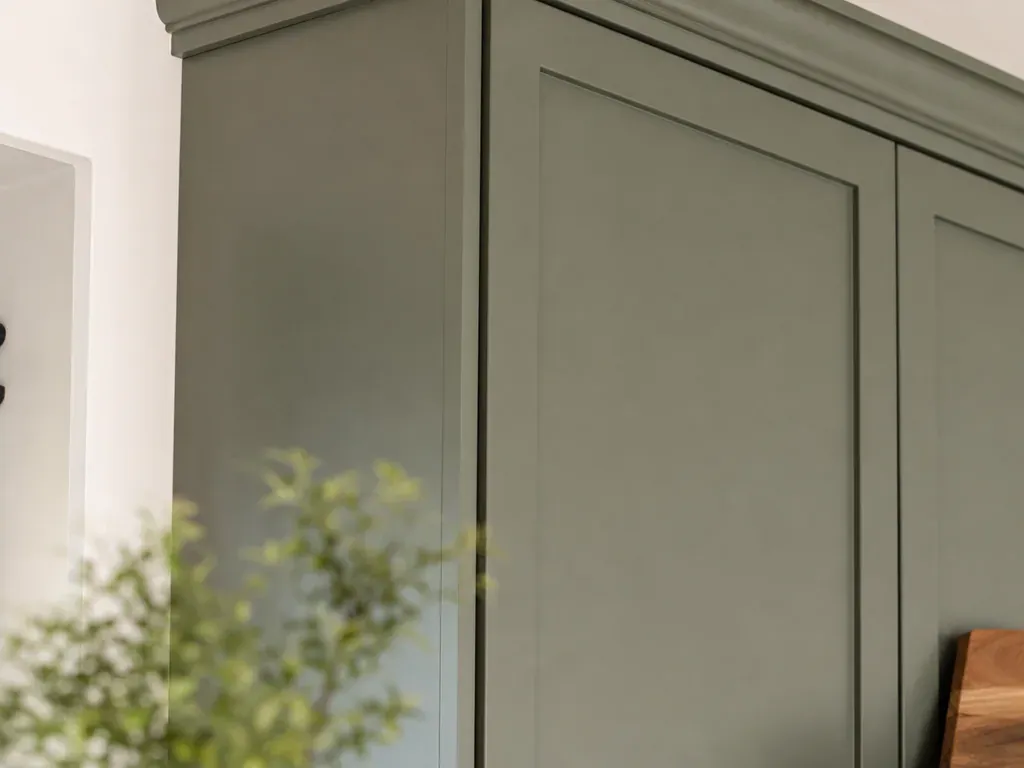
Sloped ceilings, angled walls, and architectural obstacles are common in older hillside blocks and newer custom homes with vaulted bedrooms. A professional custom closet design approach is to step down shelf height incrementally to follow the roofline, keeping hanging rods usable while maximizing storage above short sections.
Closet obstructions like vents, windows, and pipes require cabinetry to be notched or routed around them rather than boxing them out flat. A closet vent in the side wall means the cabinet on that side is built 5 or 6 inches proud of the back wall to clear the ductwork. A closet window means shelving stops short and doesn't block light. Solving these constraints is where custom closet design earns its cost—small closet solutions that work with your room, not against it.
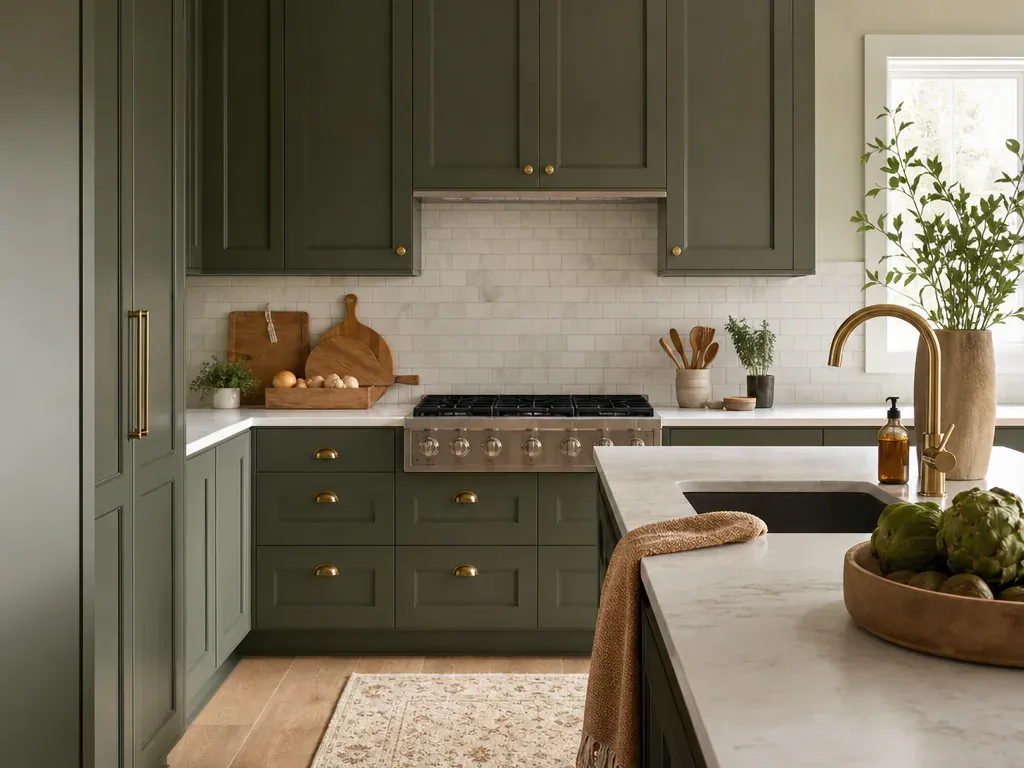
Closet cabinet finishes come in walnut finish (warm, traditional), white finish (clean, modern), platinum finish (cool gray-silver), and graphite finish (dark, bold). Walnut and graphite read as transitional or traditional aesthetics. White and platinum suit modern minimalist homes. Finish choice matters long term because scratches and touch-ups are visible—a white finish shows fingerprints and scuffs more easily than graphite. Matching finishes to your bedroom trim and existing cabinetry keeps the closet from looking like a separate installation.
Cabinet boards are typically solid wood plywood or engineered wood. Hardware choices range from standard pulls and hinges to soft-close slides and premium ball-bearing drawer systems. Shelving can be solid or slatted for ventilation, affecting both airflow and dust accumulation.
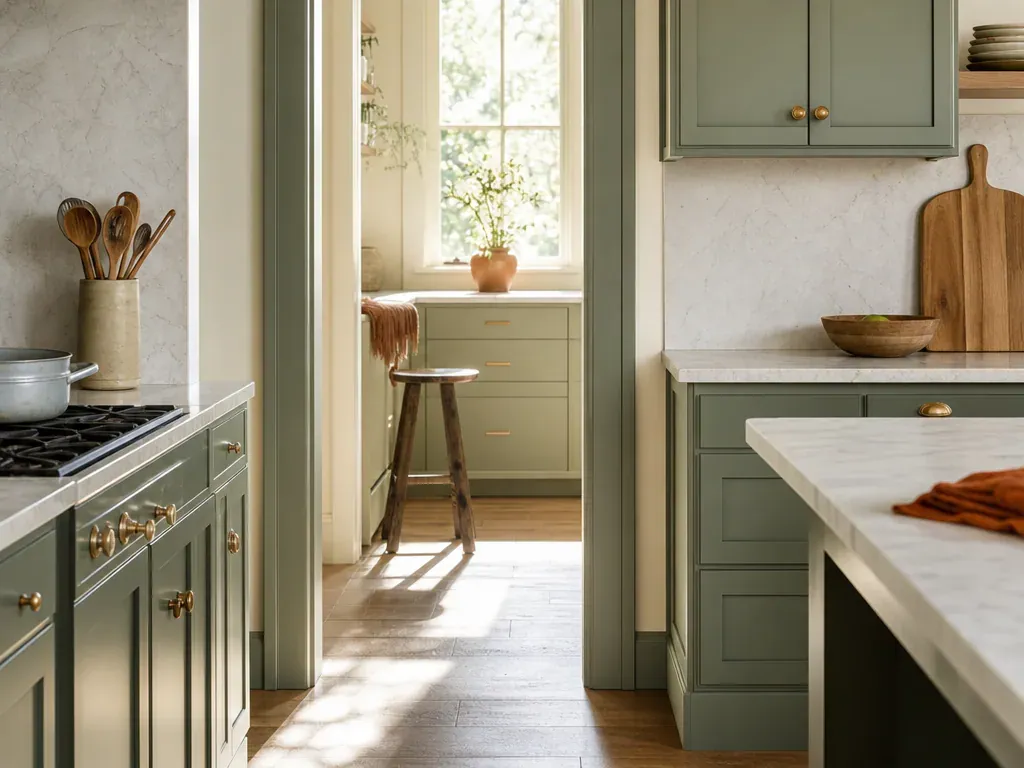
Semi-custom closet cabinets are built in preset width increments and come with limited finish options. Lead times are short—2 to 4 weeks—because panels are stocked and components are assembled to order. Cost per linear foot is lower. The trade-off is that your 37-inch opening still gets filled with 36 or 48 inches of cabinet.
Fully custom closet cabinet systems allow any dimension to the 16th of an inch precision. Lead times run 6 to 10 weeks because cabinet boards are cut to order at the shop. Fully custom also allows special requests: a custom-cut dimension for an angled wall, a one-off finish match, or closet space optimization for an unusual layout. Labor and material costs split roughly 50/50 for most installations; design fees are sometimes separate.
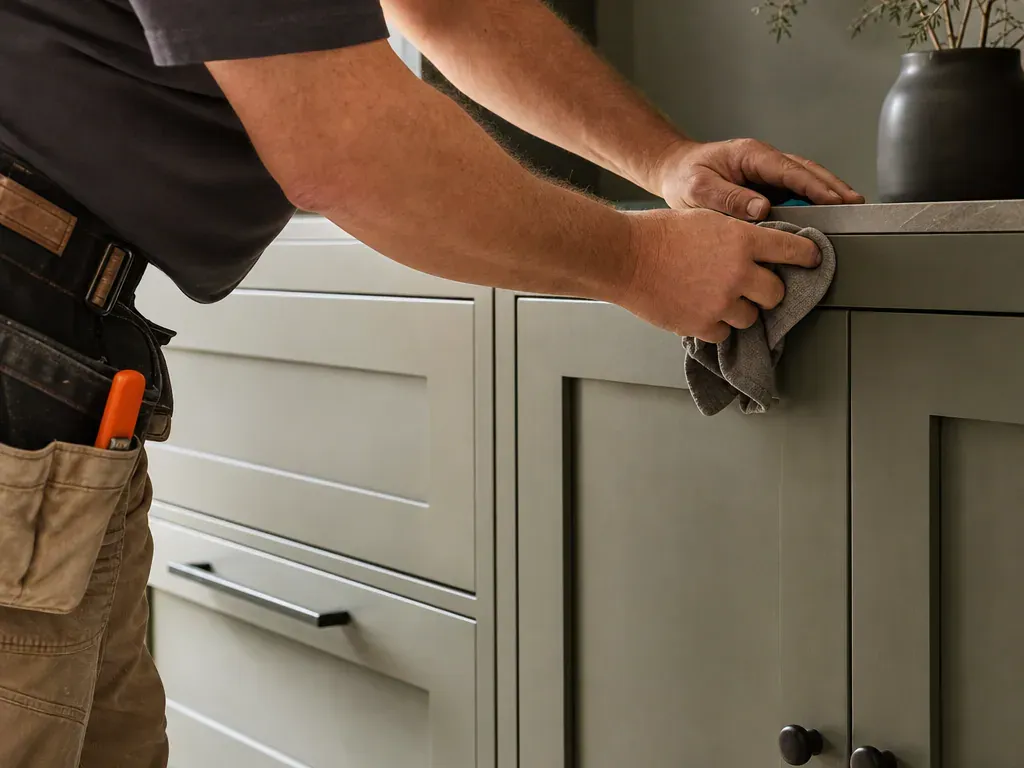
Professional custom closet installation achieves tight tolerances by scribing cabinet edges to existing walls, shimming framing to square, and installing backs and shelves after confirming plumb and level. Common problems—warping, drawer misalignment, hardware failure—are prevented through proper assembly, adequate ventilation, and quality components. On-site installation typically takes 2 to 5 days depending on closet size, complexity, and whether obstructions require routing or notching.
Closet cabinet systems extend beyond bedrooms. Custom cabinetry also works for pantries (deep shelving for dry goods), mudrooms (hooks, cubbies, and coat hangers), home offices (document filing and supply storage), and garage storage solutions. A holistic closet organization approach treats all these spaces as part of your home storage system.
A lot of homeowners look at ready-to-assemble kits and think assembly is the hard part. It's not. The hard part is getting the cabinet boxes plumb and level on walls that are rarely actually square. Drywall anchors hold fine for light loads, but closet cabinets take real abuse—pulling open drawers, leaning on shelves, the daily weight of winter coats and folded linens. If the frame isn't anchored into studs and shimmed correctly, doors bind, drawers stick, and shelves sag within a season. DIY closet installation also means you're cutting your own components to fit, which means you're measuring twice and still getting it wrong, or you're stopping the project halfway because a wall is nine inches shorter on one end than the other and nothing fits.
Factory-direct closet pricing sounds like a shortcut to savings, but it usually means buying modular boxes online or from a big-box supplier and paying to have them installed anyway—or doing the install yourself and discovering the boxes don't match your space. Real factory-direct pricing from a local builder who cuts and finishes components in-shop means you pay for the materials and labor once, measured and fitted right the first time. You're not paying markup through a distributor. You're not paying to ship pre-made boxes that don't fit your closet. You get components built to your walls, finished to your color and hardware choice, and installed by the crew that built them—people who know exactly how tight the tolerances are and where the wall is actually out of plumb.
The difference between a modular closet system and true custom closet cabinets comes down to flexibility and fit.
A reach-in closet—the shallow cabinet built into a bedroom or hallway—typically uses double-hang rods stacked at 40 inches and 80 inches above the floor, with shelf space above and below.
Closet shelving and rods come in standard options and premium upgrades. A basic closet rail is a 1.25 inch wooden dowel supported every 32 inches by a closet bracket.
A 3D design tool lets you see cabinet layout, finishes, hardware, and placement before installation starts.
Sloped ceilings, angled walls, and architectural obstacles are common in older hillside blocks and newer custom homes with vaulted bedrooms.
Closet cabinet finishes come in walnut finish (warm, traditional), white finish (clean, modern), platinum finish (cool gray-silver), and graphite finish (dark, bold).
Why homeowners call us
Every custom cabinets job is scoped and priced in writing, so the number you approve is the number you pay. If something behind the wall changes the work, we stop and price it first.
You speak to the people doing the work, not a call centre, and cover certificates go to your building manager or general contractor on request.
Containment, floor protection and same-day debris removal on every interior job — the space stays usable while the work is going on.
Crews work Boise and the surrounding cities every week, so a walkthrough is usually available within the same week you call.
FAQ
Semi-custom closets use preset widths in fixed increments with shorter lead times and lower cost. Fully custom closets are cut to any dimension and allow design flexibility, higher precision fit, and custom finishes—with longer lead times. Choose semi-custom for standard rectangular closets and budget constraints; fully custom for odd-shaped spaces and exacting fit.
Fabrication (cut-to-order cabinet boards and component assembly) runs 6 to 10 weeks. On-site installation typically takes 2 to 5 days depending on closet size, complexity, and whether obstructions require routing or notching. Semi-custom systems fabricate faster at 2 to 4 weeks.
Yes. Custom closet design solves small closet solutions by using every available inch—floor to ceiling, corner to corner. Angled walls, sloped ceilings, and closet obstructions are routed into the cabinet layout rather than avoided, maximizing usable space.
Closet accessory options include soft-close drawer slides, pull-out baskets, tie racks, belt organizers, jewelry trays, sliding shelves, valet rods, shoe racks, and motion-sensor closet lighting options. Hardware and accessories are sized during the design phase to fit your cabinet configuration.
A professional closet design process begins with in-home measurement of wall dimensions, obstructions, and existing trim. That data is entered into a 3D design tool that generates renderings from multiple angles. You review the rendering, request changes, and approve the final design before fabrication starts.
Finishes include walnut finish, white finish, platinum finish, and graphite finish. Cabinet boards are typically solid wood plywood or engineered wood. Hardware choices range from standard pulls and hinges to soft-close slides, soft-close hinges, and premium ball-bearing drawer systems. Shelving can be solid or slatted for ventilation.
Call (208) 555-0116 for a walkthrough, usually within the same week.