Custom Built-In Office Cabinets For Boise Workspaces
A built-in office cabinet system anchors a home workspace the way a kitchen anchors a home. Instead of pushing freestanding desks into corners and stacking filing cabinets into awkward…
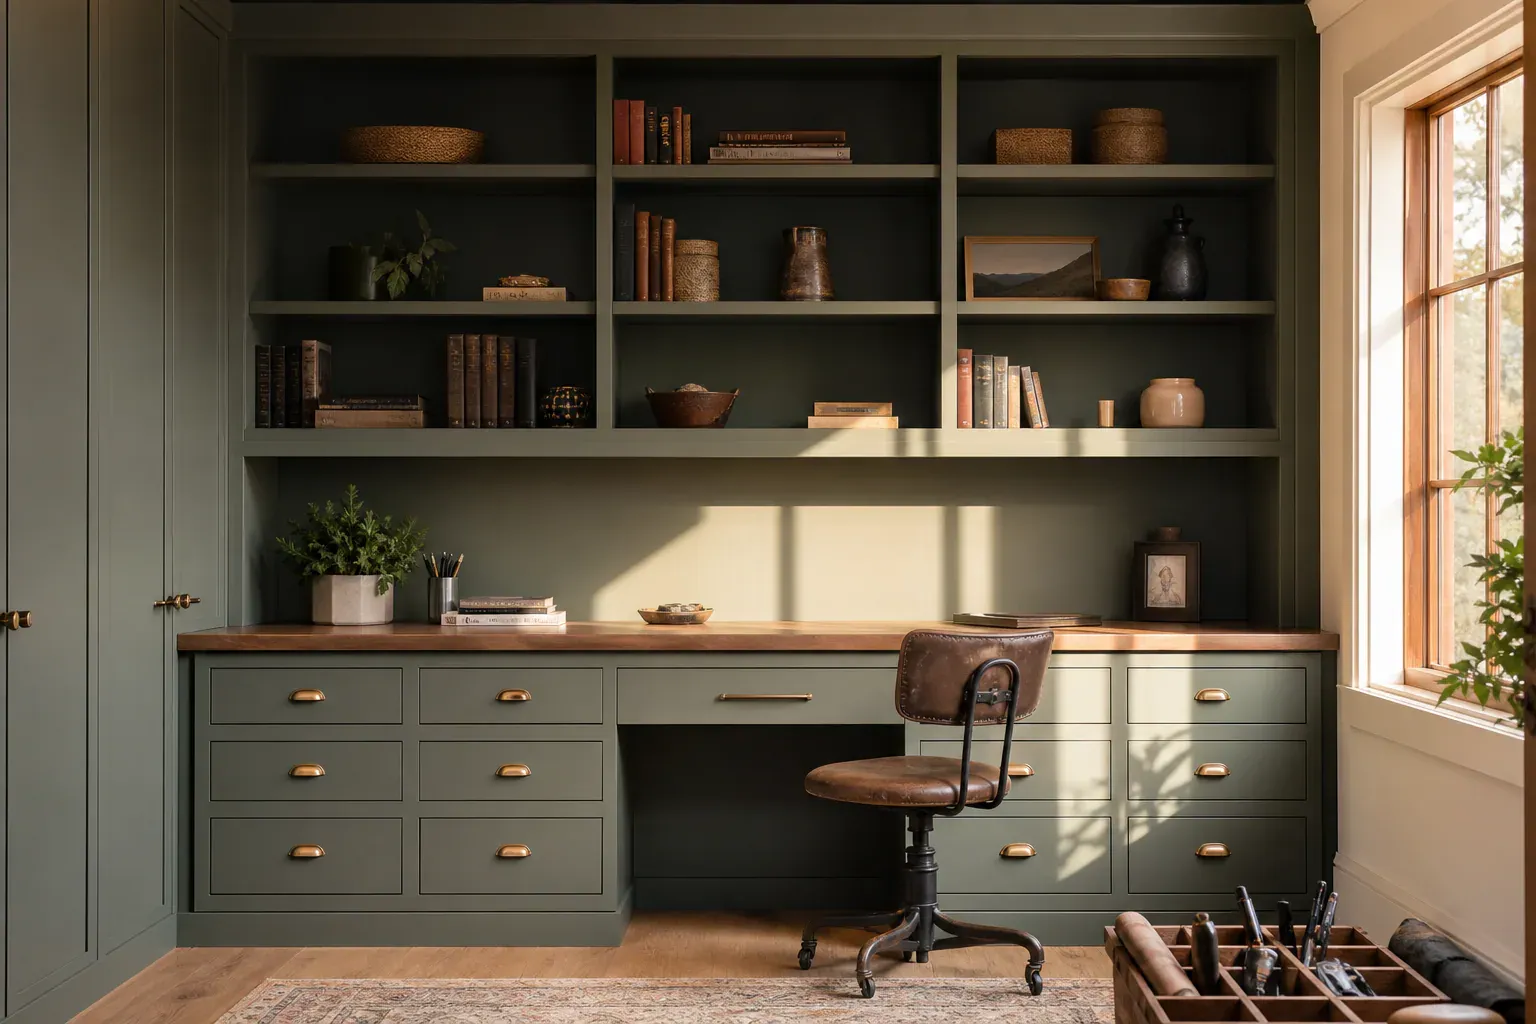
Boise Custom Cabinets provides custom office cabinets, semi-custom office cabinetry, and integrated desk storage solutions across Boise, ID—built-in systems that transform home offices and small workspaces into organized, functional zones without wasting floor space. We install wall-to-wall built-in office cabinets, file drawer organization systems, cable management routing, and refinishing services for offices that need to keep pace with growing work-from-home demands and the particular layout challenges of residential spaces converted to workspace.
A built-in office cabinet system anchors a home workspace the way a kitchen anchors a home. Instead of pushing freestanding desks into corners and stacking filing cabinets into awkward stacks, wall-to-wall office built-ins claim the wall itself—from base to crown molding—and organize the zone vertically. You get an integrated desk with shelving, adjustable open bookshelf above, and file storage below, all in one anchored unit instead of four separate pieces of furniture.
Most home offices in residential spaces face a real constraint: width. A typical room might have one solid wall between windows, maybe 10 to 12 feet long. A built-in system splits that wall efficiently into zones. Standard base cabinet depths run 24 inches—deep enough for file drawers and office supplies, shallow enough that the workspace remains comfortable in a smaller room. A desk return sits at 30 inches deep to provide keyboard and monitor clearance without pinching your knees under the desktop. If the wall is 10 feet, you get roughly a 5-foot primary desk zone plus a 5-foot secondary workspace or return—what you'd call a dual workstation cabinet layout.
The shelving above the desk rises in tiers. Open bookshelf runs up the middle wall, flanked by upper cabinets with doors. This mix lets you display reference materials and keeps clutter off the desktop while storing loose paper, finished files, and supplies behind closed doors. Center stile shelving—a vertical divider in the middle of a wide span—prevents sagging. Without it, shelving wider than about 36 inches starts to deflect under the weight of books and binders. The center stile also creates visual rhythm and makes the wall feel planned, not cramped.
Dual workstations are common in Boise offices serving professional couples or small businesses run from home. Each workstation takes roughly 5 to 6 feet of wall width, with its own desk return, lower file storage, and upper shelving. A shared supply zone or central file bank runs between them—lateral file cabinets flanked by shelving. This layout keeps two people working side by side without fighting for the same space, and custom-built cabinetry does this better than assembling freestanding pieces, because everything is anchored, level, and proportioned to the actual wall.
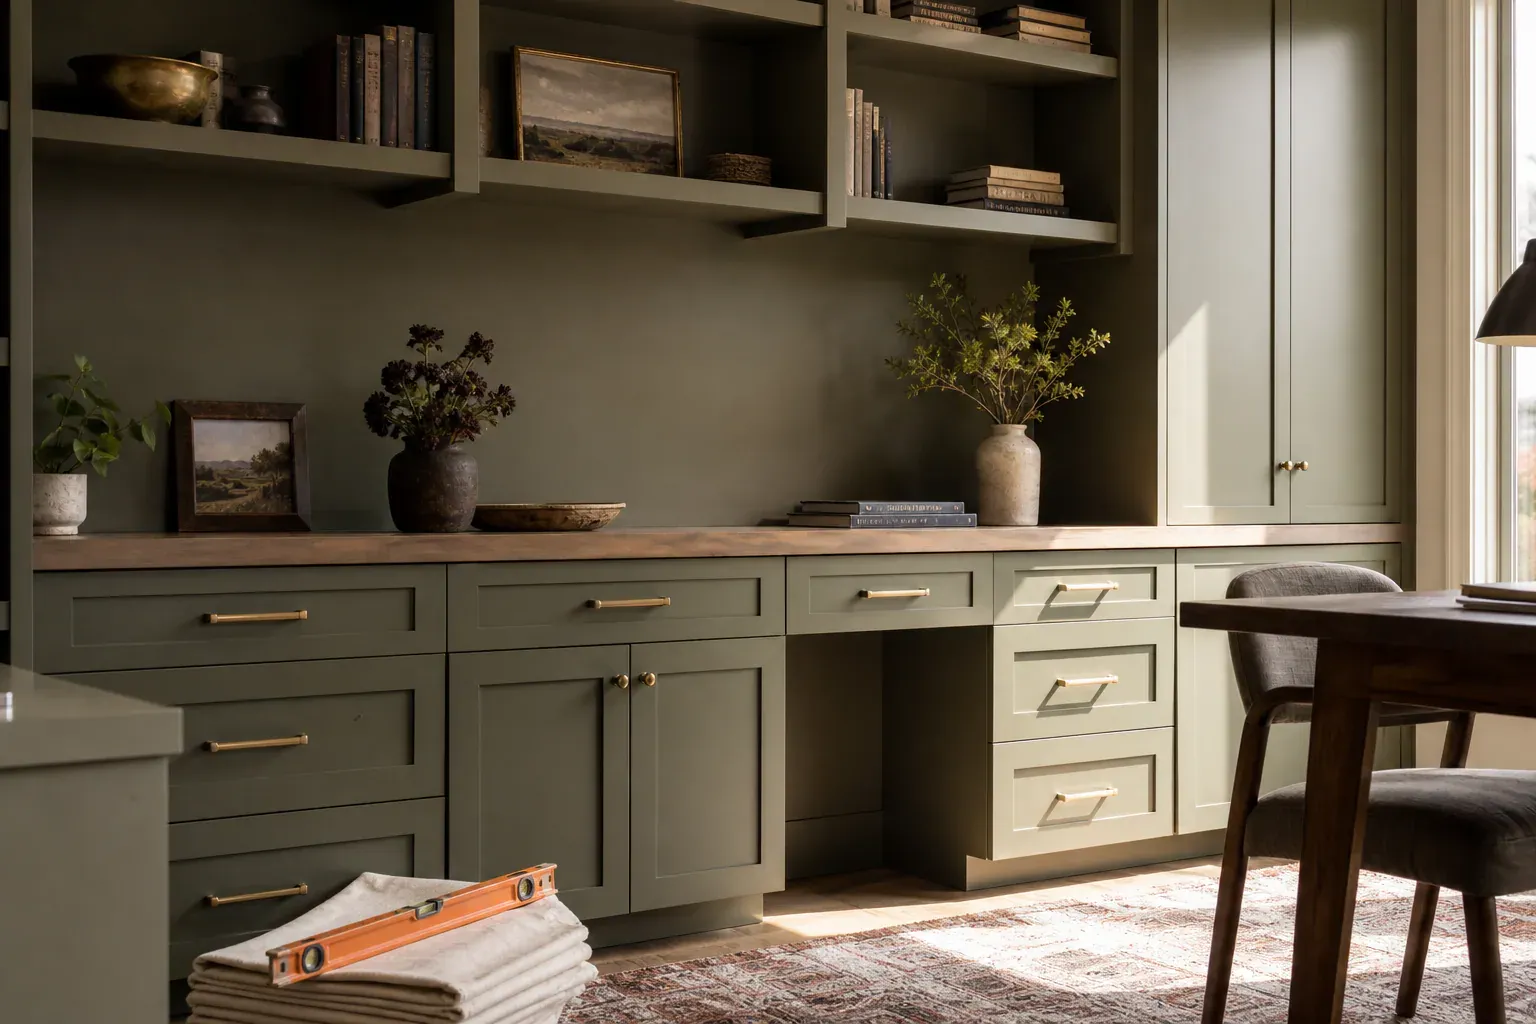
File drawer organization systems follow a standard: Pendaflex hanging folders slide into lateral file cabinets, which are shallow—about 16 to 18 inches deep—and wide. A lateral file cabinet accepts letter-sized and legal-sized Pendaflex folders side by side in the same drawer. This is the office standard because the folders are visible at a glance and don't jam as they do in vertical cabinets. The drawer width needs to be at least 15 to 17 inches to accept both folder sizes without bind. We size custom file drawers to this standard, then add adjustable dividers to keep folders upright so they don't flop or dog-ear.
Lockable cabinet drawers are a genuine security feature in a home office. Confidential files, tax records, passports, or client files should stay behind a lock, not visible to contractors, delivery people, or housekeeping. We install concealed lock mechanisms in drawers—the lock bar hides behind the drawer front—so the cabinetry looks clean. The drawer fronts remain inset, flush with the cabinet body, and the lock engages without visible hardware.
Cable management separates a polished office from a tangled, unprofessional one. Every office desk now has power cords for monitors, desk lamps, phone chargers, and network cables. We route these through cable pass-throughs cut into the rear cabinet stretchers—horizontal braces between cabinet sides. All cords run behind the cabinetry where they stay organized, dust-free, and out of sight. At the desk surface, a small cable exit hole allows cords to emerge where you need them, then disappear back inside. Label the cables inside, and you can swap out a monitor or add a device without tracing cords across the floor.
Adjustable shelving gives you flexibility as your office needs evolve. We use 32mm line-boring—a European cabinetry standard where holes run vertically at 32-millimeter intervals. This allows you to move shelf pins up and down by one inch at a time, or we shop-drill holes at 1-inch spacing if you want even finer adjustment. Either way, if you move from legal files to tall reference books, or add a collection of binders, you simply move the shelf pins and adjust shelf height. This beats fixed shelving, which locks in the dimensions the day the cabinet ships.
Not every office is a rectangular room with one clean wall. Eaves slope into attics. Windows interrupt wall space. Radiators and electrical outlets sit exactly where the desk should go.
Small-space office cabinetry requires detailed measurement and planning, but the payoff is dramatic: a home office in a closet-sized room that feels intentional instead of crammed. We start by mapping every structural element—the slope of the ceiling, the window jamb, the electrical outlet location—and work the cabinet design around those fixed points. An under-window office storage bench runs the width of the window at sill height, providing desk work surface and low storage simultaneously. Above it, open shelving or a ledge for a monitor keeps the view unblocked while storing supplies within arm's reach.
Cabinetry for small spaces uses every inch. Base cabinets run 24 inches deep; uppers run 12 inches deep. This narrow upper depth feels less oppressive in a tight room while still holding books, binders, and office supplies. We avoid upper cabinets directly above the desk—the overhang feels claustrophobic—and instead run shelving up the adjacent wall or into a nook beside a closet door.
Angled ceilings in attic offices or bonus rooms require custom shelving that steps down with the slope. A flat shelf hits the ceiling 4 feet from the corner; the next shelf steps down 3 feet high, then 2 feet high as the roof angle drops. This requires precision layout and ripping shelves to angled tops on a miter saw, but the result looks purposeful, not makeshift.
Modern minimalist office cabinetry works especially well in tight spaces because it avoids visual clutter. Inset cabinetry—doors and drawer fronts that sit flush with the cabinet face, not protruding like overlay doors—creates a clean, slab-like surface. No edge shadow, no rim of daylight around a door. Just a series of flat planes that look built into the wall. This is more expensive to build and install because tolerances are tight, but in a small room, the streamlined appearance is worth it.
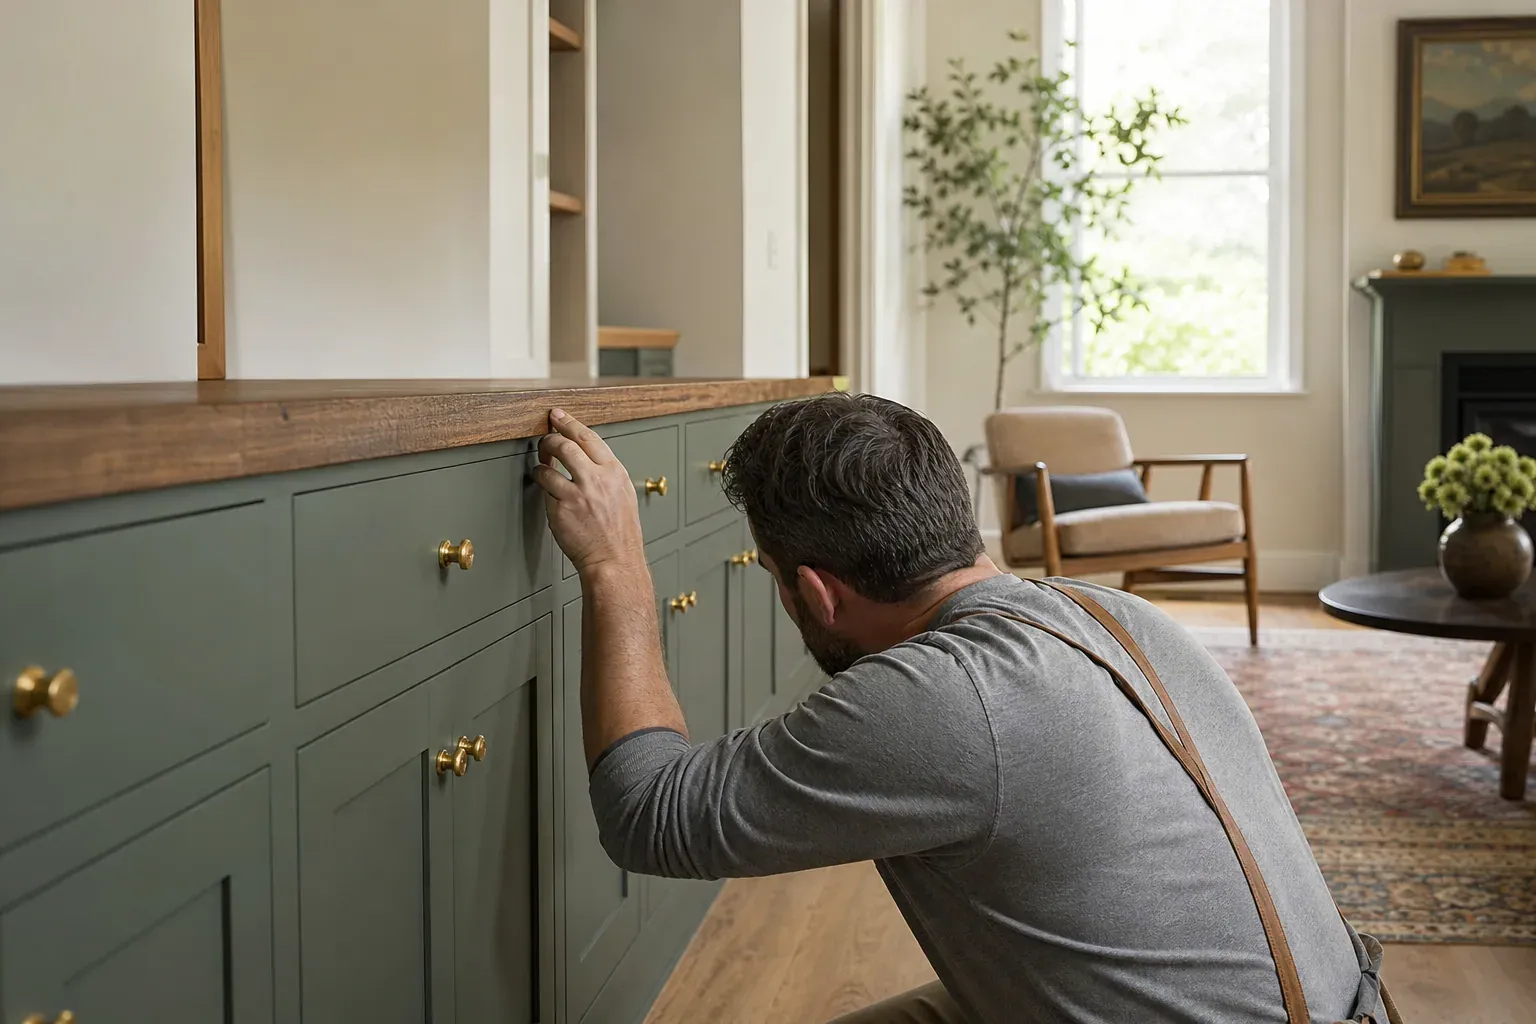
You get what you measure and understand. Our design-build process starts with an initial design consultation where we capture the actual dimensions, the location of every outlet, the window frames, and any quirks in the wall. We use a laser measure and a level, not guesses or a tape measure read from across the room. If there is a water line or a heating duct running through the wall, we find it. If the wall leans, we note it.
From those measurements, we create a 3D cabinet rendering showing the office layout, door swings, shelf heights, and finish colors. You review it on screen and approve it before any material is ordered or panels are cut. This is photorealistic, to scale, and updated if you ask for changes. The rendering catches conflicts before the shop phase. A door that swings into a window jamb, a shelf that clears a light fixture by a half-inch, a drawer that hits the wall behind it—these become visible in 3D before anyone builds anything.
Once the rendering is approved, the shop fabrication timeline begins. We batch CNC-cut panels to the exact dimensions shown in the rendering, using computer-aided machining for consistency. This replaces hand layout—the old way of marking and cutting by eye—and cuts human error. Every cabinet side, every shelf, every door panel is cut to the same specification. Lead time typically runs weeks depending on our shop schedule and material availability.
Installation happens in sequence. We set the base cabinets first, shimming and leveling them so they sit dead flat and plumb. The floor is rarely flat, so we adjust each cabinet foot. Next come the upper cabinets, screwed to wall studs through the back panel. Trim—the crown molding, the toe kick, any decorative edge banding—comes after the main boxes are anchored. Finally, we hang doors and drawers, adjust hinges for perfect alignment, and do a final punch-list walkthrough with you. Any touch-ups, adjustments, or missing hardware get handled before we're done.
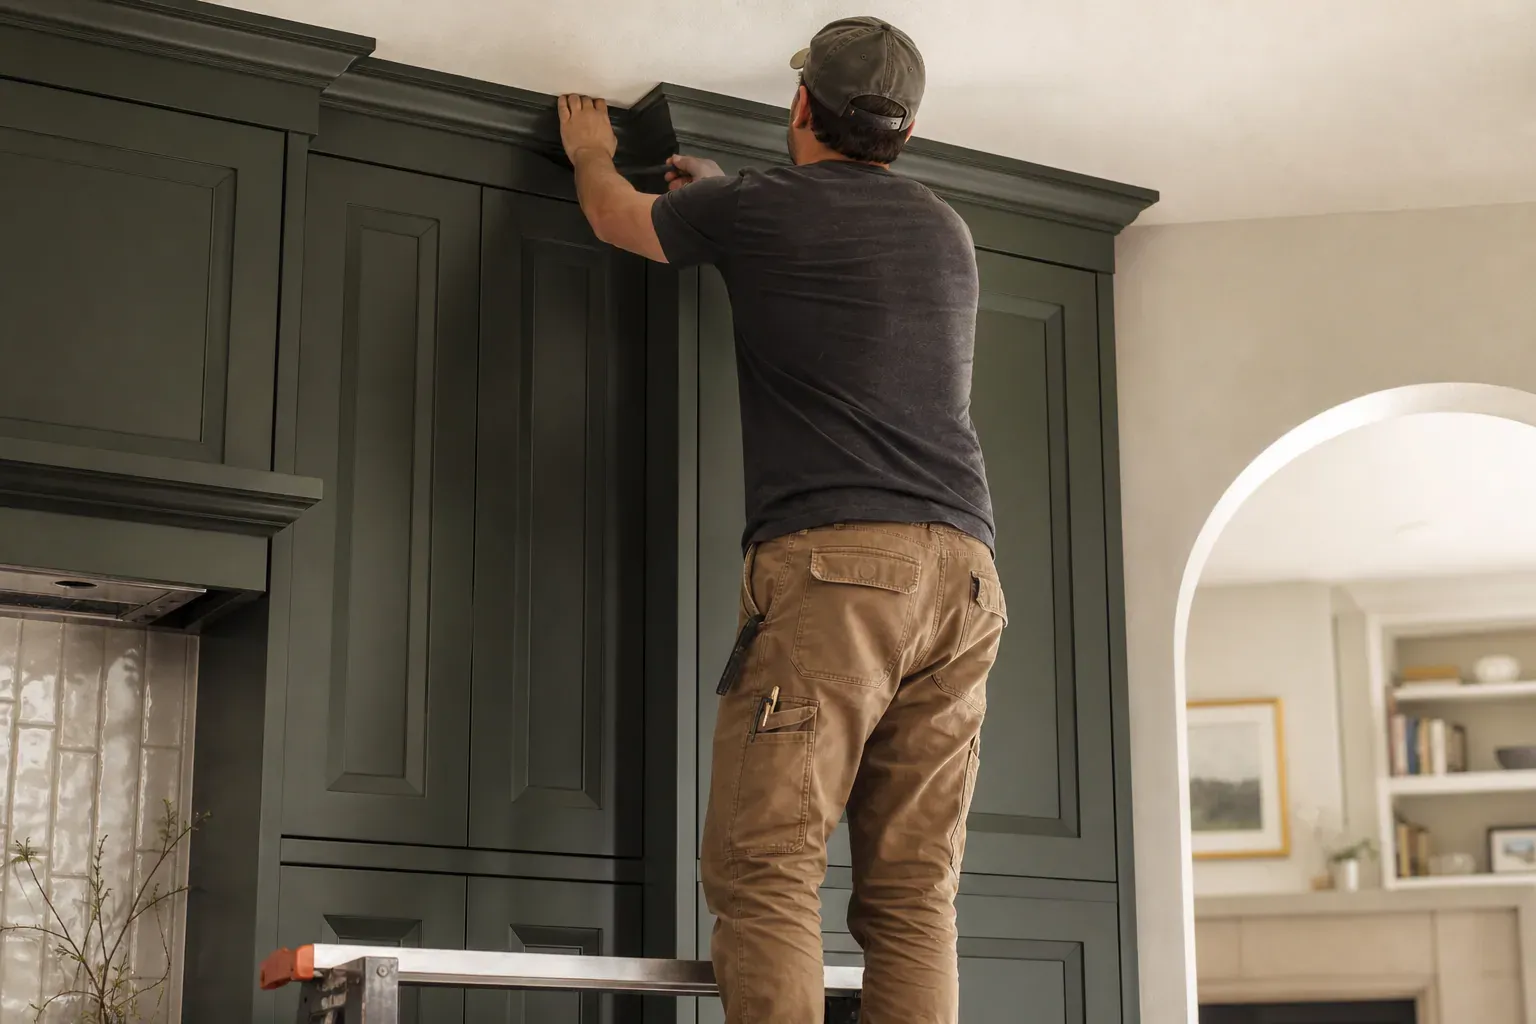
The structural quality of office cabinetry depends on what's underneath the finish. We build using 3/4-inch plywood cabinet construction—cabinet-grade plywood, not furniture plywood or craft plywood. The veneer is sound, the core is dense, and the glue bonds the plies without voids. This is what holds up under the weight of files, books, and daily wear.
The boxes are assembled using pocket hole joinery—a method where screws are driven at an angle through one board into the end of another, from the inside, so no screw head is visible. We use a pocket hole tool to drill the angled holes, then drive stainless steel pocket hole screws at 6 to 8-inch spacing. This creates a rigid box that doesn't rack or twist. It is faster to assemble than traditional mortise-and-tenon joinery and holds just as tight for cabinetry.
Inset cabinetry requires tighter tolerances. The door or drawer front sits flush with the cabinet face, not protruding. This demands a reveal tolerance of 1/16-inch—the gap between the door edge and the cabinet opening must be consistent all around. We rip and sand individual door stock to exact dimensions, and hinge each one at the shop before installation so the fit is true on-site.
Door style matters for the look and the function. Shaker cabinet doors—flat-panel doors with a frame-and-center-panel construction—work well in offices because they are clean and timeless. We mortise butt door hinges flush into the door edge and cabinet frame so no hinge knuckle shows. The door sits truly flat.
The toe kick is the base detail. A flush toe kick sets back 3 inches from the cabinet front face and recesses 3.5 inches tall—enough for your feet to slide under the desk without kicking the cabinet. This detail is what separates custom cabinetry from built-in furniture.
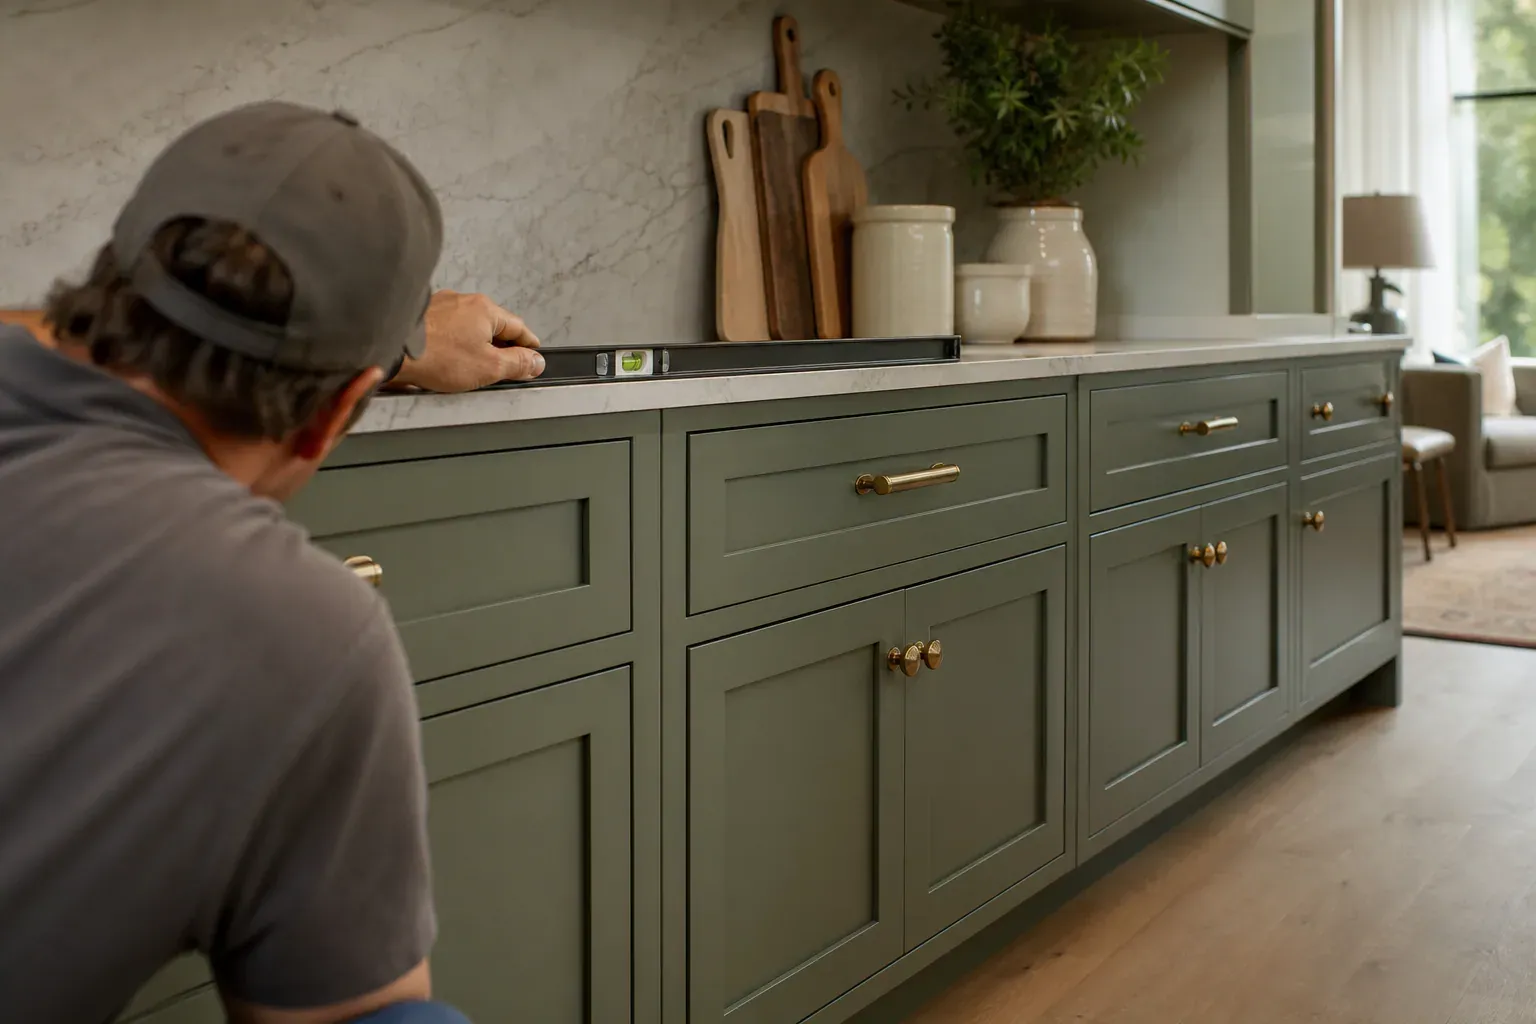
The finish is what you see every day, so it matters as much as the structure underneath. Painted cabinet finishes are the most common in offices. We use a five-step process: fill all nail holes and grain with wood filler, sand smooth with an orbital sander at 150-grit, then 220-grit, prime, and apply two coats of finish paint. The sanding is the key—it raises the grain, then removes it, leaving a surface smooth enough for a professional finish. Custom paint finishes can match any color from a paint chip, or we can tint from a color swatch.
Stained wood finishes show the grain of the plywood veneer or solid wood face frames. We sand to 220-grit, apply conditioner, then wipe stain, and seal with polyurethane. Hardwood veneer panels—where a thin layer of solid wood is glued to the plywood core—accept stain evenly and can be matched to the color of solid wood trim. This hybrid approach gives you the appearance and warmth of solid wood cabinetry at less cost and with superior stability.
Crown molding and decorative trim are the finishing touch. Crown molding runs along the top edge where the cabinet meets the ceiling, creating a shadow line and a visual anchor. We miter crown molding at 45-degree angles on a miter saw where it meets at a corner, so the pattern aligns. Decorative trim can be as simple as a solid edge band around a shelf or as detailed as a rope molding or dentil detail. These are cut and installed after the main cabinet body, so they feel added on purpose, not like an afterthought.
Hardware selection affects both function and style. Basic pulls are utility knobs or cup pulls. Mid-tier options include contemporary bar pulls or traditional cup pulls in brushed nickel or oil-rubbed bronze. Luxury tier uses hand-cast ironmongery—pulls and hinges cast from bronze or wrought iron with a patina, each one slightly different. The hinge quality matters too; concealed hinges hide behind the door, while exposed butt hinges become part of the aesthetic.
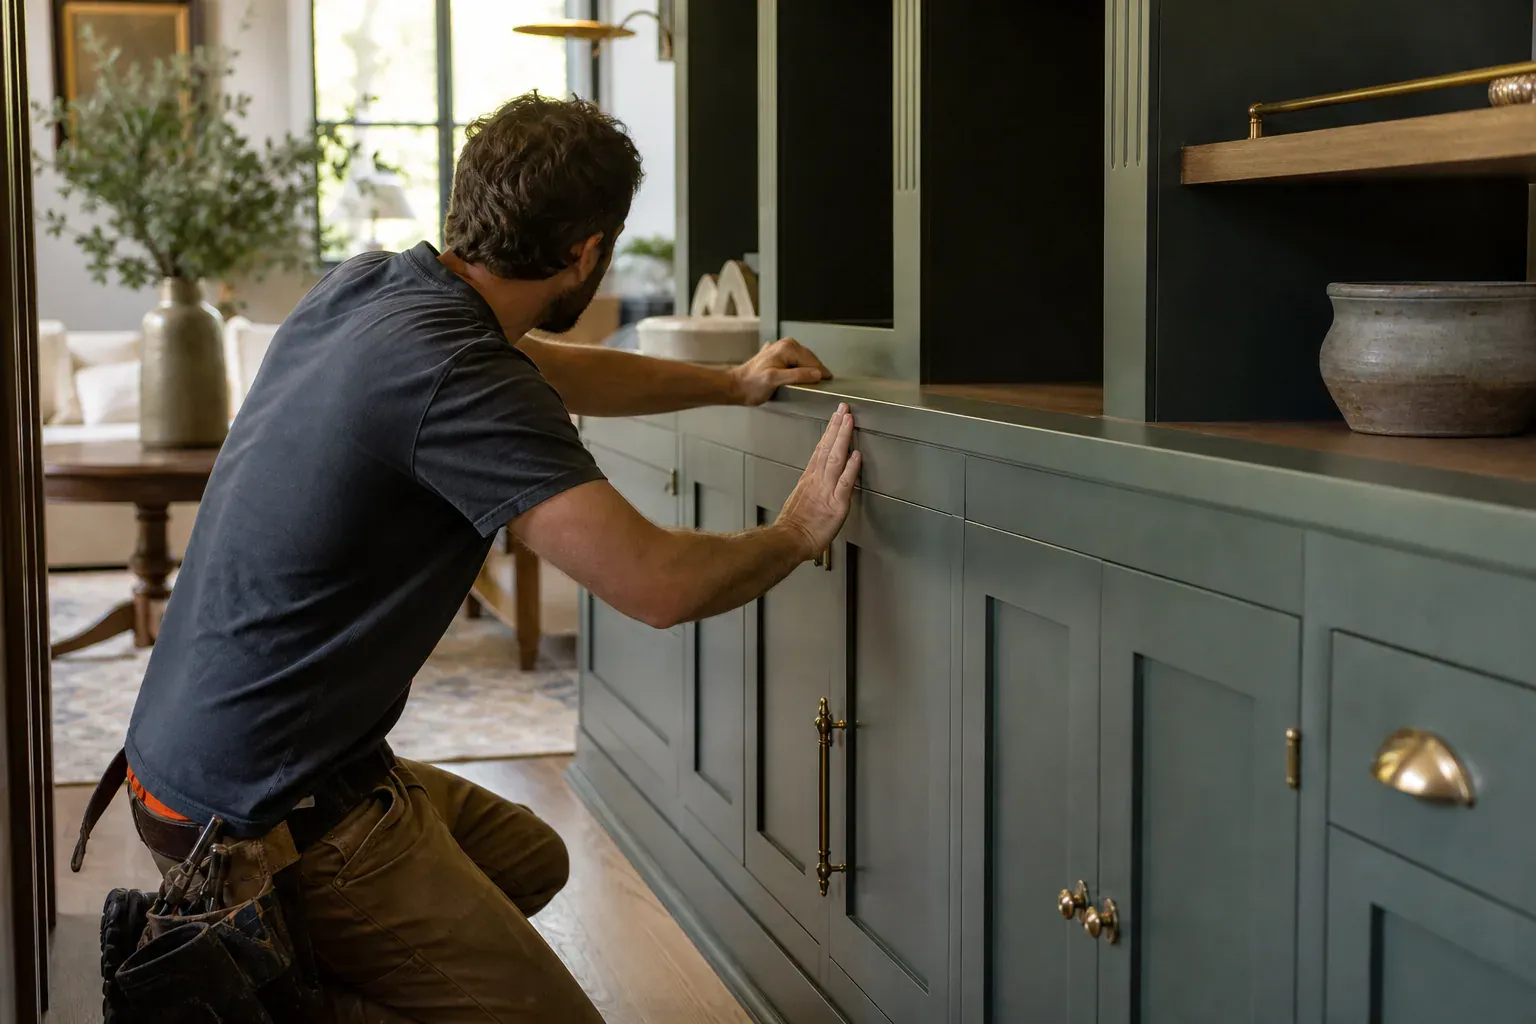
Full replacement is not always necessary. If the cabinet structure is sound and the layout still works, refacing breathes new life at a fraction of the cost of custom cabinetry. We replace door and drawer fronts and apply new finish to the visible cabinet sides—the back walls and undersides stay as they are. This is practical for offices where the cabinet bones are good but the finish is dated or worn.
Refinishing existing office cabinets means sanding the current finish down to bare wood, then repainting or restaining. We sand orbital with 80-grit to strip old paint or varnish, then proceed through 150 and 220-grit for smoothness. If the old finish is polyurethane, sanding produces fine dust that mixes with the wood grain, so we tack between grits and seal the dust with a tack cloth before priming. The result is a finish that bonds to sound substrate.
Refacing and refinishing are ideal when you want to update an office without construction mess. A full cabinet replacement involves removal, disposal, and new installation—dust, debris, and downtime. Refacing is cleaner and faster. Hardware can be upgraded to a new style at the same time, further modernizing the space without gut renovation.
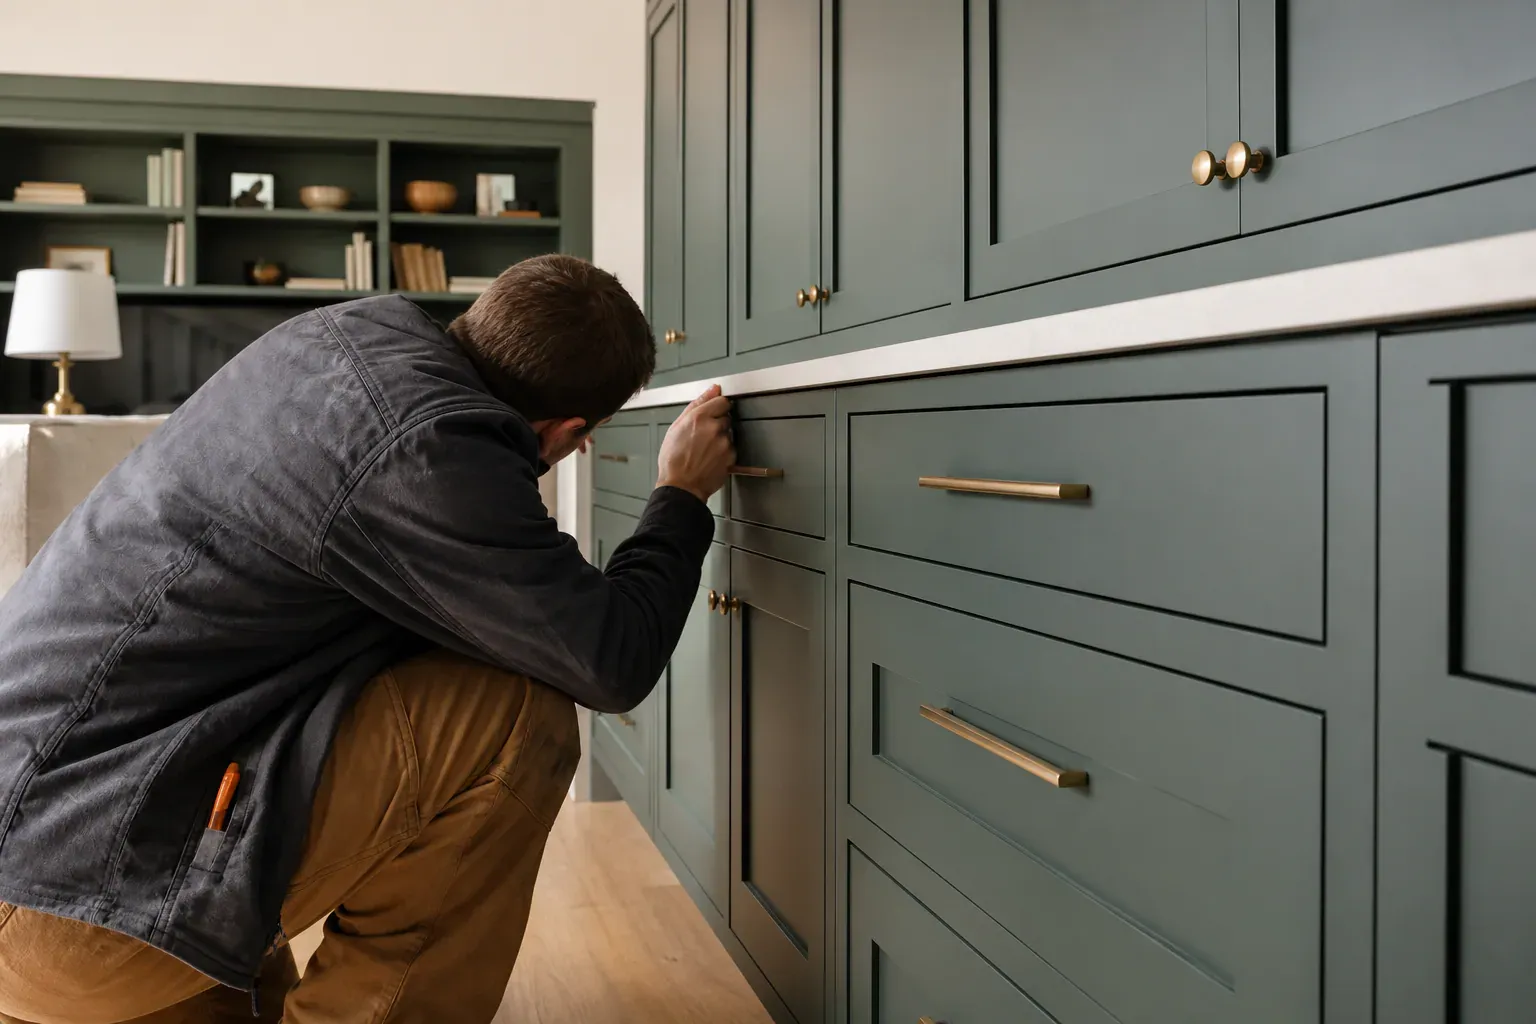
Small businesses operating from office suites or shared workspaces need cabinetry that handles higher volume and more varied use. A three-person office might need two workstations back-to-back along one wall and a shared file storage wall opposite. This requires a center isle with file cabinets facing both directions and a shared supply zone above. Individual desk areas are separate, but the file storage is central—reducing redundancy and keeping the office organized. Each workstation gets its own upper shelving for personal reference materials, while the shared bank holds the files everyone accesses.
Modular office storage works well in commercial settings because it can be reconfigured as the business grows or changes. We build base cabinets and uppers as independent modules with finished sides, so if you add another workstation later, the new modules integrate without seams. We don't hide the sides behind filler panels; they're finished because they might become visible.
Durability in commercial cabinetry means heavier-gauge hardware, locking drawer mechanisms, and finishes rated for higher traffic. Drawers get soft-close slides, not simple wood glides, so users can't slam them. File cabinets get heavy-duty commercial-grade locks. Paint finishes are tough—we often recommend semi-gloss or satin for washability and durability in a shared space.
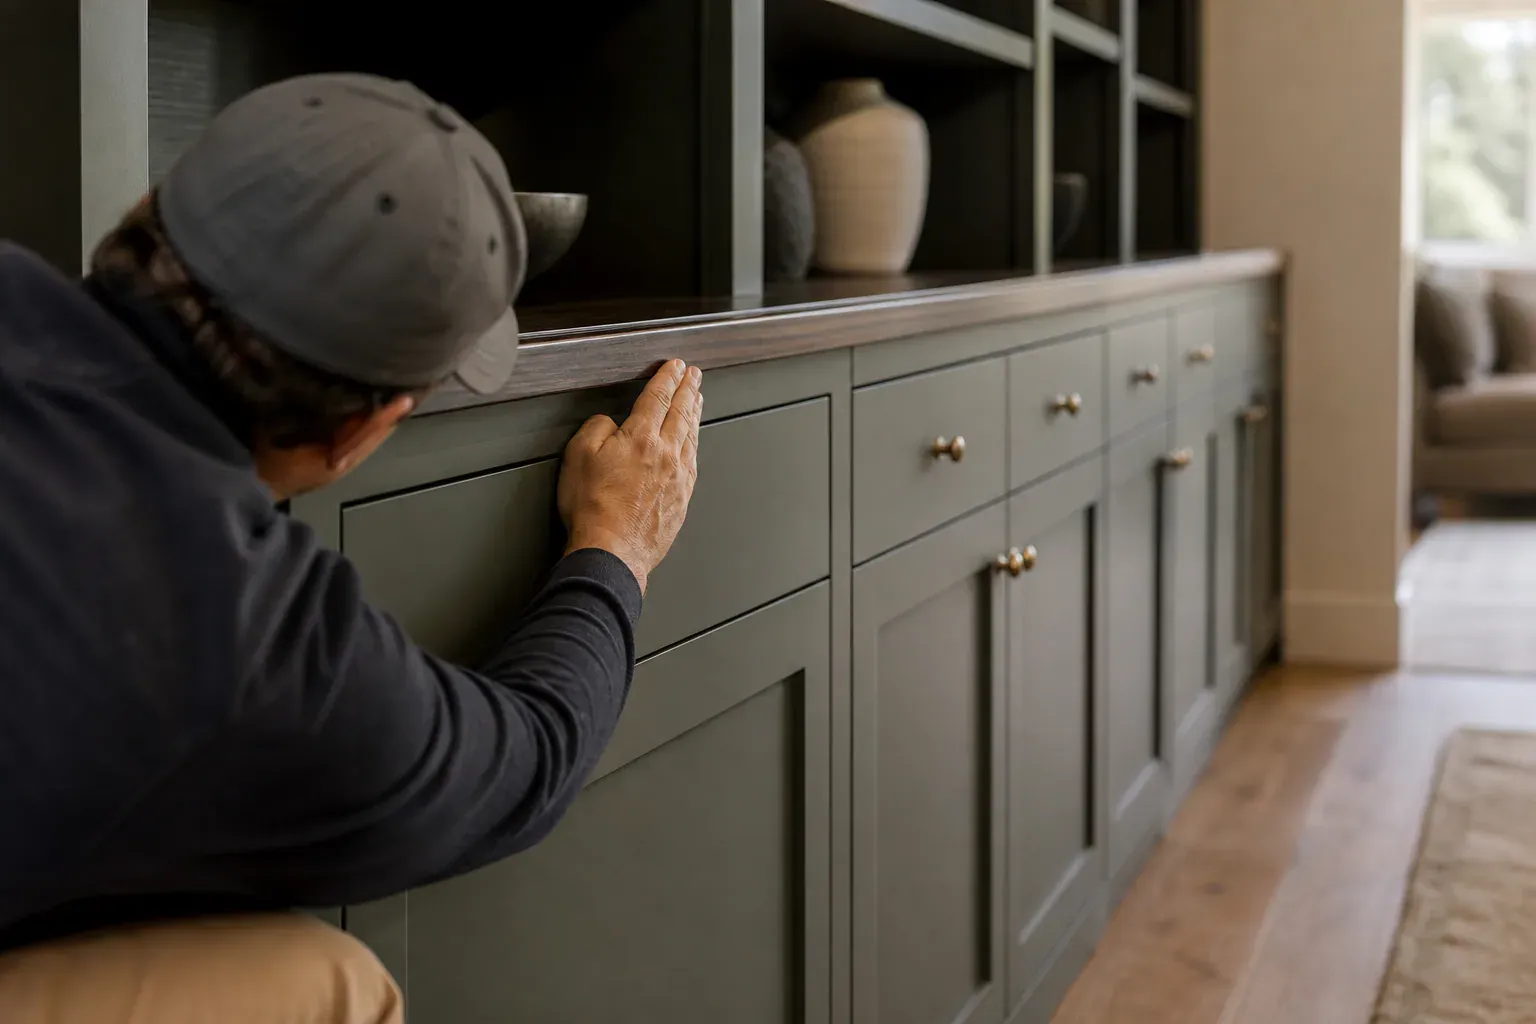
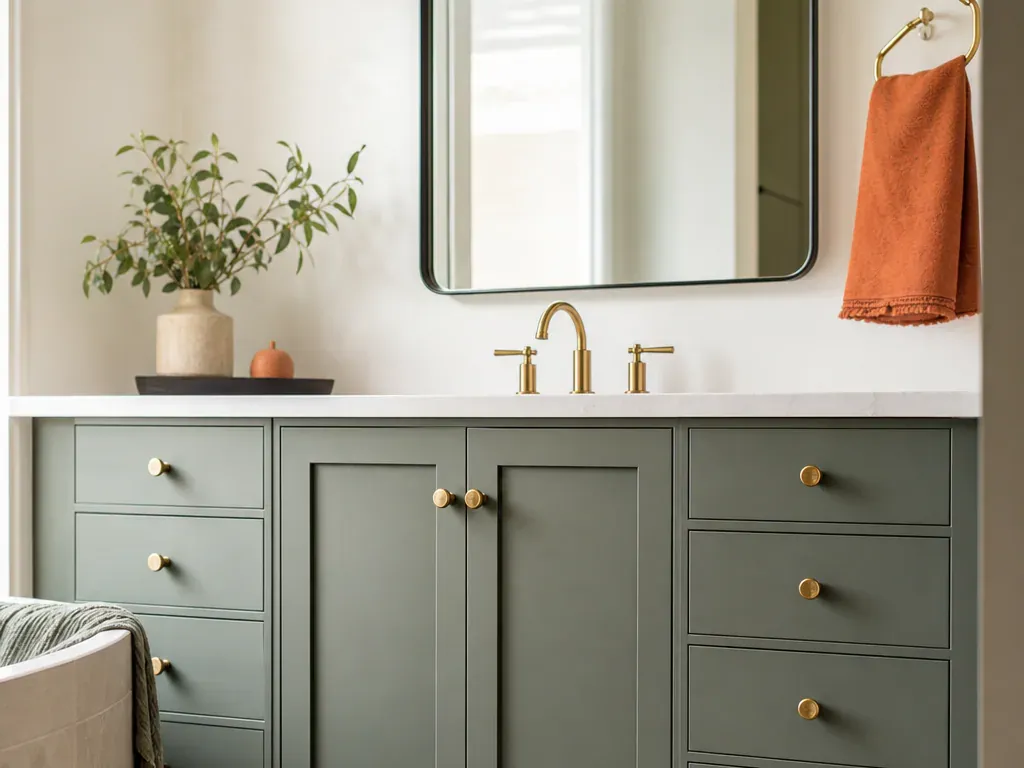
Boise Custom Cabinets also builds custom kitchen cabinets and custom bathroom vanities using the same design-build process and construction standards. Kitchen cabinetry demands tight joinery and durable finishes because it handles moisture, heat, and daily traffic. We build inset shaker doors, frame-and-panel construction, and soft-close hinges as standard. Bathroom vanities are customized to your sink configuration—undermount or vessel sinks—and sized to fit the actual wall width and depth, avoiding the standard 30-inch or 36-inch off-the-shelf constraints. Crown molding, decorative hardware, and stained or painted finishes apply to kitchen and bath work the same way they do to office cabinetry.
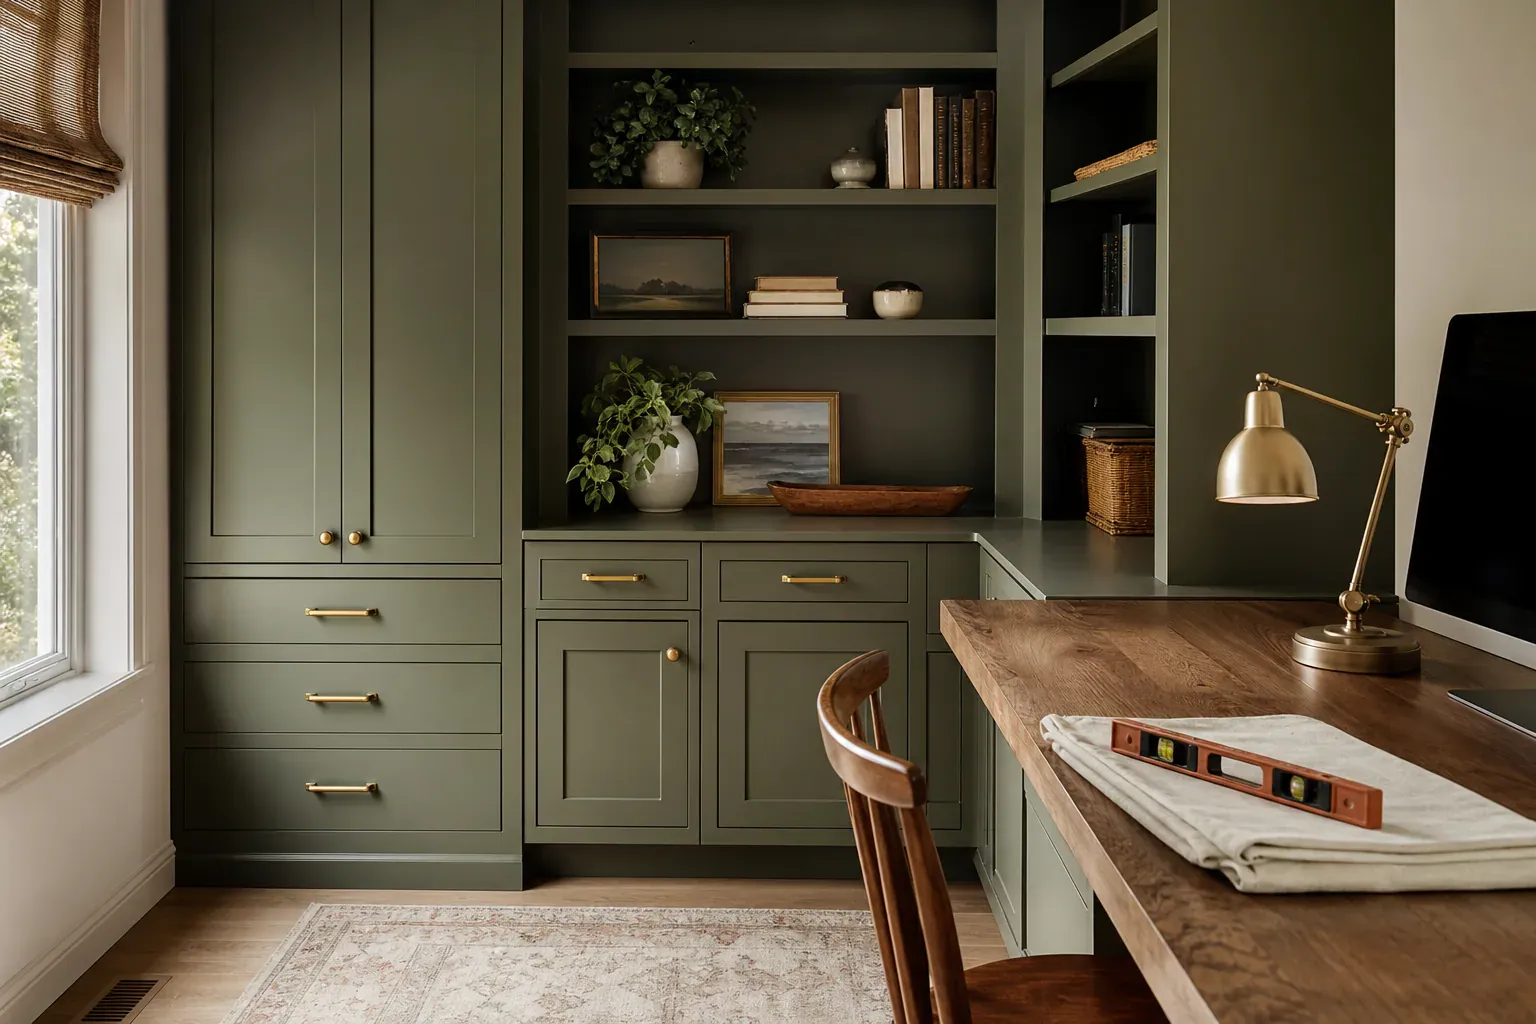
Beyond freestanding cabinets, custom built-in shelving captures dead wall space and creates display and storage zones without eating floor space. Open shelving in a home office holds reference books, binders, and decorative objects. We engineer the shelving for sag resistance using center stiles and appropriate shelf thickness. Solid wood shelves resist deflection better than veneered panels; 1.5-inch-thick hardwood shelves at 36-inch spans hold books without visible flex. Adjustable shelving using 32mm line-boring lets you adapt heights as needs change.
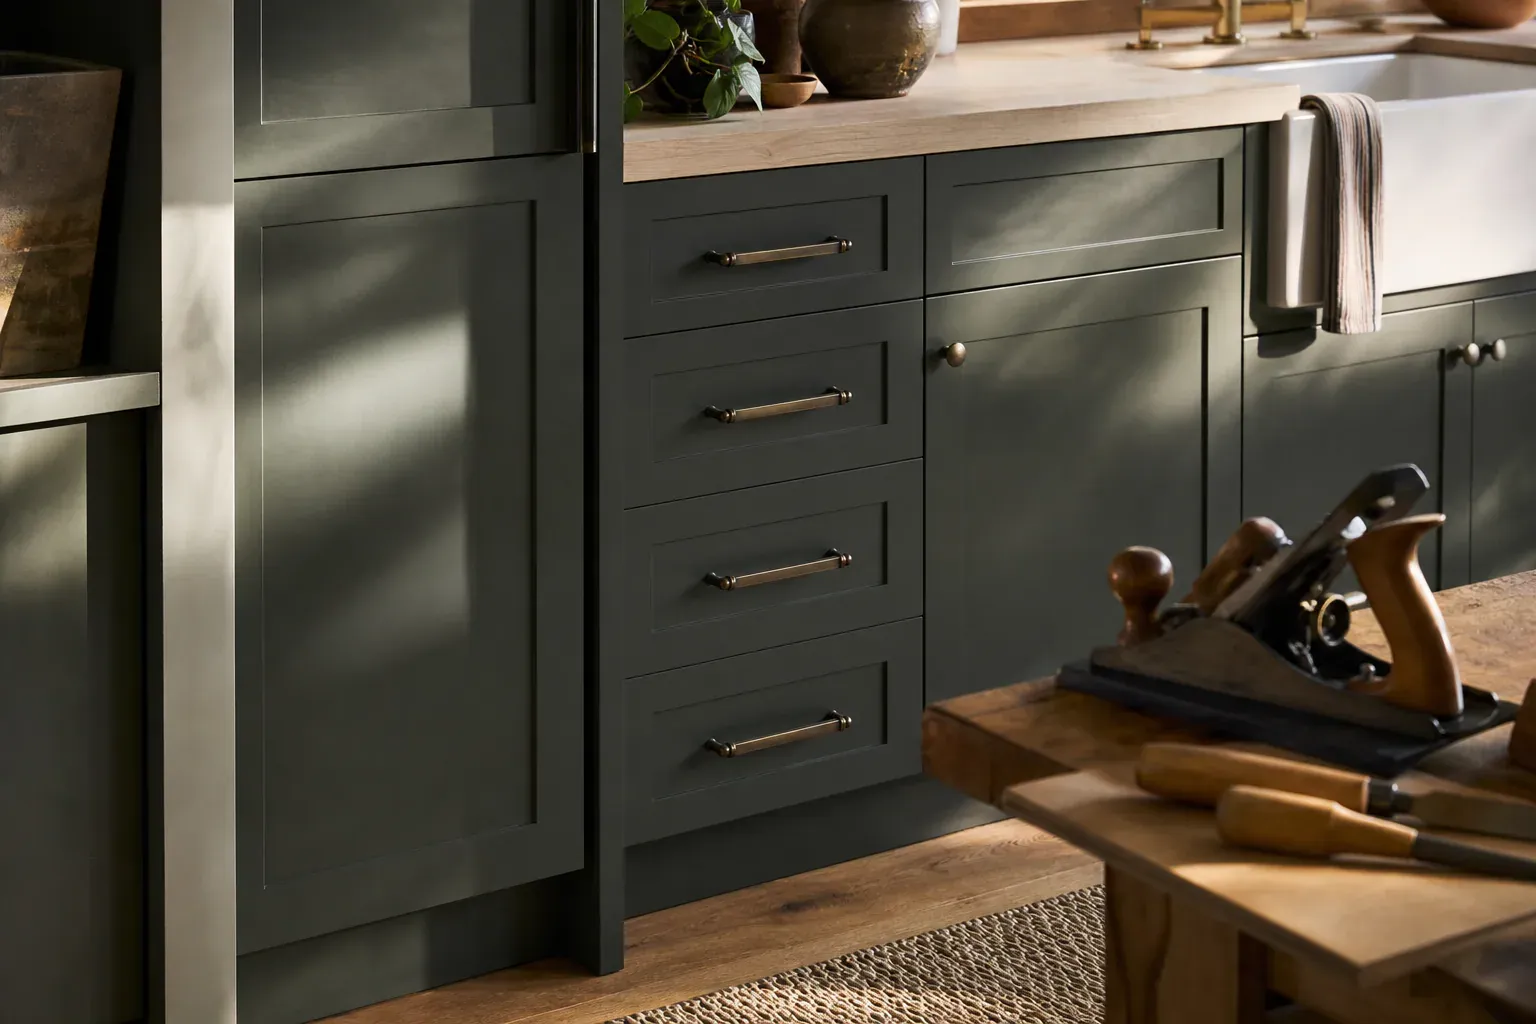
The cabinet design process is as much about workspace planning as it is about cabinetry. We help you position the desk relative to windows and light sources, orient the monitor to avoid glare, and plan traffic flow so the office doesn't become a hallway. A desk facing the wall behind you, with the window to your left, is the classic setup—natural light on the work surface, no glare on the screen. File storage below the desk keeps the most-used files within arm's reach. Upper cabinets above hold reference materials and keep the desktop clear.
A media center and storage combination works well when the office doubles as a guest sitting area or multi-purpose room. A credenza-height cabinet with open shelving above can hold files and supplies on one side and books, decor, and a small television on the other. This is different from a desk-focused workspace and requires a different cabinet layout.
A built-in office cabinet system anchors a home workspace the way a kitchen anchors a home. Instead of pushing freestanding desks into corners and stacking filing cabinets into awkward…
File drawer organization systems follow a standard: Pendaflex hanging folders slide into lateral file cabinets, which are shallow—about 16 to 18 inches deep—and wide.
Not every office is a rectangular room with one clean wall. Eaves slope into attics. Windows interrupt wall space. Radiators and electrical outlets sit exactly where the desk should go.
You get what you measure and understand. Our design-build process starts with an initial design consultation where we capture the actual dimensions, the location of every outlet, the window…
The structural quality of office cabinetry depends on what's underneath the finish. We build using 3/4-inch plywood cabinet construction—cabinet-grade plywood, not furniture plywood or…
The finish is what you see every day, so it matters as much as the structure underneath. Painted cabinet finishes are the most common in offices.
Why homeowners call us
Every custom cabinets job is scoped and priced in writing, so the number you approve is the number you pay. If something behind the wall changes the work, we stop and price it first.
You speak to the people doing the work, not a call centre, and cover certificates go to your building manager or general contractor on request.
Containment, floor protection and same-day debris removal on every interior job — the space stays usable while the work is going on.
Crews work Boise and the surrounding cities every week, so a walkthrough is usually available within the same week you call.
FAQ
Custom office cabinets are built from scratch to your exact dimensions and specifications. Semi-custom cabinetry comes from a manufacturer's system—standard sizes and styles that we configure to fit your space. Custom allows full design freedom and odd dimensions; semi-custom is faster and costs less. Both fit well when designed properly. Choose custom if you have unusual walls, angled ceilings, or specific style demands. Semi-custom works when your space fits standard dimensions.
Cost depends on the wall width, materials, finishes, and complexity. A simple 10-foot wall with base cabinets, a desk return, and upper shelving costs less than a dual-workstation layout with lockable file drawers and crown molding. Hardwood veneer and hand-cast hardware cost more than painted MDF. Narrow spaces with angled ceilings cost more to engineer. We provide a detailed estimate after the consultation and 3D rendering.
Design consultation and 3D rendering take about a week. Once approved, shop fabrication runs 4-6 weeks depending on materials and shop load. Installation typically takes 2-5 days depending on wall prep and complexity. Total timeline from consultation to completion is roughly 6-8 weeks, though we can accelerate on request.
Yes. Angled ceilings, alcoves, and tight spaces are common. We measure everything precisely and design cabinetry that works with—not against—the existing structure. Small rooms benefit especially from custom work because we maximize every inch. Odd shapes cost more to design and build because each piece may be unique, but the fit is perfect.
Cabinet-grade plywood with hardwood veneer or solid wood face frames holds up excellently. Painted finishes are durable if sanded properly and sealed well. For maximum durability, use semi-gloss or satin paint rather than flat. Hardware matters—soft-close drawer slides and stainless steel hinges outlast budget options. Lockable drawers and adjustable shelving also improve the lifespan by letting you reconfigure rather than replace.
Yes. If the cabinet structure and layout are sound, refacing replaces door and drawer fronts and refinishes visible surfaces. This costs roughly 40-60% of a full replacement and avoids installation downtime. Refacing works well when you want to update style, finish, or hardware without removing and rebuilding the entire system.
Call (208) 555-0116 for a walkthrough, usually within the same week.