Custom Garage Cabinets Designed For Boise Garages
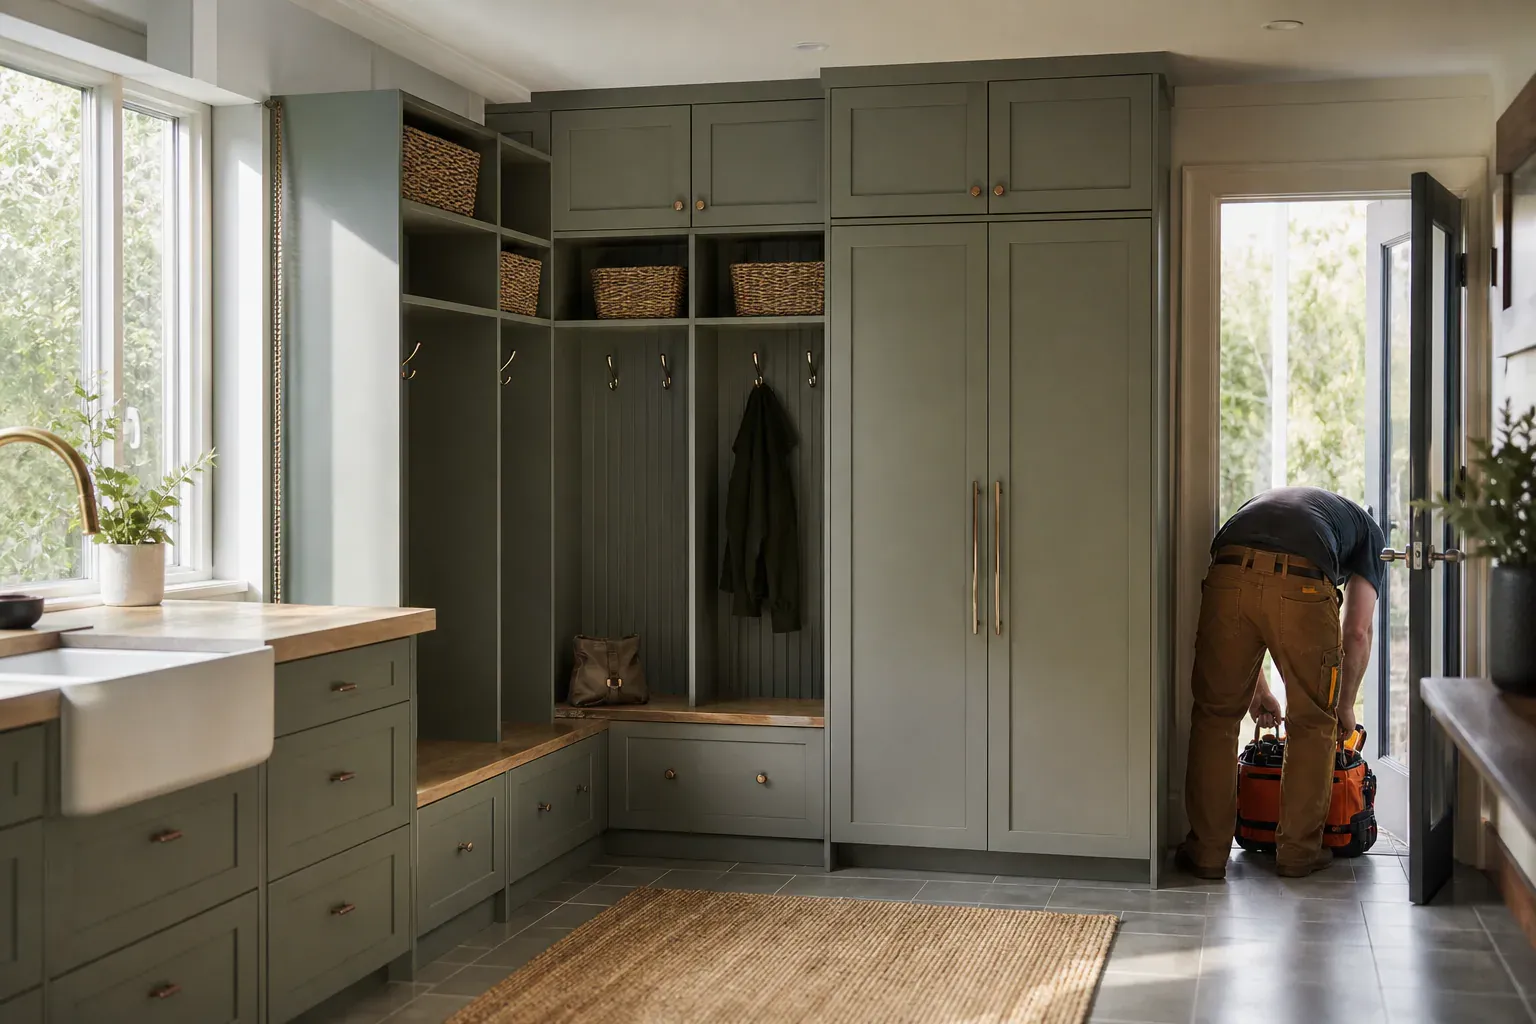
A design consultation starts with a site visit where we measure wall studs, ceiling height, and the path your garage door track takes when it opens.
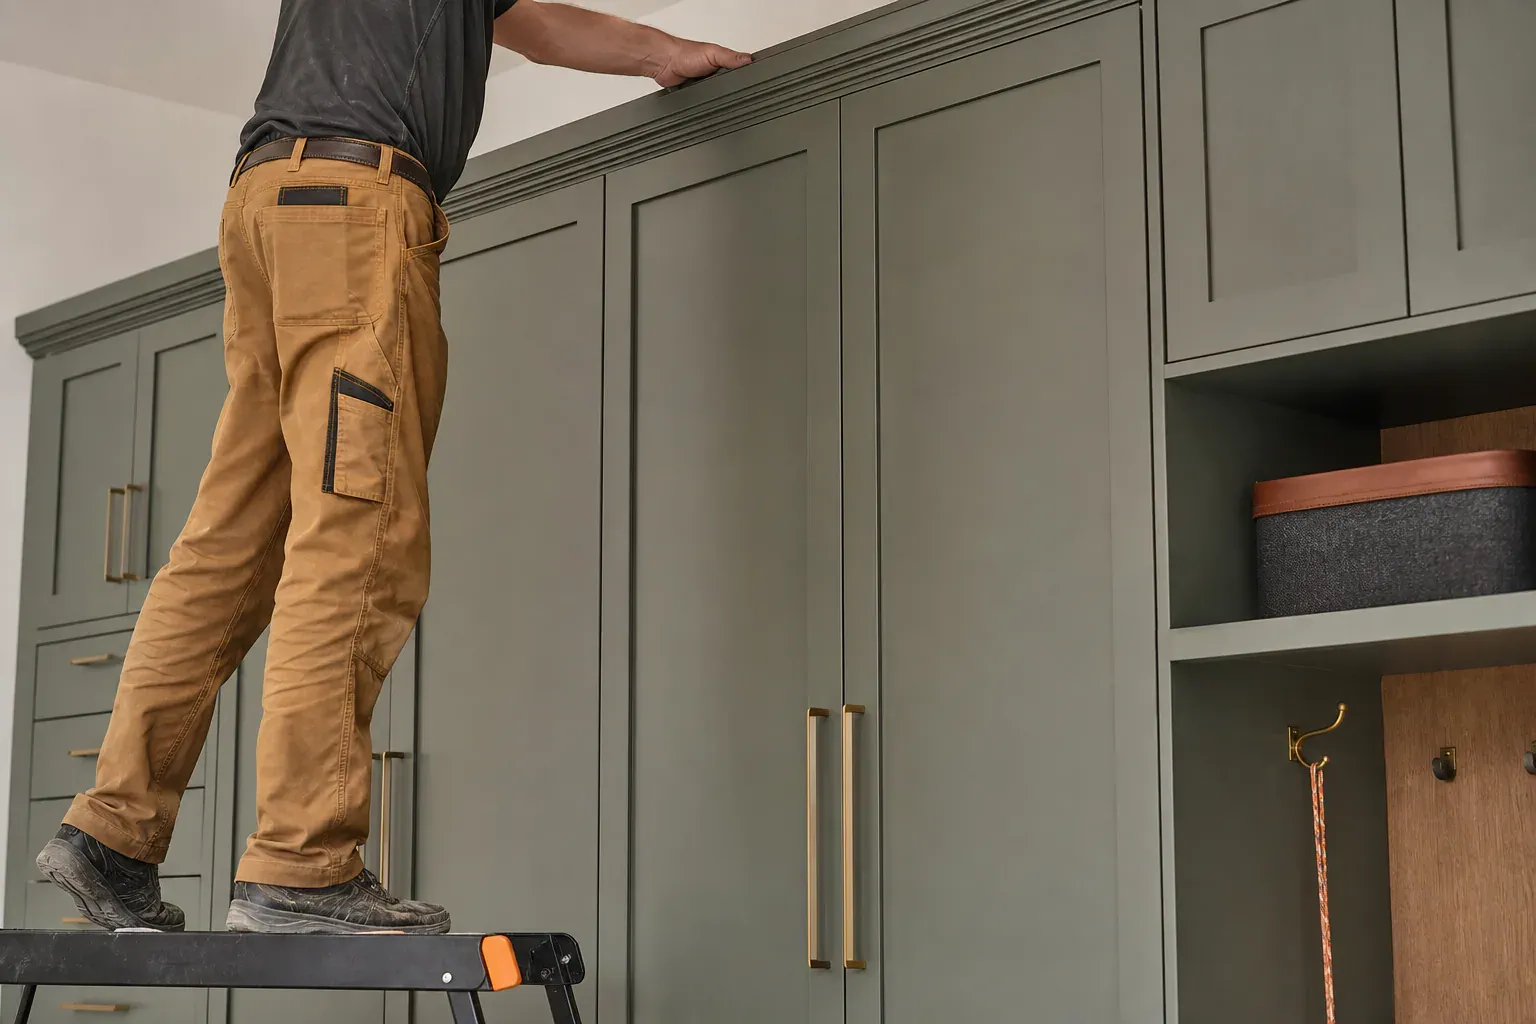
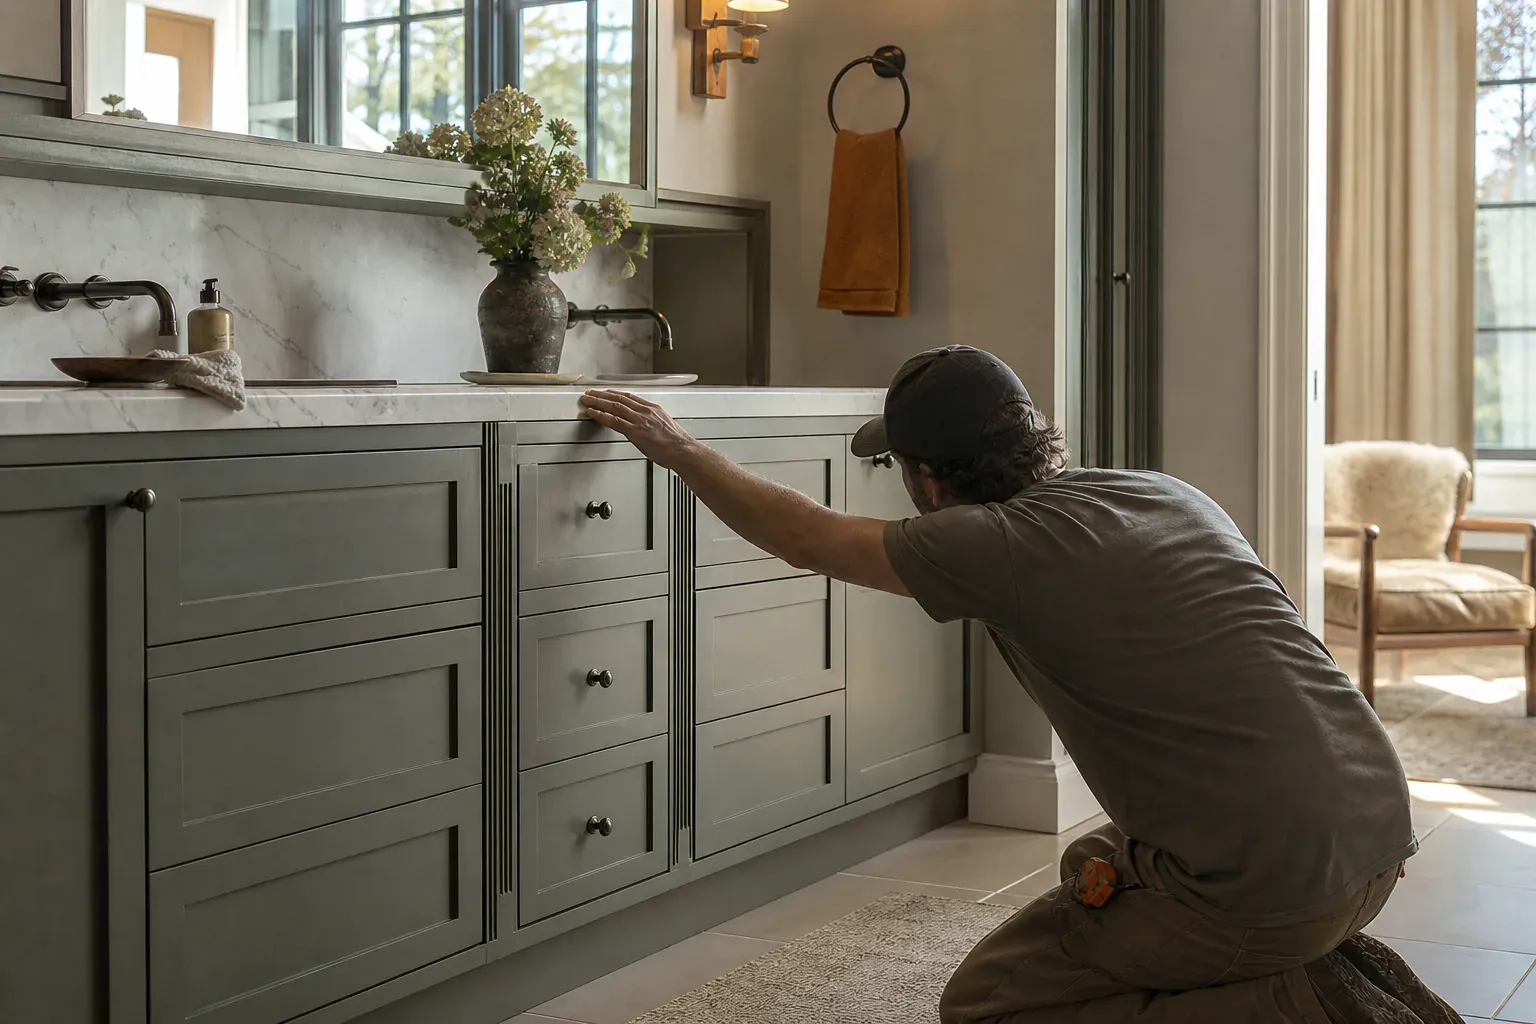
Boise Custom Cabinets provides custom garage cabinets, wall-mounted storage systems, and modular garage organization across Boise, ID. We design, build, and install cabinets that fit the actual dimensions of your garage, account for vehicle clearance and door swing, and hold the weight of power tools and equipment without sagging or failing.
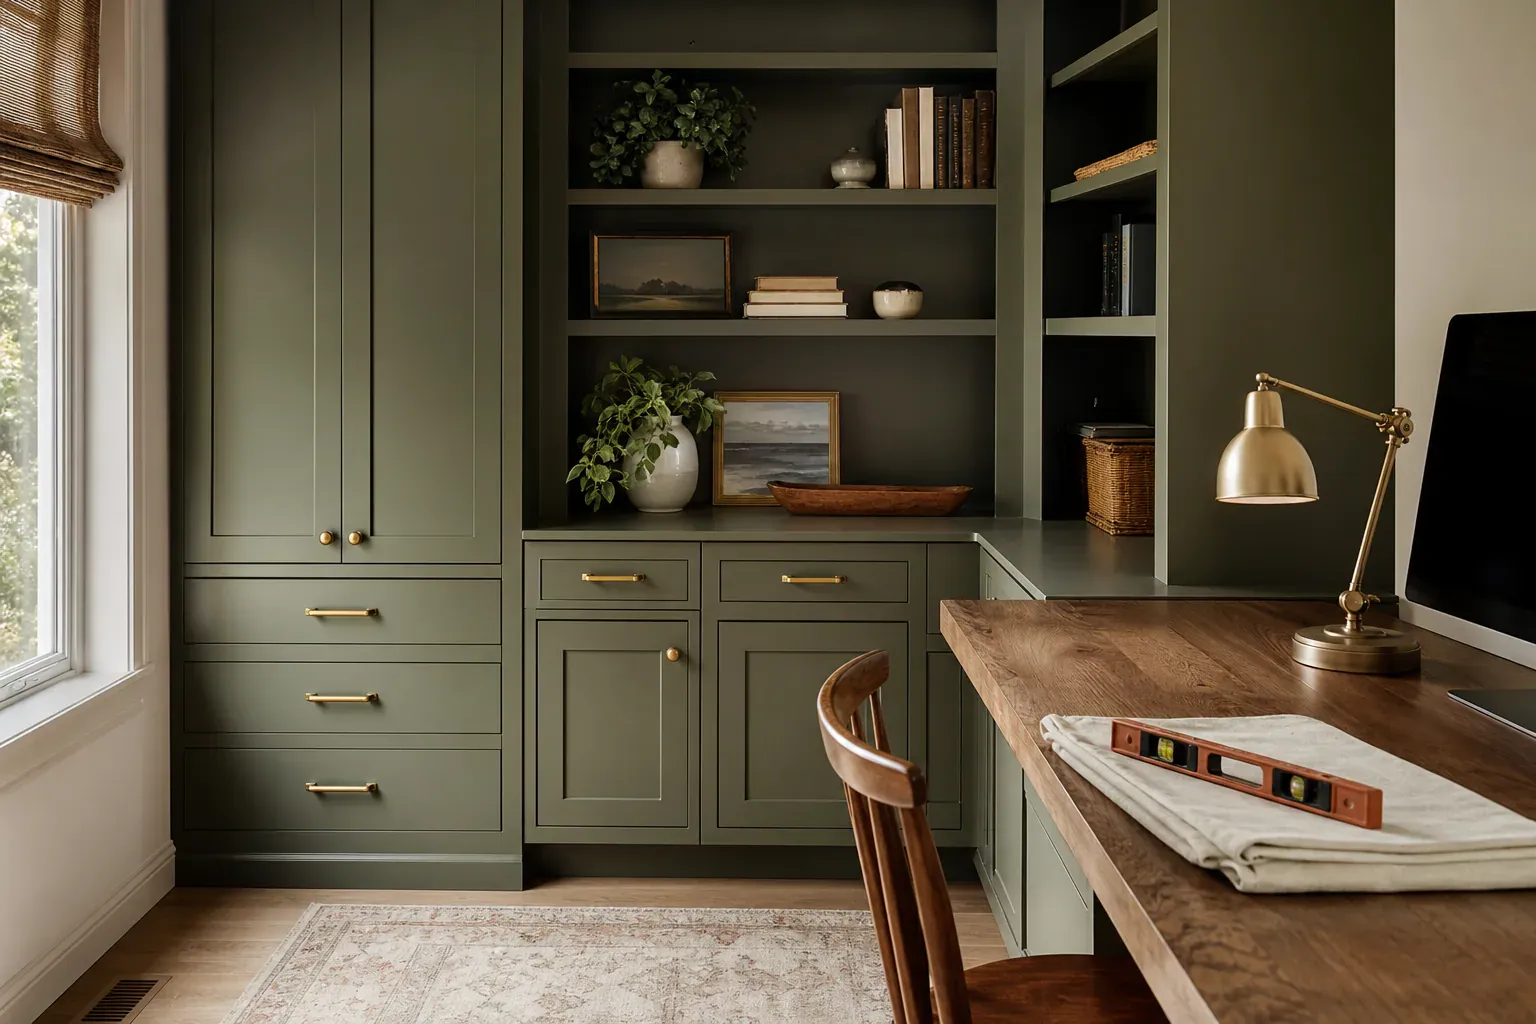
A design consultation starts with a site visit where we measure wall studs, ceiling height, and the path your garage door track takes when it opens. We also note where the slab is uneven, whether you have post-tension cables running underneath, and how much clearance you need for vehicles turning and backing up. These details become a floor plan sketch that becomes the cut list.
We take a modular design approach. Instead of one long run of cabinets that must be built as a single unit, we break the layout into sections that can be assembled at the factory, shipped, and bolted together on-site. That flexibility means we can work around obstacles, add or remove shelves after installation, and adjust organization as your needs change.
A free on-site estimate gives you a price before we commit to production. We walk the garage with you, talk through what you store and how you want to reach it, and explain why certain layouts work better than others. Custom dimensions cost more than a stock kit, but a cabinet that actually fits your wall and holds your tools without cracking pays for itself in the first year.
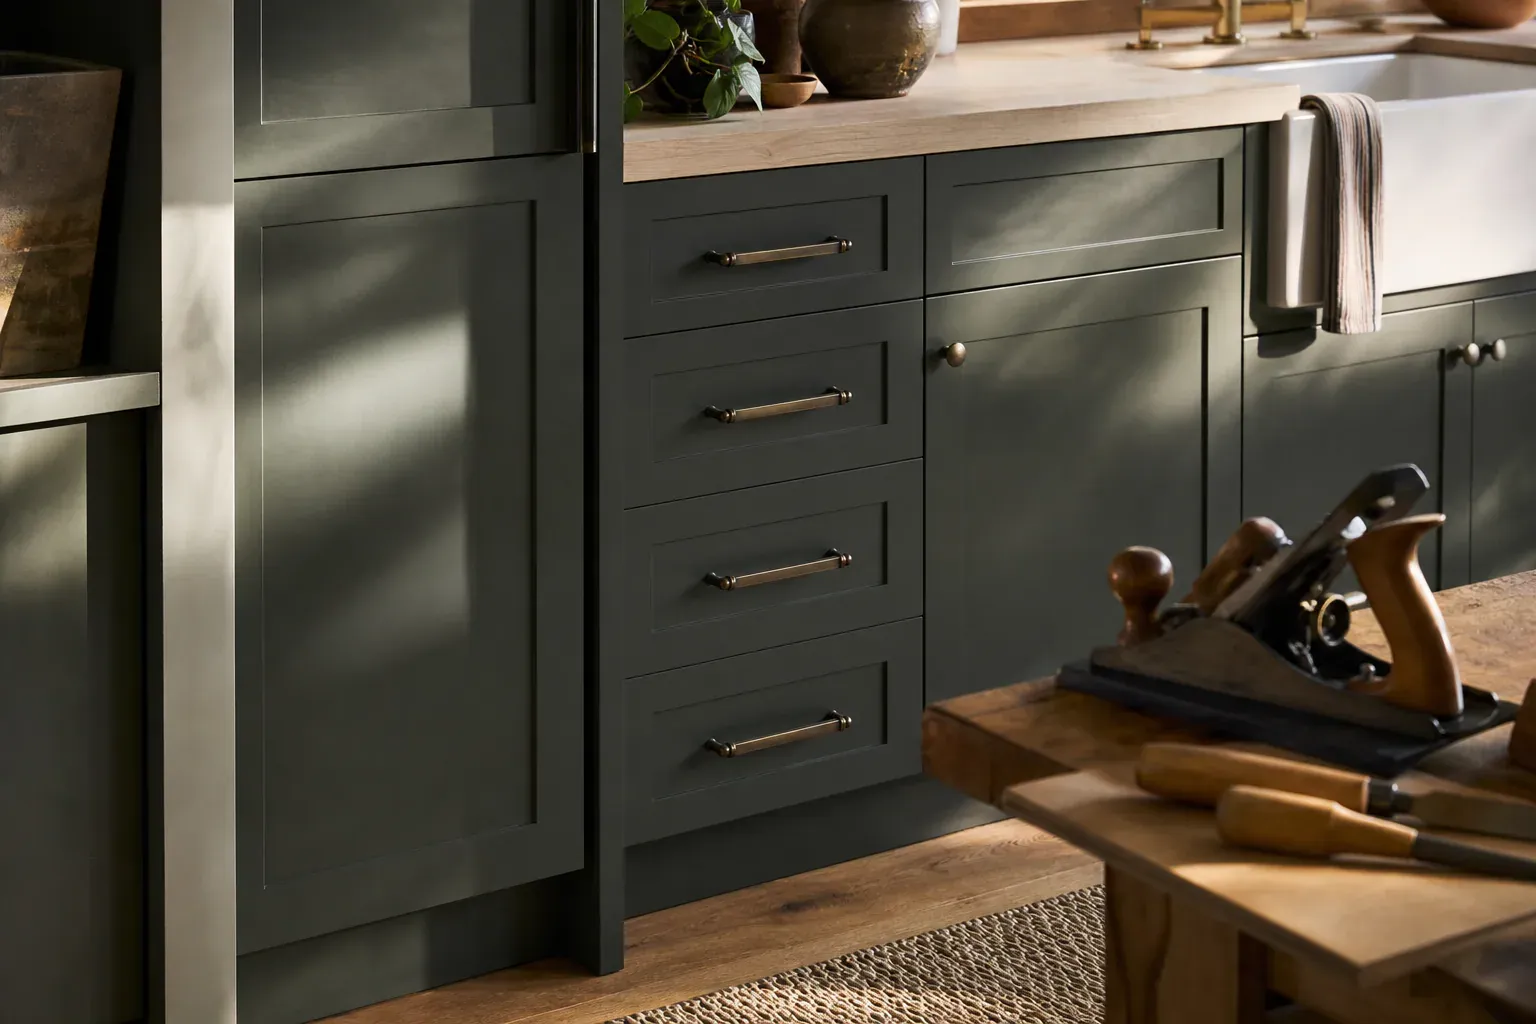
Wall cabinets mounted with backing into studs at 16-inch on-center spacing hold heavy tool loads without racking or twisting. Cabinet backing—a rigid panel that ties the frame into the framing behind the drywall—prevents a loaded cabinet full of power tools from pulling away from the wall over time.
Base cabinets sit on leveling feet that adjust up and down to account for uneven slabs. A garage floor that looks flat to the eye often slopes 2 to 4 inches side-to-side. Leveling feet let us compensate so drawers glide smoothly and shelves do not shed tools every time you bump the cabinet.
In a single-car garage under 200 square feet, wall-mounted cabinets preserve floor space and let you move a vehicle in and out without scraping bumpers. In a two-car garage or larger workshop, we combine both: wall cabinets for tools and supplies you reach often, base cabinets for heavy workbenches, and overhead storage racks for seasonal bins and gear you grab two or three times a year.
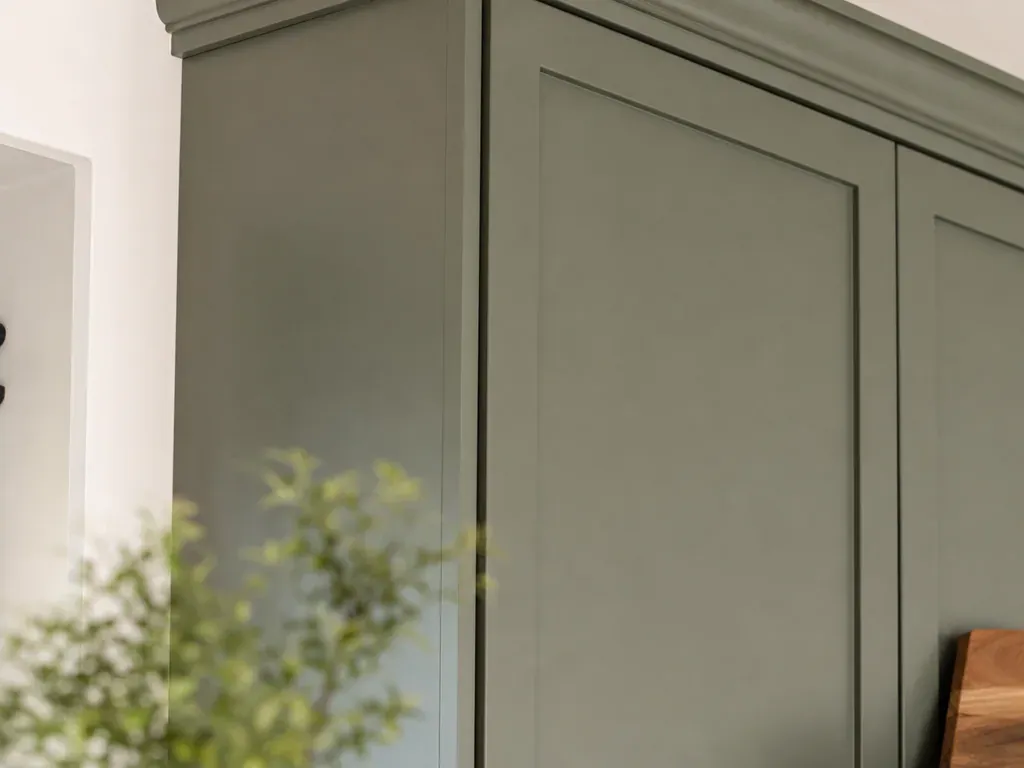
We build cabinets from aluminum frames and panels because aluminum resists rust and denting better than steel or particleboard, especially in garages where humidity swings and temperature extremes happen fast during Boise winters and summers. A damp winter followed by weeks of 100-degree heat causes wood cabinets to expand, contract, and warp. Aluminum moves less and performs longer.
The powder coat finish is applied at the factory in a controlled booth, baked on at high temperature, and cures to a hard, chip-resistant shell. That finish handles direct sunlight, gasoline spills, and salty winter roads better than spray paint or stain. Aluminum gauge thickness is chosen per cabinet function: thicker material for load-bearing shelves that hold tool chests, lighter gauge for decorative panels and side walls.
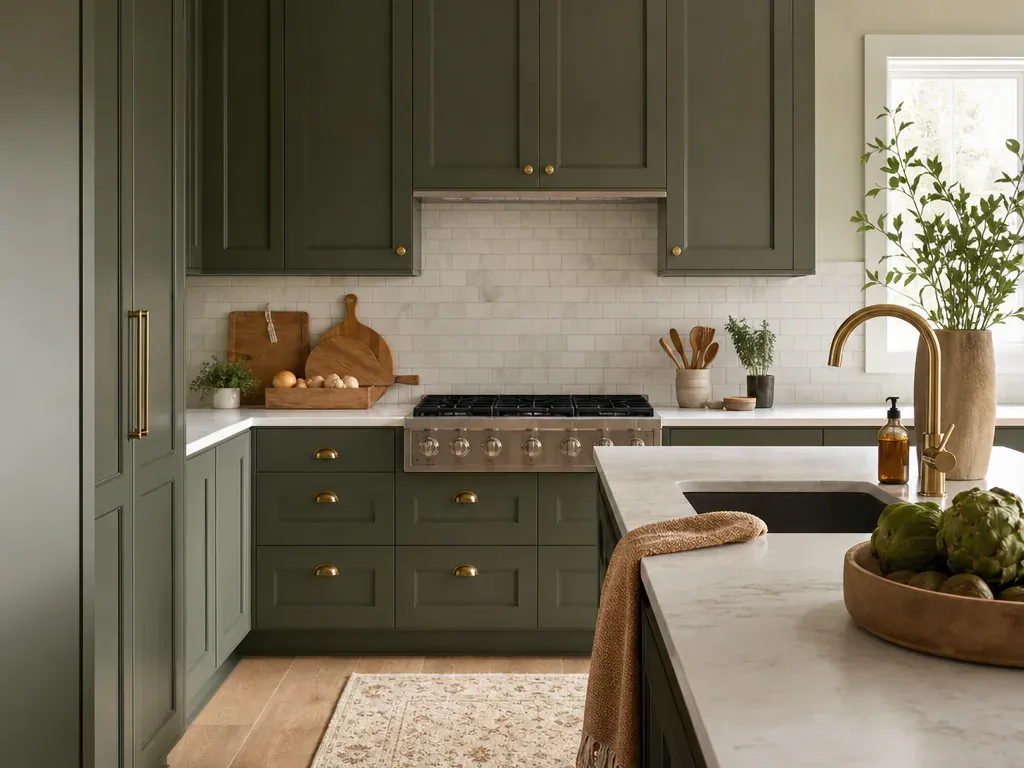
Ball-bearing drawer slides rated for full-extension mean your drawers open all the way out so you can reach the back without tilting or falling forward. Standard slides only extend 3/4 of the way, forcing you to reach past the front edge. Heavy-duty drawers on ball-bearing hardware hold hand tools, fasteners, and small power tools without bottoming out or jamming.
Shelves are 3/4-inch thick—not the 1/2-inch particle board that bends under weight—and adjustable on 1-inch increments so you move pins and customize spacing as your storage needs change. Melamine interiors keep sharp tool edges from scratching aluminum and make cleaning easy. Soft-close hinges prevent slamming and protect fingers, especially important in shared family garages. Shelf safety locks keep loaded shelves from tipping during an earthquake or a bump from a moving vehicle.
Slatwall organization integrates with cabinet runs. Hooks and holders are rated for specific tool weights so a power drill or circular saw will not rip out anchors. Overhead storage racks bolt to ceiling joists rather than drywall alone, holding bins of seasonal decorations, holiday lights, or off-season camping gear. We keep a 12-inch clearance below racks so the garage door opener has clearance and you will not hit your head.
Slatwall and pegboard reduce garage clutter by giving every tool a dedicated home. A power tool hanging on a hook is easier to find than a power tool buried under a pile of paint cans.
Post-tension cables run under many newer Boise garage floors. Drilling into them is dangerous and voids the structural warranty of the slab. We avoid core drilling by using surface-mount anchors or shifting to wall-hung cabinet runs that bear weight on the framing above, not the slab below.
Workshop storage solutions often combine a full workbench system with a cabinet base, work surface, and slatwall backer as one integrated unit. Vertical integration keeps costs down and aligns all the pieces so the workbench height, stool clearance, and tool reach are ergonomic.
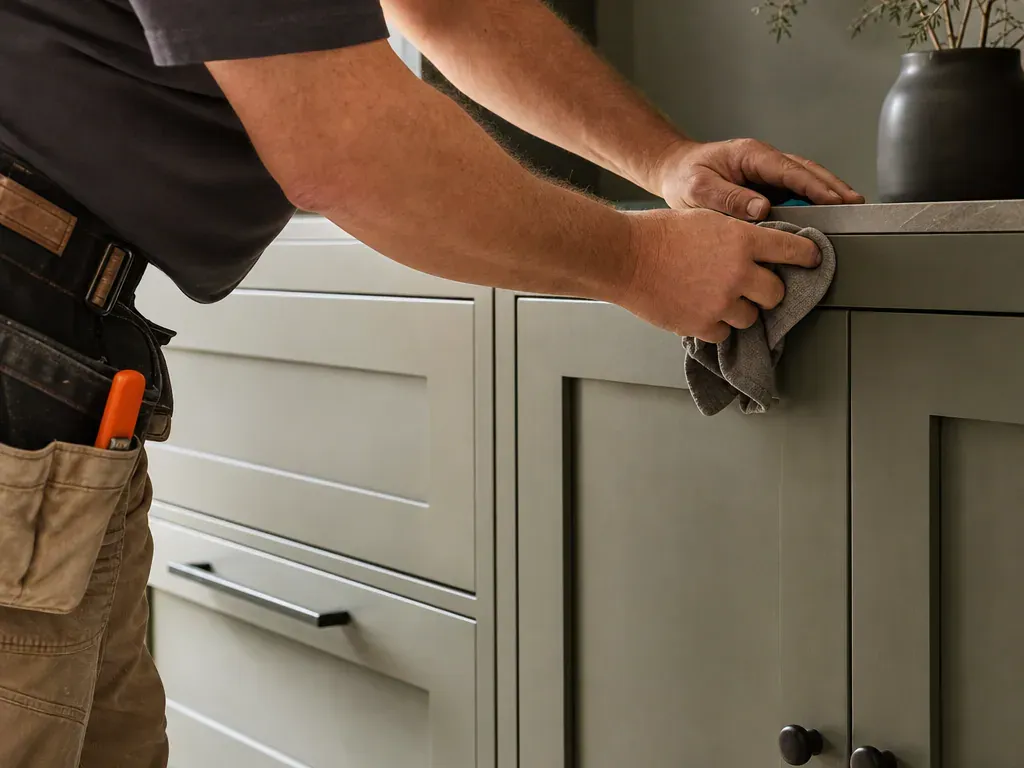
Cabinets are factory built at our shop, pre-assembled and tested, then shipped flat-packed or fully built depending on size and delivery distance. Factory built means no on-site assembly mistakes, no missing fasteners, and consistent quality. Shipping is included on orders over the minimum order value.
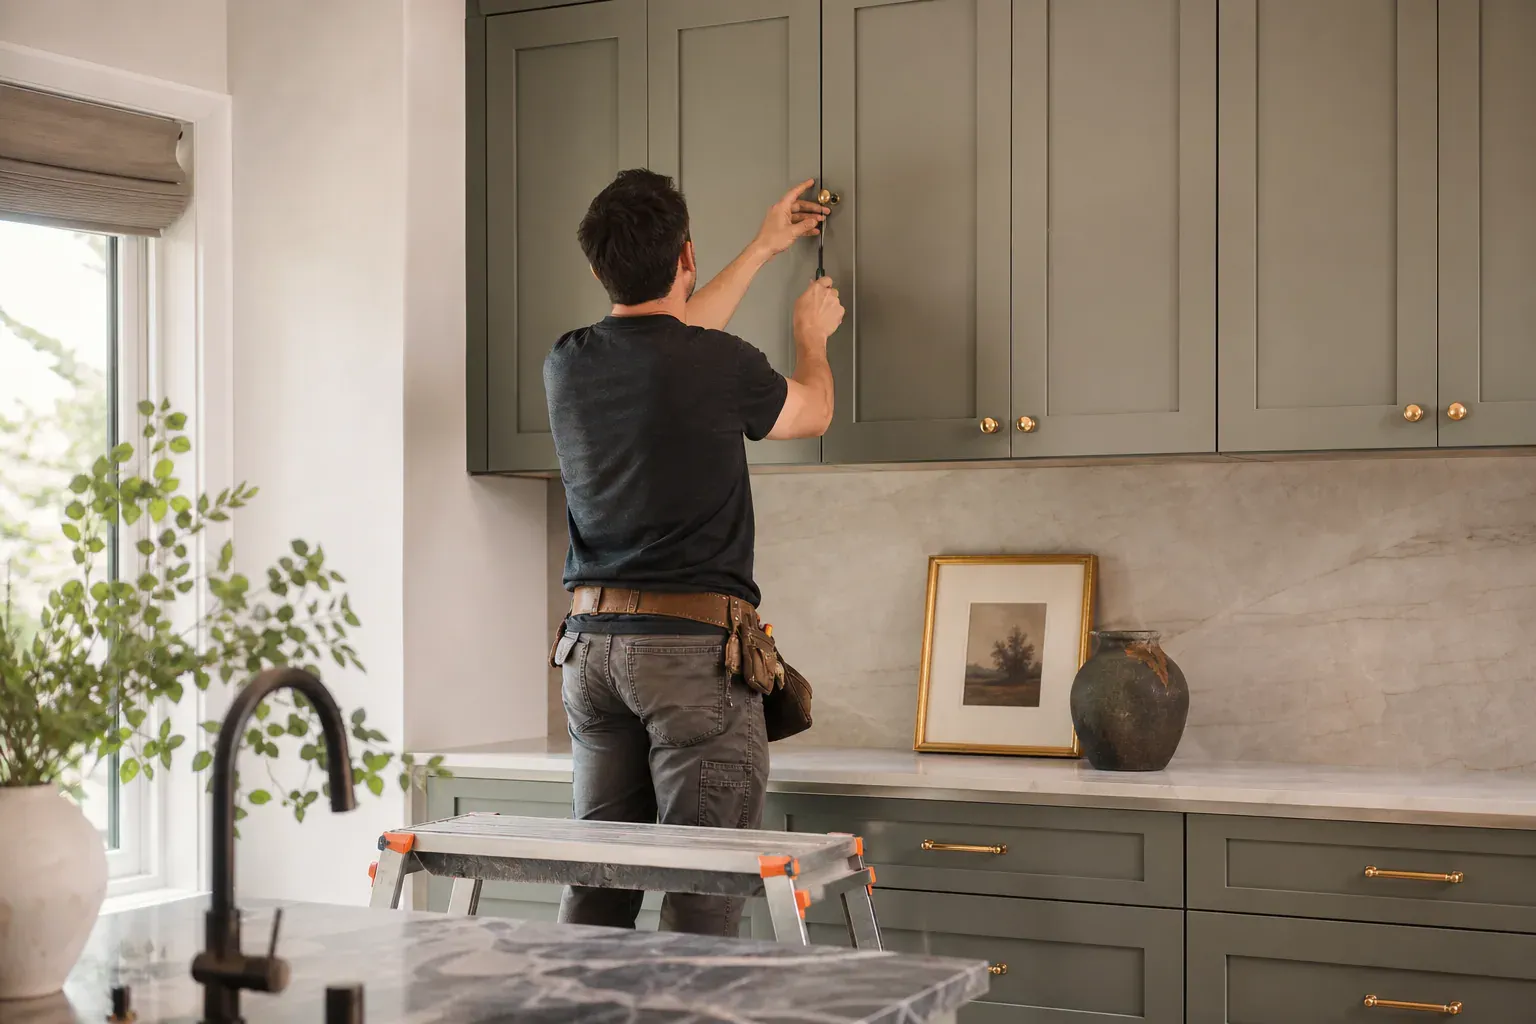
A typical garage cabinet installation takes a single day for a two-car garage run. We unload, position, level, bolt sections together, hang doors, install hardware, and test every drawer and shelf before we leave. A final walkthrough checks door alignment, drawer glide function, and that nothing wobbles or binds.
Lead time depends on current shop load, but we quote an expected delivery date in your estimate. Custom garage cabinet sizing and design take time to manufacture right, and we do not rush the process.
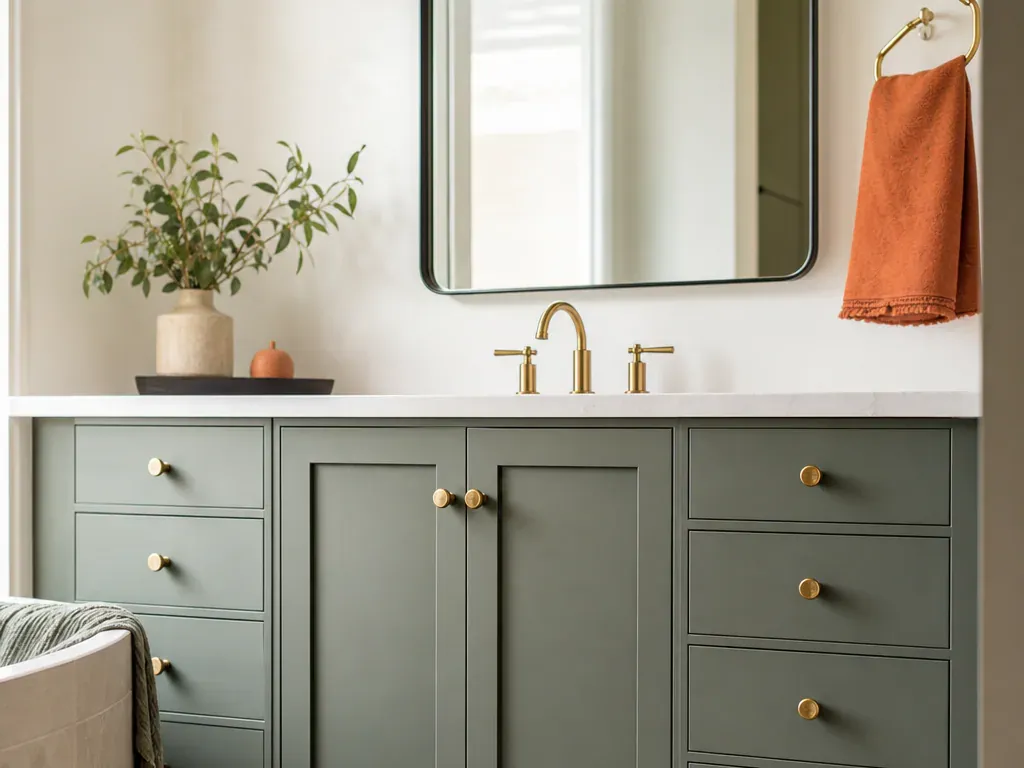
Cabinet color options range across standard powder coat colors: grays, blacks, whites, and earth tones that pair well with epoxy or polyaspartic flooring for a cohesive, professional finish. Custom colors are possible for larger orders; we can match a sample chip or your garage door color if you provide it.
Factory direct pricing passes the savings from building in-house to you. We do not mark up components bought from third-party suppliers or add reseller margins. Custom cabinet systems built for your garage cost less than the same system ordered through a big-box store or ordered online through a generic design tool.
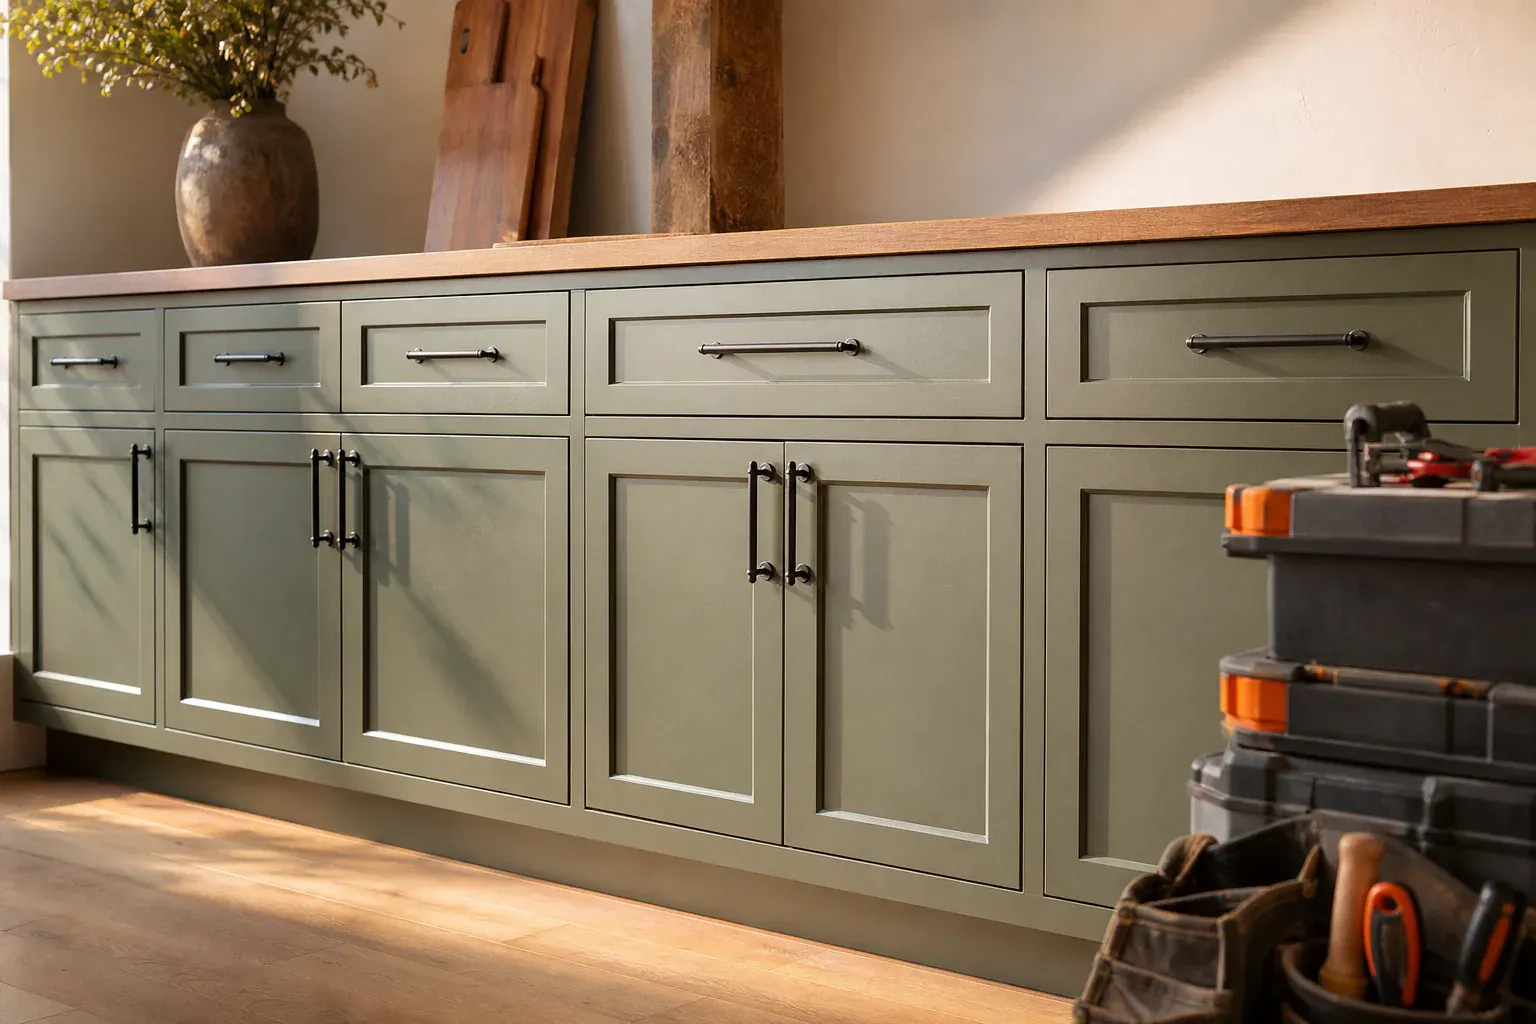
Most Boise garages start as storage catch-alls. Tools end up on the floor. Seasonal gear piles against the walls. Kids' bikes lean into the workspace. When you add laundry room cabinet storage into the mix—washers and dryers tucked into one corner, detergent and fabric softener spilling across a shelf—the whole space collapses into dysfunction. Custom garage cabinets solve this by giving every category of stuff a dedicated home.
Customizable cabinet dimensions are the engine behind this. Standard cabinets force you to work around them. We build the opposite way: we measure what you actually own, then size the cabinet to contain it. A man cave storage cabinet might need deeper shelves for stereo equipment and speakers, narrower divisions for vinyl records, open bays for a mini-fridge. A laundry room cabinet storage setup requires pull-out hamper baskets, a fold-down ironing board, and waist-high shelving so you're not bending to reach detergent every load. Workshop storage solutions benefit from specialized drawer heights—shallow for fasteners, deep for power tools. Each layout emerges from what lives in your garage, not from a pre-fab blueprint.
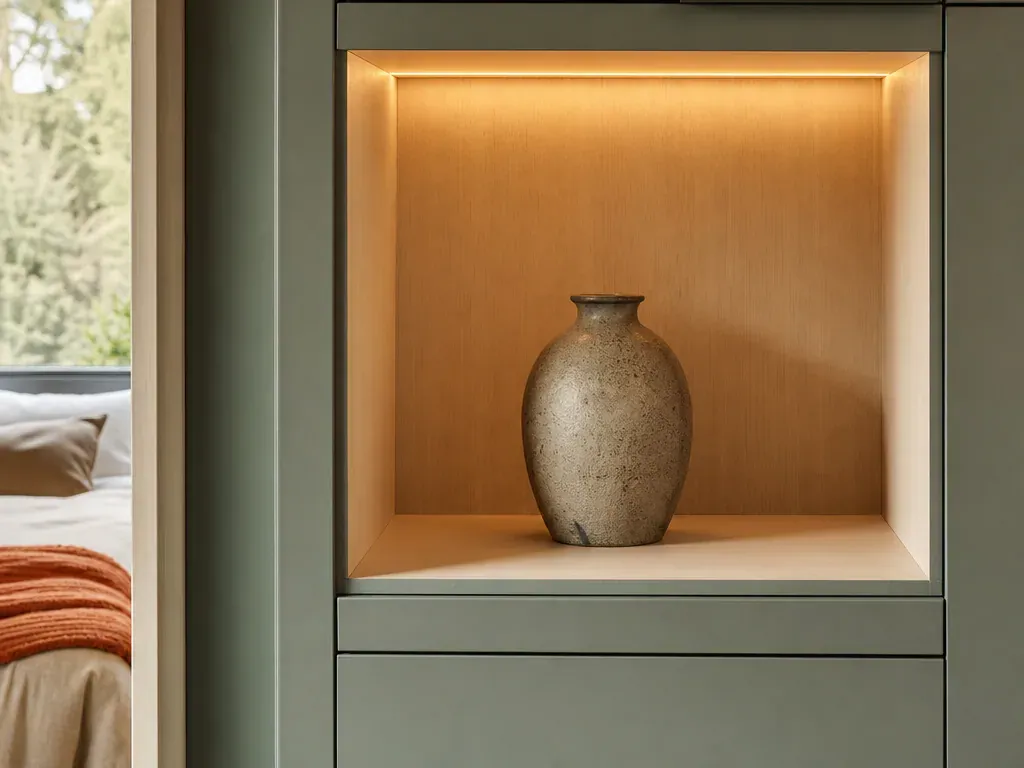
Residential garage organization projects often reveal two competing needs: the garage cabinet comparison between "maximum storage density" and "daily usability." A cabinet crammed floor-to-ceiling with no organization system becomes a maze where you forget what you stored and where. We build in visual sorting—different shelf depths for different item categories, labeled sections, lighting inside tall cabinets so you can actually see the back. Laundry room cabinet storage often includes a fold-down work surface at the ideal height for folding, and open shelving above for detergent bottles you grab multiple times a week. Man cave storage cabinets might feature glass doors on the display section and solid doors on the utility section behind.
The garage shelving systems we install integrate with your custom cabinets to eliminate dead space. Overhead racks get the seasonal bins. Wall-mounted or floor-standing cabinets claim the perimeter. Vertical pegboard fills narrow wall segments. The result is a garage where every square foot serves a purpose, and you can find what you need without excavation.
A design consultation starts with a site visit where we measure wall studs, ceiling height, and the path your garage door track takes when it opens.
Wall cabinets mounted with backing into studs at 16-inch on-center spacing hold heavy tool loads without racking or twisting.
We build cabinets from aluminum frames and panels because aluminum resists rust and denting better than steel or particleboard, especially in garages where humidity swings and temperature…
Ball-bearing drawer slides rated for full-extension mean your drawers open all the way out so you can reach the back without tilting or falling forward.
Slatwall organization integrates with cabinet runs. Hooks and holders are rated for specific tool weights so a power drill or circular saw will not rip out anchors.
Post-tension cables run under many newer Boise garage floors. Drilling into them is dangerous and voids the structural warranty of the slab.
Why homeowners call us
Every custom cabinets job is scoped and priced in writing, so the number you approve is the number you pay. If something behind the wall changes the work, we stop and price it first.
You speak to the people doing the work, not a call centre, and cover certificates go to your building manager or general contractor on request.
Containment, floor protection and same-day debris removal on every interior job — the space stays usable while the work is going on.
Crews work Boise and the surrounding cities every week, so a walkthrough is usually available within the same week you call.
FAQ
Custom cabinets fit your actual garage dimensions, hold more weight than stock kits, and last longer because they are built from aluminum with commercial grade hardware. They eliminate clutter by giving tools a permanent home, save time searching for things, and make the space usable for actual work instead of storage.
Cost depends on square footage, finish level, hardware choices, and whether you add a workbench or overhead racks. Wall-mounted only is cheaper than combined wall and base systems. A design consultation and free on-site estimate give you a price before we build.
A typical two-car garage installation takes one day. Larger workshops or complex layouts with integrated workbenches may take two days. Lead time for manufacturing is quoted when we provide your estimate.
Aluminum resists rust better than steel and does not warp like wood in humidity swings and temperature extremes. The powder coat finish protects against UV, spills, and road salt. Aluminum cabinets perform well through Boise winters and hot summers.
Yes. We use surface-mount anchors or shift to wall-hung systems that bear weight on the framing above instead of drilling into the slab. A free on-site estimate identifies the best approach for your floor.
DIY kits are off-the-shelf parts with generic dimensions that rarely fit perfectly. Factory-built custom cabinets are designed for your space, assembled and tested at our shop, and installed correctly by our crew. Custom cabinets cost more upfront but last longer and organize better.
Call (208) 555-0116 for a walkthrough, usually within the same week.