Custom Cabinets Versus Stock And Semi-Custom For Living Rooms
Stock cabinets come in standard 3-inch width increments and ship in 1–2 weeks, but you fit your wall to the cabinet rather than the other way around.
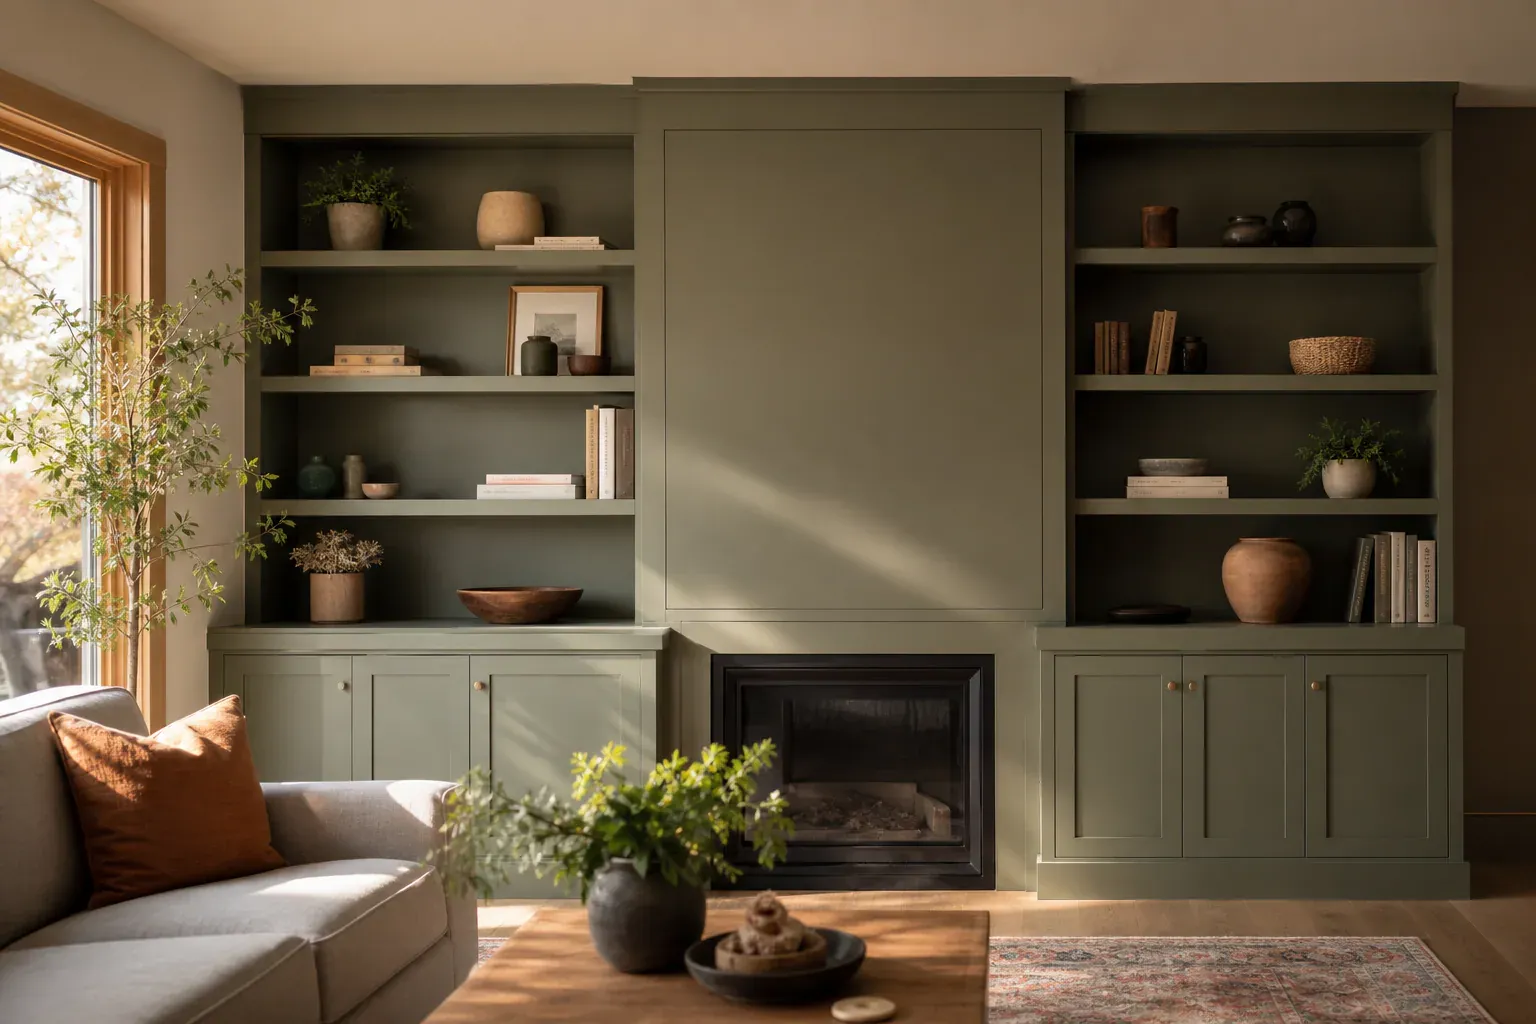
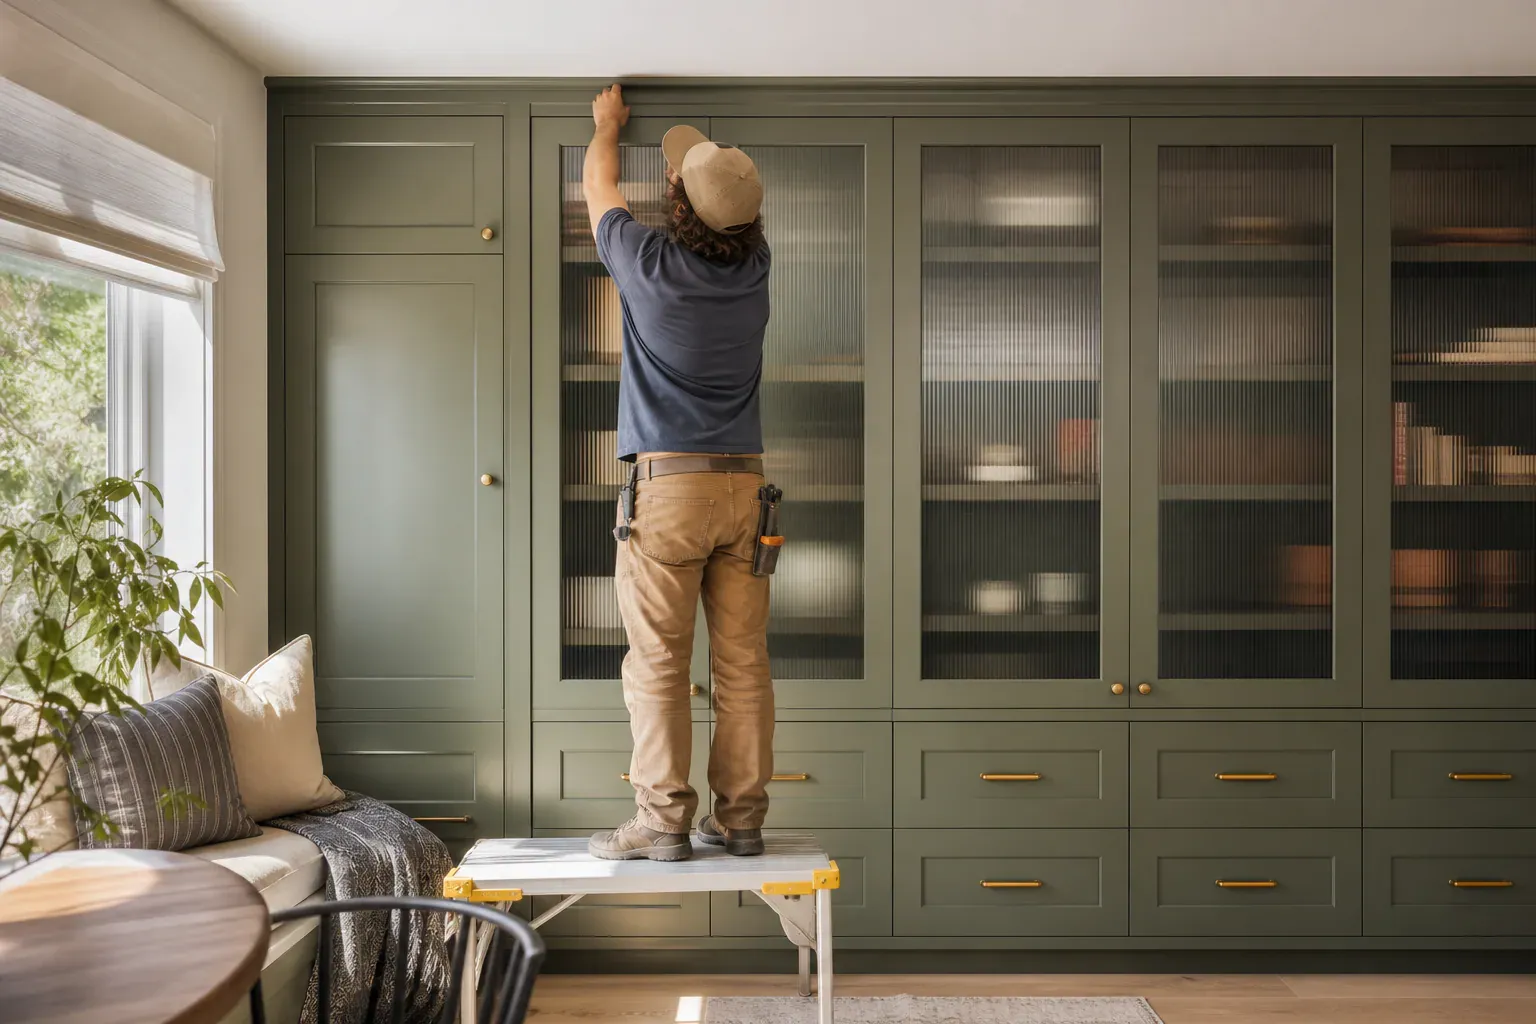
Boise Custom Cabinets designs, builds and installs custom cabinets for living rooms across Boise, ID. Custom cabinet design for living rooms lets you match the exact dimensions of your wall, the architectural character of your home, and the way you actually store and display things. Unlike stock options that arrive in fixed widths and limited door styles, custom cabinetry handles uneven walls, odd alcoves, fireplaces to build around, and entertainment systems that need proper framing—situations where off-the-shelf solutions leave gaps or force compromises.
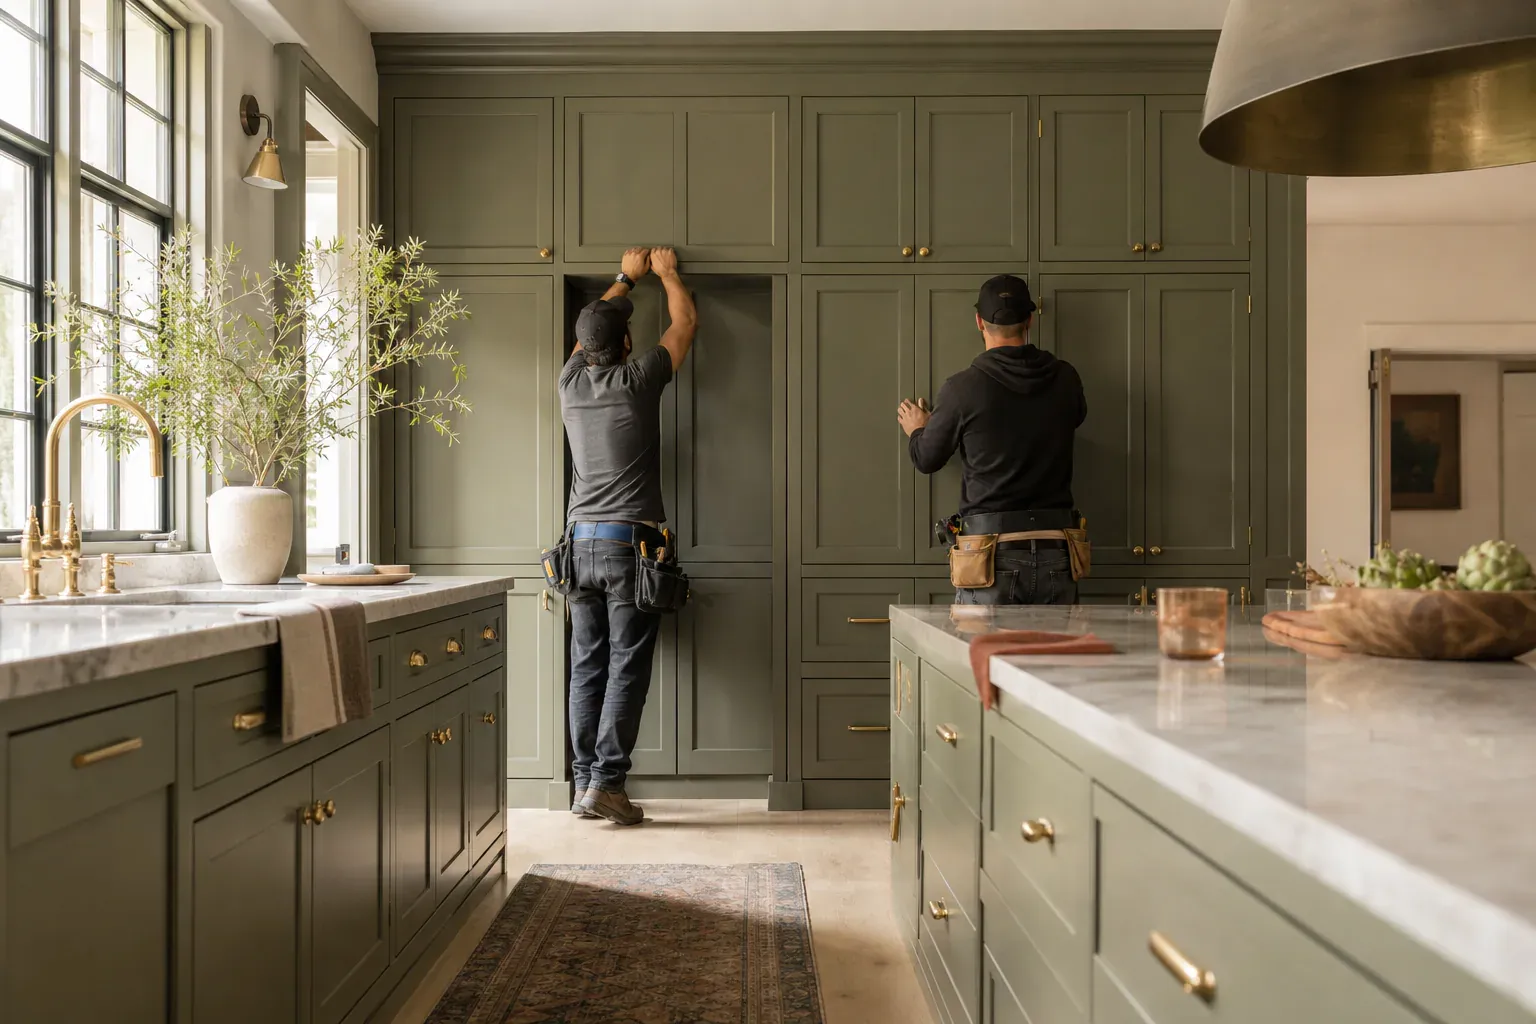
Stock cabinets come in standard 3-inch width increments and ship in 1–2 weeks, but you fit your wall to the cabinet rather than the other way around. The result is often filler panels, exposed drywall on one end, or a unit that sits too far from the wall. Semi-custom cabinet options arrive in 1-inch increments with more door style choices and take 2–4 weeks longer than stock because each order is built to your specification within a manufacturer's predefined system.
Custom cabinetry means we measure your wall, design around its actual geometry, and build units to fit wall-to-wall. Shop drawings and fabrication typically take 6–10 weeks before installation. The payoff is a living room cabinet that looks like part of the room itself, not assembled. Stock makes sense for budget-first projects. Semi-custom works when you want personalization without the full custom lead time. Custom delivers when you have an awkward wall, high design standards, or need integration with existing architectural features like fireplaces or window recesses.
The custom cabinet design and build process starts with an on-site visit. We measure wall-to-wall and floor-to-ceiling dimensions, check for plumb and level within 1/4 inch in critical areas, and photograph the space, lighting, existing trim, and any architectural elements you want to work around. We also ask how you actually use the space. A client who collects vinyl records needs different shelving than someone who displays art books or decorative objects.
Once measurements are confirmed, we create a 3D design rendering in your choice of door styles, wood species, finish, and hardware. You see exactly what the cabinets will look like before fabrication begins. Rendering revisions typically happen in two rounds before final approval.
After approval, cabinet boxes are built in the shop. Drawer boxes use dovetail joinery—strong, durable, and designed to last decades without racking or binding. Box sides and tops are 3/4-inch plywood for rigidity. We don't use particleboard for main structural members because particleboard sags under load over time, especially on shelves that span wide openings.
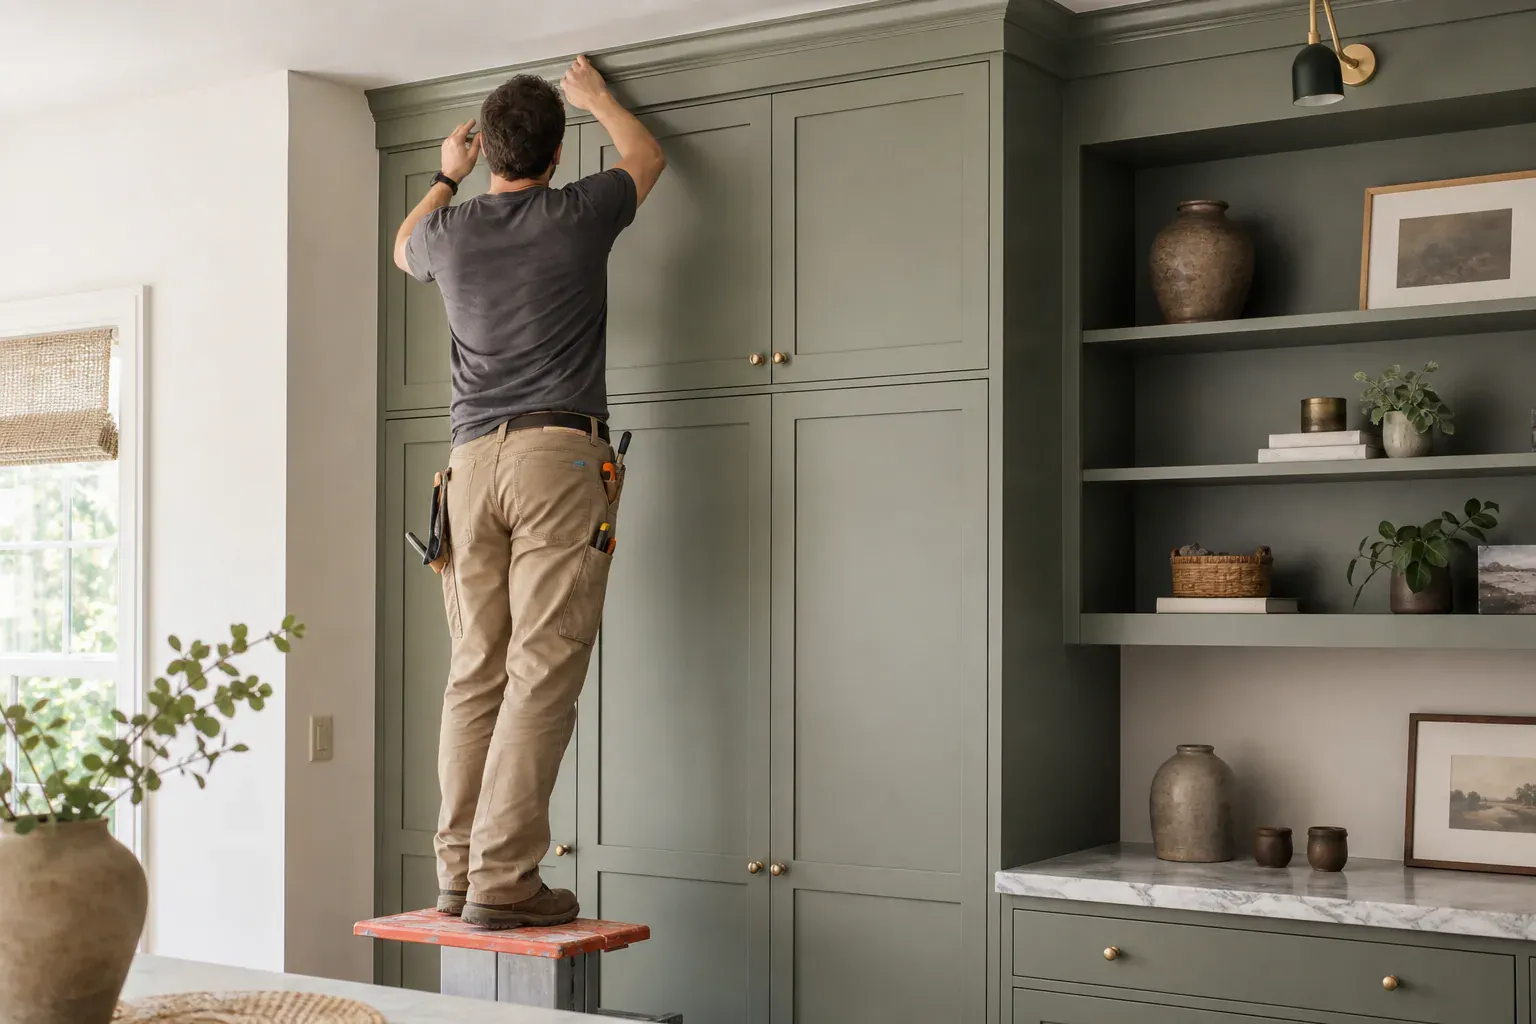
Installation happens on-site over 2–4 days depending on unit size and complexity. Our crew uses shims and scribe strips to close gaps where walls are out of plumb. Crown molding is scribed to the ceiling line so it closes tight to ceiling irregularities. Everything is leveled, squared, and finished on-site so the cabinet looks built into the room.
One of the most common uses for living room built-in cabinet installation is framing a TV opening into a wall unit. A TV niche needs careful planning because modern flat screens get hot, they need ventilation, and cable runs behind them demand space and access.
We typically frame TV openings 2 inches wider than the panel on each side for ventilation and cable clearance. The opening itself is recessed 4–6 inches into the wall cavity to accommodate the TV mount, cables, and future serviceability. The surround frame is built from solid wood or plywood with finished edges in your chosen stain or paint.
For door panels flanking a TV opening, perforated metal doors allow remote signals to pass through and heat to escape, and they look contemporary and clean. Louvered door panels offer a similar function with a softer aesthetic. If you want the TV opening fully accessible without doors, we frame open shelving on either side for media components, soundbars, or decorative objects.
Glass shelving works here too. Tempered glass shelves are 3/8-inch minimum thickness when storing heavier components like receivers or turntables; that thickness prevents flex or breakage. Lighting recessed into shelf undersides creates a polished, displayable storage solution.
Cable management matters. We route conduit and drill access holes before the back panel closes, so you have clean cable runs and serviceability without opening walls later. We plan outlet placement with you ahead of time—pulling power for a soundbar or smart TV hub during fabrication beats running cables across the floor.
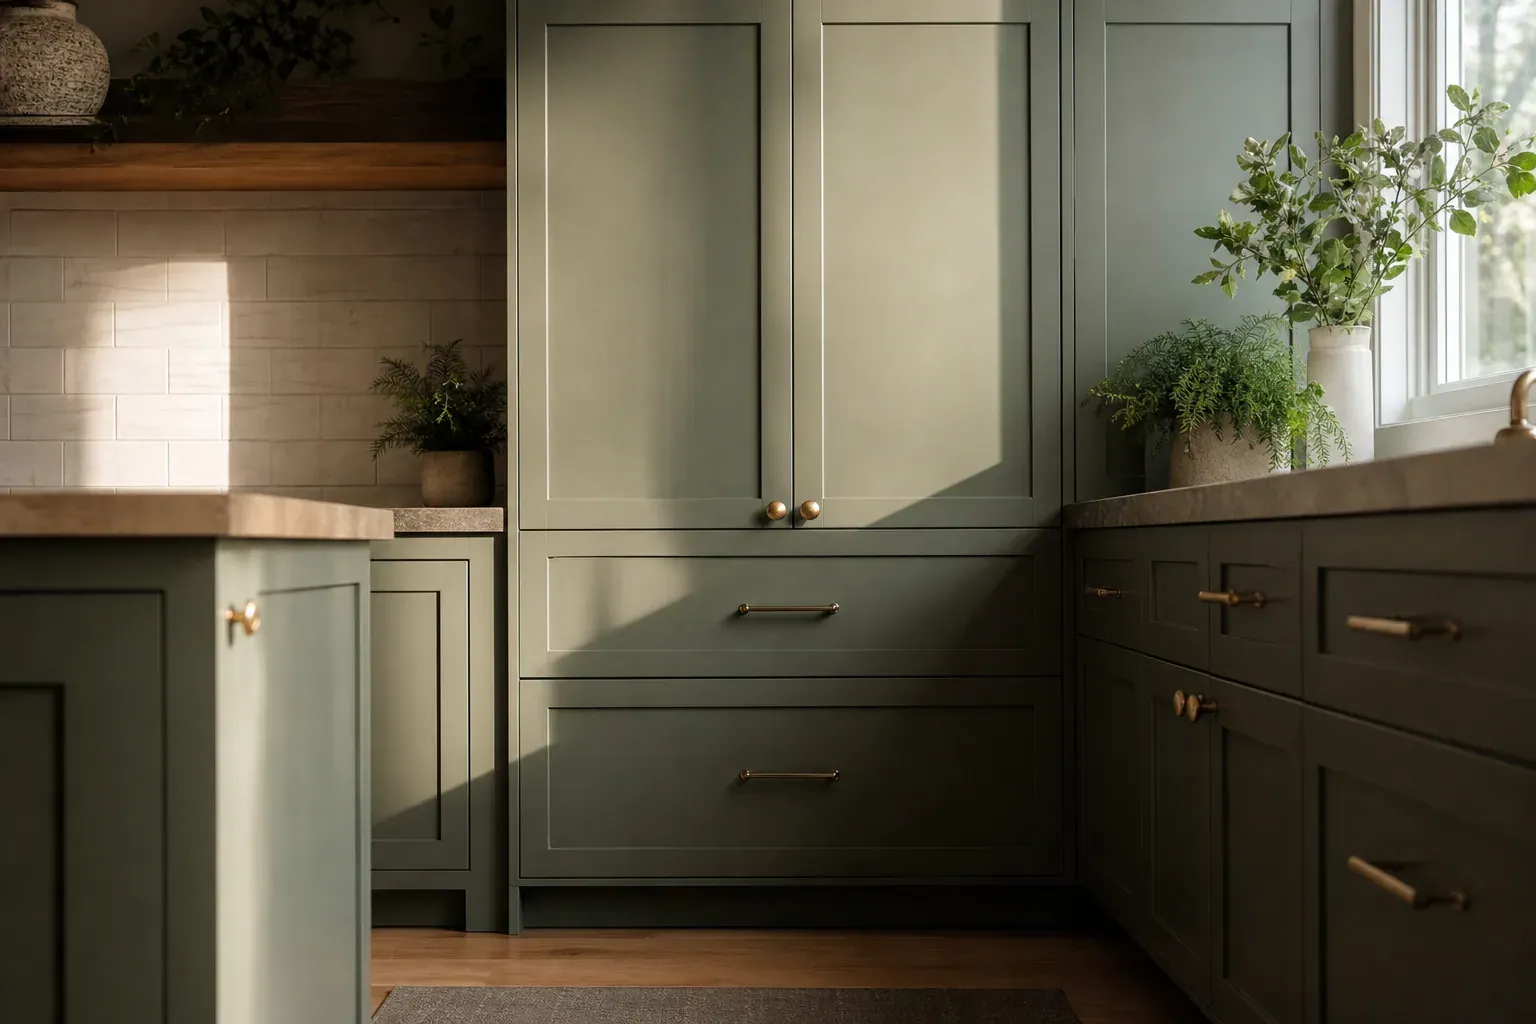
Living room wall units don't have to be entertainment-focused. Many clients want a whole-wall system that stores books, displays art and collections, integrates hanging wardrobe storage for apartments, or simply anchors the room visually.
Built-in wall-to-wall shelving starts with a support structure. Fixed shelves are dadoed into vertical stiles or supported on shelf pins set into 32mm shelf-pin spacing holes. Adjustable shelving systems use the same 32mm standard so you can move shelves as storage needs change. Many clients prefer a mix—fixed shelves at the base for stability, adjustable shelves above for flexibility.
Crown molding is scribed to the ceiling line to close gaps on uneven ceilings. The toe-kick detail—a recessed base 3 inches deep by 4 inches tall—makes the unit look weightless and more integrated into the architecture. Beadboard backing is often used behind open shelving. It hides wall imperfections, adds visual depth, and gives the shelving a finished, gallery-like appearance.
Built-in wardrobe and hanging storage can be integrated into the same wall unit. A section with full-height doors and an internal rod lets you hang jackets, scarves, or seasonal items out of sight. Below the hanging rod, pull-out baskets or shelves organize smaller items. This works especially well in living rooms that double as guest bedrooms or studio apartments.
Matching your custom cabinet sizing and dimensions to architectural features like fireplaces or alcoves is where custom design proves its value. A fireplace recess becomes an opportunity to frame cabinets on either side. Windows become framing for shelving beneath. Existing trim is carried into the new cabinetry so the whole wall reads as one system.
The right cabinet door style anchors the entire living room. Shaker doors—a five-piece frame with a flat center panel—suit traditional, farmhouse, transitional, and contemporary spaces. Slab doors, which are a single flat board with no frame, feel more modern and minimal. Raised panel doors deliver formal, traditional character. Inset door style, where the door sits flush with the cabinet face, looks more custom than overlay doors that sit on top of the frame, though inset doors require tighter tolerances.
Finish options shape mood. Charcoal stain on hardwood gives a sophisticated, contemporary look and hides dust better than light finishes. Walnut wood finish is warm and rich and works across many décor styles. White oak veneer is lighter and pairs well with metal hardware. Maple construction is versatile and more affordable than walnut when budget matters. Paint in whites, grays, or bold accent colors works beautifully with decorative door options like glass inserts or open shelving.
All exterior finishes on cabinetry are sprayed lacquer. Lacquer is more durable than stain alone, resists fingerprints, and creates a smooth, professional appearance. Interior surfaces of cabinet boxes are lacquered as well for a wipeable, easy-to-clean surface.
Hardware ties everything together. Stainless steel hardware works with almost any finish and is durable and corrosion-resistant. Natural steel base hardware—bar pulls or cup pulls with an unpolished finish—delivers an industrial or transitional aesthetic. Decorative hardware with intricate detail works in traditional or eclectic spaces. The scale of hardware matters too. On a large wall unit, small hardware looks lost; chunky hardware needs larger cabinet doors to avoid looking overwrought.
LED strip lighting recessed into shelf undersides is a common add-on. The strips run on a low-voltage transformer, use minimal energy, and create ambient lighting that highlights displayed objects without glare.
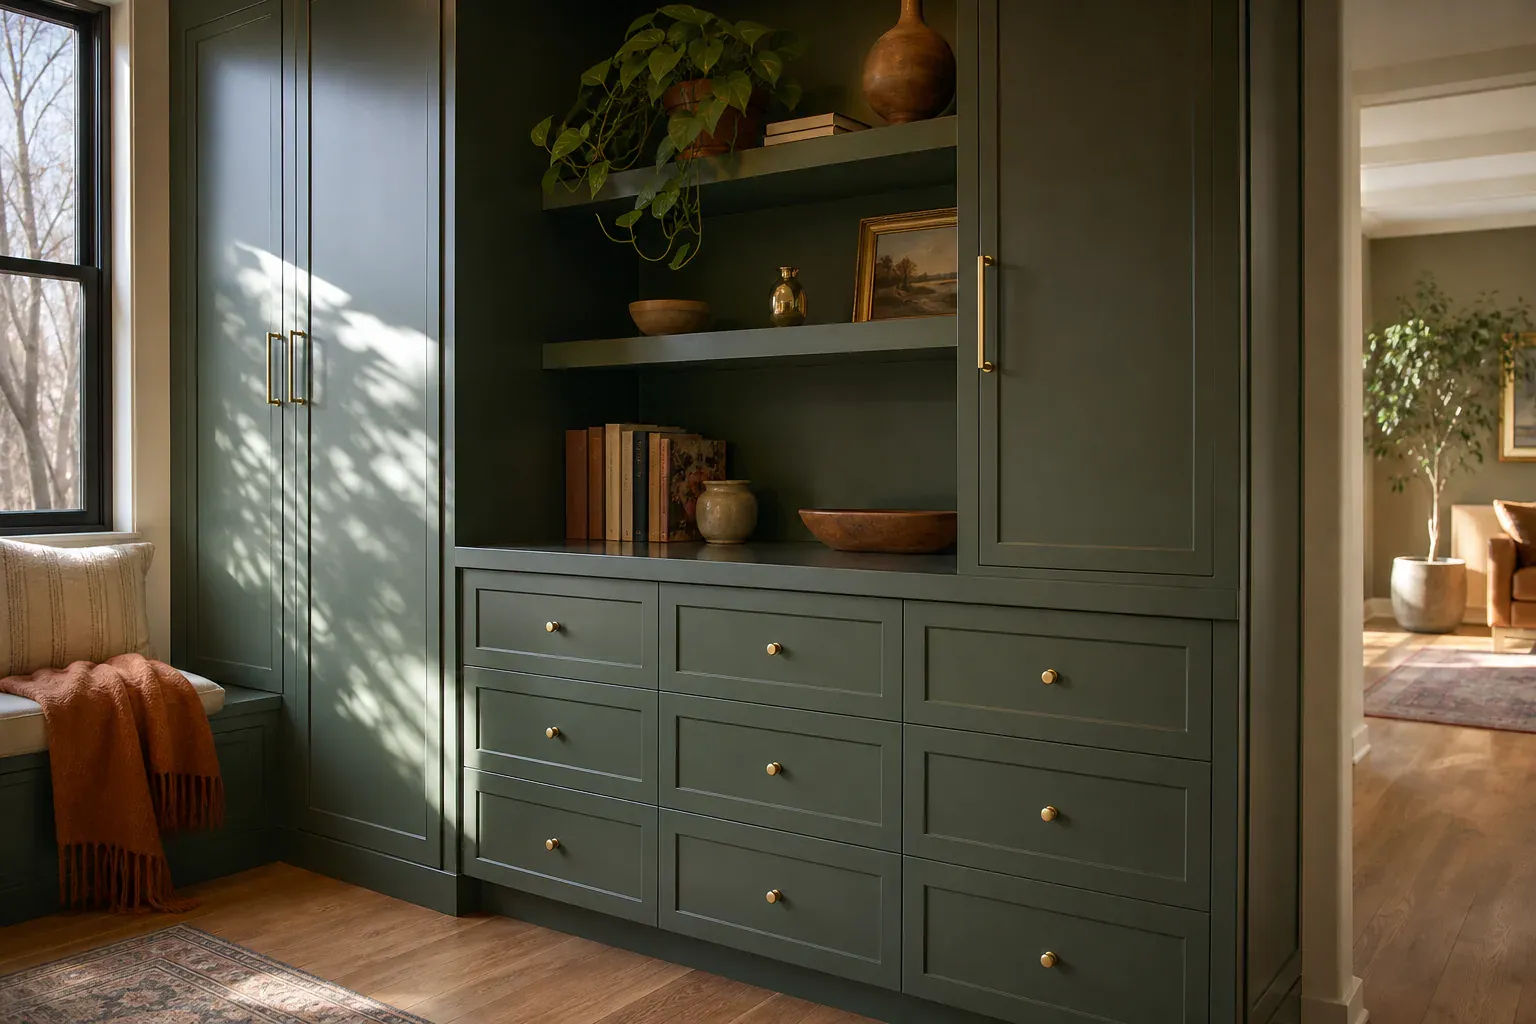
A living room cabinet that looks good but doesn't function smoothly gets used less. Soft-close doors and full-extension drawers are the difference between a cabinet you enjoy using and one that feels like a hassle.
Soft-close cabinet doors use a damper mechanism that engages in the last 2 inches of door travel, gently slowing the door and closing it quietly with no slamming. Soft-close mechanisms add cost but are worth it in high-traffic rooms where cabinet doors get opened and closed multiple times a day. They also protect glass doors from cracking and reduce noise.
Full-extension drawers on ball-bearing glides pull out completely and smoothly, giving you full access to everything in the drawer. Ball-bearing glides rate for 75–100 lb loads, so they handle heavy items like book collections or media equipment without binding or sagging. This is especially important in living room cabinetry where you're storing valuable or frequently accessed items.
Pull-out shelves serve the same function at the shelf level. A deep cabinet with a fixed shelf is hard to access. A pull-out shelf in the same cabinet becomes user-friendly storage. We typically install these on heavy-duty slides rated for your intended load.
Adjustable shelving systems use standard 32mm shelf-pin spacing so you can dial in exactly the storage configuration you need. Books demand different shelf spacing than decorative objects. Adjustable systems let you change the layout as your needs evolve.
Keyed lock closure is available for cabinets storing valuables, confidential items, or media equipment you want to keep secure. The lock integrates into the door pull or uses a hidden mechanism so the exterior remains uncluttered.
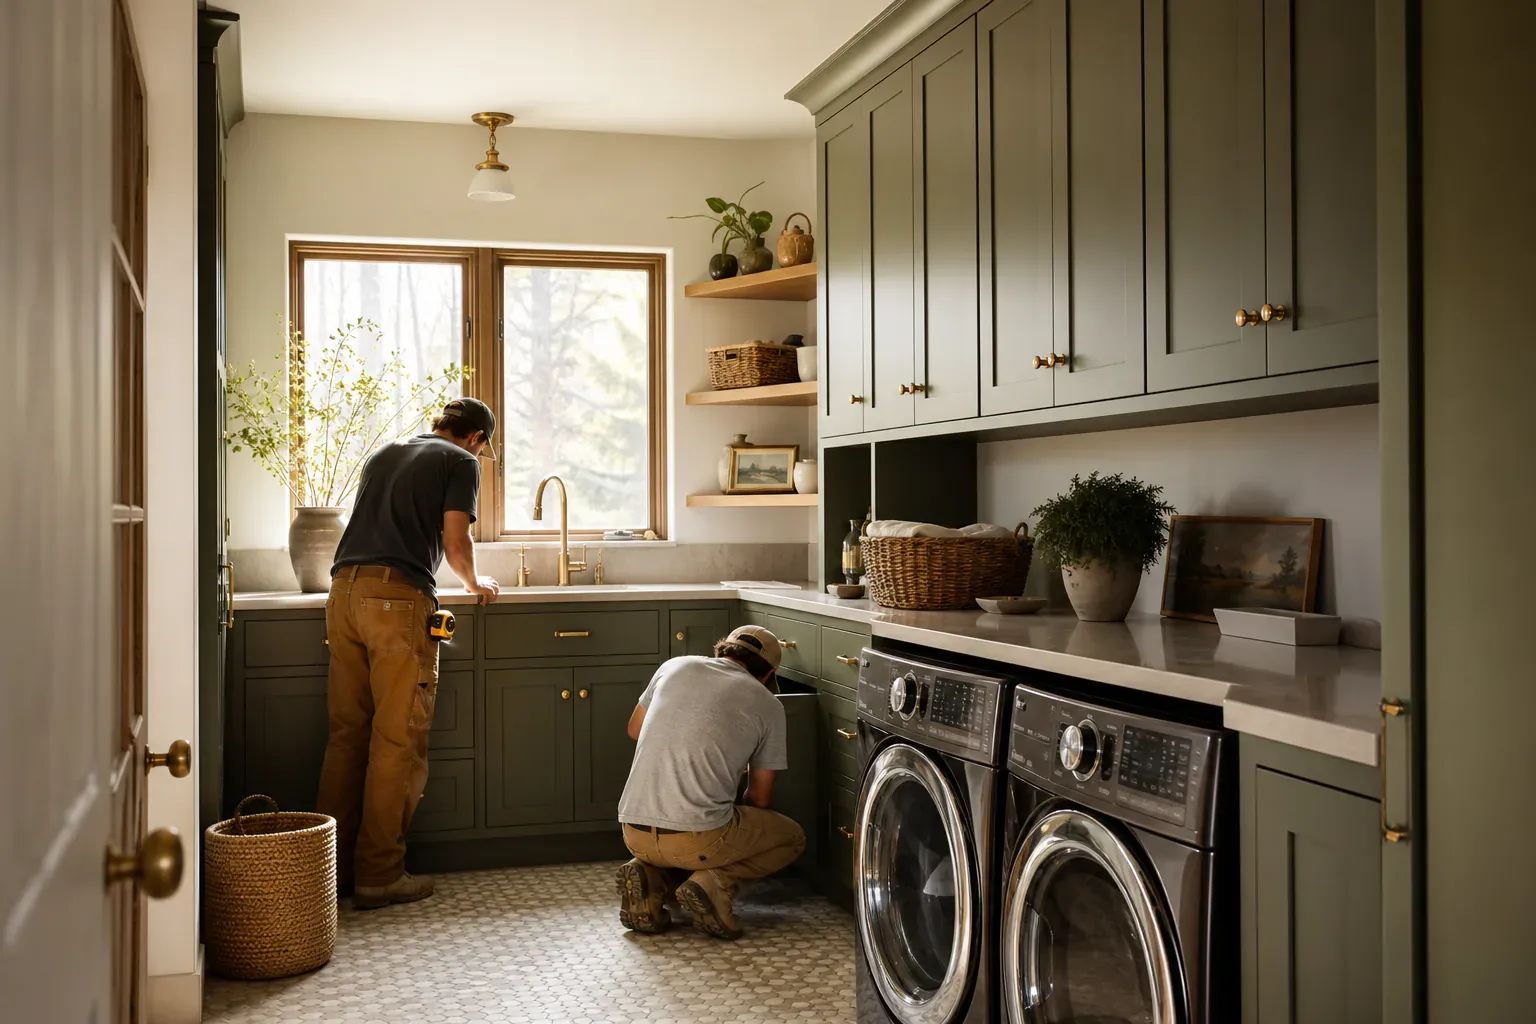
All cabinet boxes start with 3/4-inch plywood. Plywood is engineered to resist warping, holds fasteners reliably, and distributes load evenly. Particleboard is cheaper but sags under load and fails faster, especially in high-traffic rooms where cabinets get heavy use. On a living room wall unit holding books, art, collectibles, or media components, plywood is the only material that should be inside the frame.
Interior finishing is often overlooked until a homeowner opens a cabinet door and sees raw wood or primer. A lacquered interior resists moisture, wipes clean, and looks as finished on the inside as the outside. Some clients prefer a natural wood interior that breathes differently or offers tactile warmth. We discuss that choice during design because it affects both look and durability.
A common planning mistake is undersizing cabinet depth because you didn't account for existing furniture or electrical outlets in the wall. Living room cabinetry often sits in front of or around wall outlets. We plot those locations during design so the cabinet either integrates a pass-through outlet or sits slightly proud of the wall to avoid a gap. Another mistake is failing to plan electrical runs for cabinet lighting, TV power, or media component outlets before the cabinet back panel closes. We route all necessary conduit and wire before assembly, so you have clean, accessible power where you need it.
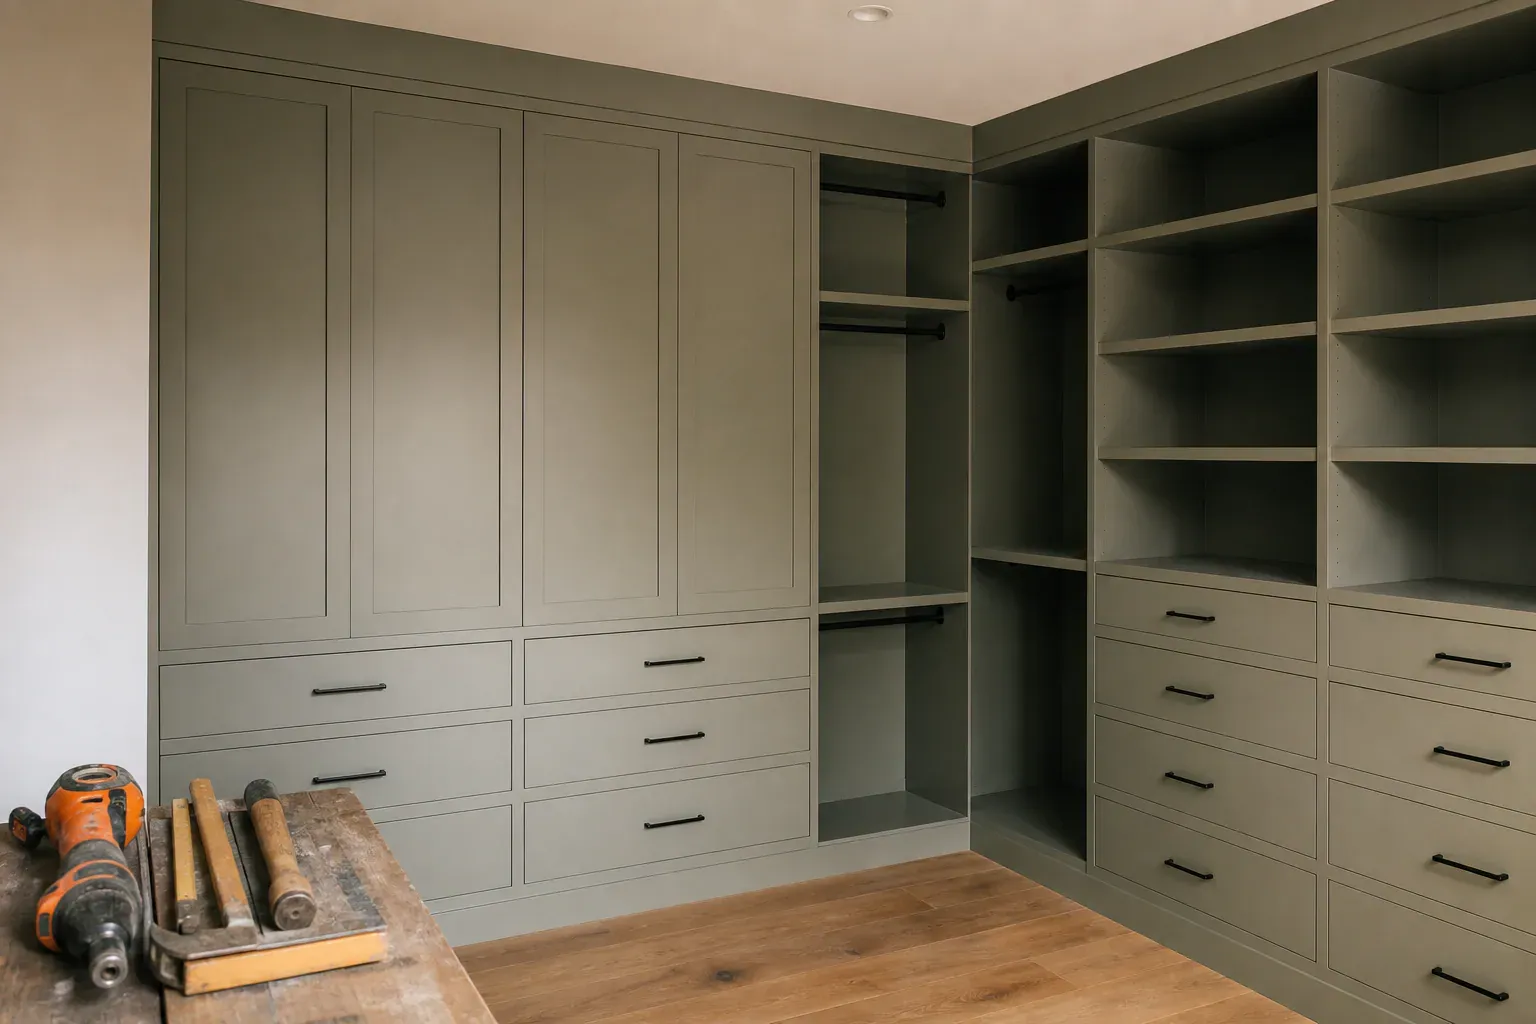
Living room cabinet installation in existing spaces requires precision because walls are rarely perfectly square or plumb. Our installers use shims and scribe strips to close gaps where walls are out of plumb by up to 1 inch. Crown molding is scribed to match ceiling irregularities. The goal is a cabinet that looks like it was built in place, not retrofitted.
Custom cabinet sizing and dimensions are driven by your specific room and needs, not by a standard catalog. We measure three times, confirm measurements with you, and build to those dimensions so the finished cabinet fits perfectly. That precision is why custom costs more than stock but also why a custom cabinet looks built-in rather than placed.
What drives project cost for living room cabinetry? Linear footage is the biggest factor. A 12-foot wall unit costs more than an 8-foot unit. Door style complexity matters—shaker doors cost less than raised panels or glass-insert doors. Finish grade also affects price. Paint-grade cabinetry in maple is more affordable than stain-grade walnut with lacquered finishes. Hardware quality, special features like soft-close mechanisms or glass shelves, and the number of revisions during design all add cost. We provide a detailed quote that breaks down materials, labor, and finish so you understand what you're paying for and can make trade-off decisions if needed.
Typical living room built-in installs run 2–4 days on site after fabrication is complete. A larger wall unit or one with built-in TV framing, multiple door styles, or extensive trim detail may take longer.
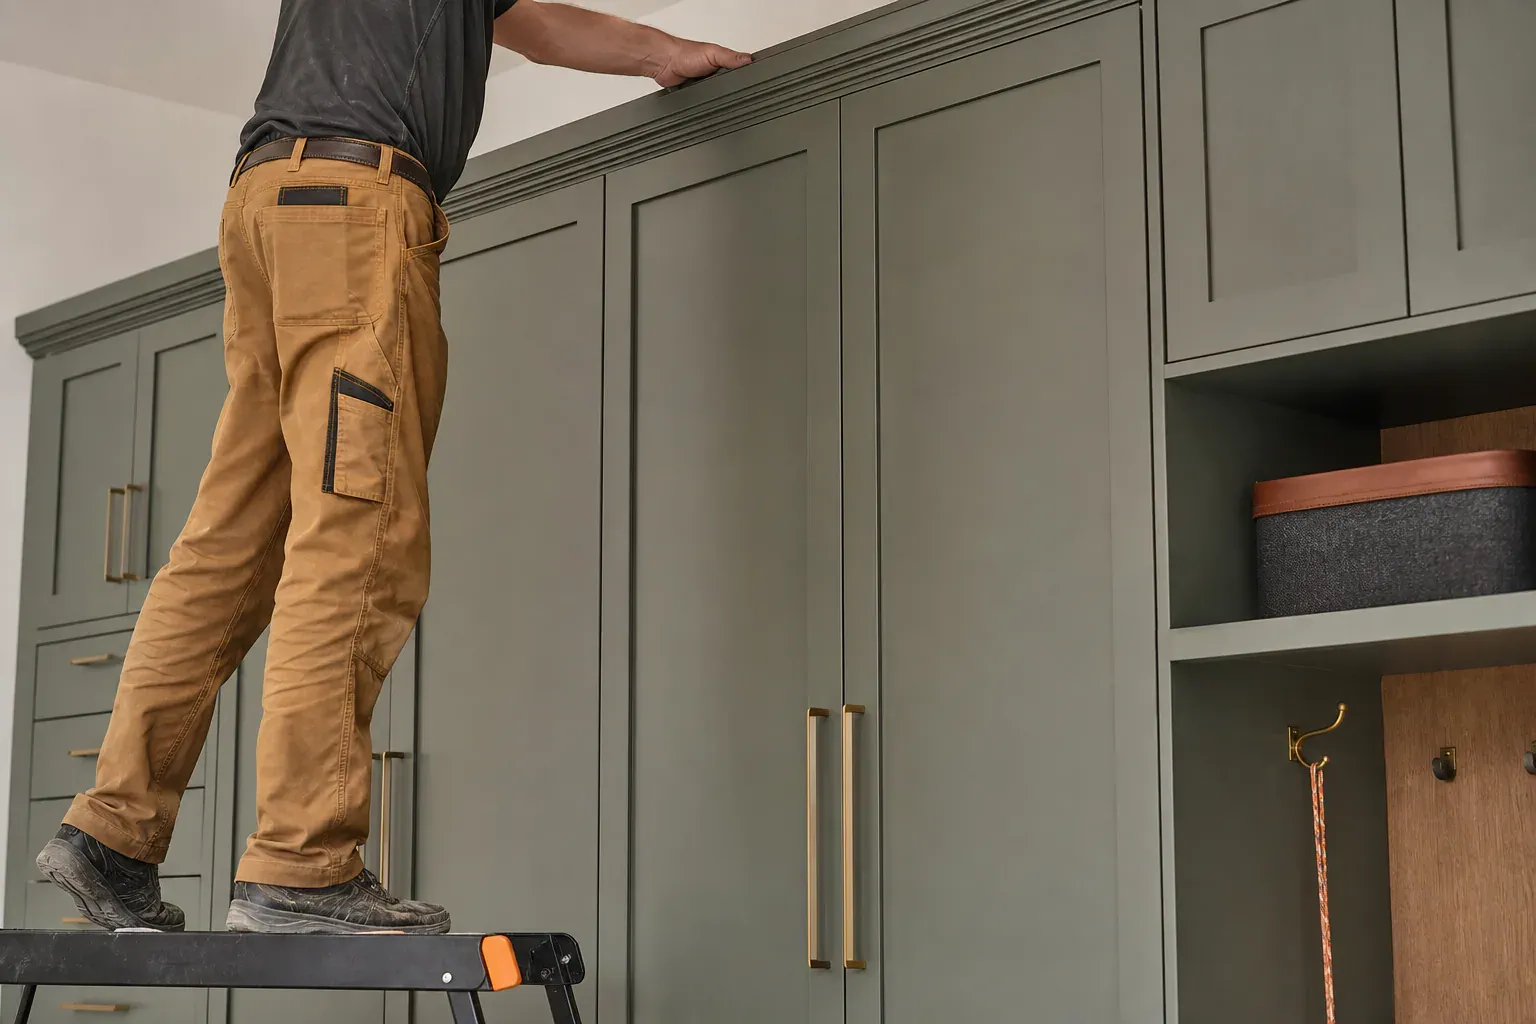
Kitchen remodeling with cabinets and custom bathroom vanities follow the same build principles we use for living rooms, but the functional demands are sharper and the material specs are tighter. In a kitchen, cabinet doors swing into workspace, drawers need to hold weight without racking, and finishes have to survive steam, grease splash, and daily cleaning with harsher chemicals. Custom bathroom vanities sit against wet walls and humid air; the substrate has to resist swelling, and any wood inside the cabinet must be sealed or replaced with materials that won't absorb water.
We size kitchen cabinets to fit around plumbing runs, appliance cutouts, and countertop depth. Bathroom vanities get built to your actual sink dimensions and faucet hole spacing instead of forcing you into a stock width that leaves gaps. The cabinet design and build services in a kitchen also account for toe kicks, upper cabinet crown molding, and panel matching across a larger run of cabinetry—details that show when the room is lit by daylight and viewed from multiple angles.
Storage solution maximization in kitchens means pull-out spice racks, drawer dividers for utensils, vertical tray slots, and deep drawers for pots instead of stacking cabinets ten units tall. In bathrooms, it means recessed medicine cabinets, drawer organizers for cosmetics and medication, and shelving at different depths so a tall item doesn't waste vertical space. The goal is the same: every linear inch of your cabinet does actual work.
Custom cabinet pricing and warranties depend on the finish level, the wood species, the number of drawers versus shelves, and whether you need matching toe kicks and trim. A simple painted Shaker cabinet costs less than a stained hardwood cabinet with soft-close hinges and interior lighting. We provide a detailed estimate before we build anything, and we stand behind the work we deliver.
Stock cabinets come in standard 3-inch width increments and ship in 1–2 weeks, but you fit your wall to the cabinet rather than the other way around.
The custom cabinet design and build process starts with an on-site visit. We measure wall-to-wall and floor-to-ceiling dimensions, check for plumb and level within 1/4 inch in critical…
One of the most common uses for living room built-in cabinet installation is framing a TV opening into a wall unit.
Living room wall units don't have to be entertainment-focused. Many clients want a whole-wall system that stores books, displays art and collections, integrates hanging wardrobe storage for…
The right cabinet door style anchors the entire living room. Shaker doors—a five-piece frame with a flat center panel—suit traditional, farmhouse, transitional, and contemporary spaces.
A living room cabinet that looks good but doesn't function smoothly gets used less. Soft-close doors and full-extension drawers are the difference between a cabinet you enjoy using and one…
Why homeowners call us
Every custom cabinets job is scoped and priced in writing, so the number you approve is the number you pay. If something behind the wall changes the work, we stop and price it first.
You speak to the people doing the work, not a call centre, and cover certificates go to your building manager or general contractor on request.
Containment, floor protection and same-day debris removal on every interior job — the space stays usable while the work is going on.
Crews work Boise and the surrounding cities every week, so a walkthrough is usually available within the same week you call.
FAQ
Stock cabinets ship quickly in fixed sizes—usually 3-inch width increments—but leave gaps or require filler panels. Semi-custom cabinets arrive in 1-inch width increments, take 2–4 weeks longer than stock, and offer more door styles but within a predefined system. Custom cabinets are built to your exact wall dimensions and design preferences, take 6–10 weeks, and integrate seamlessly with your room's architecture. Custom delivers a built-in look; stock and semi-custom feel assembled.
Cost depends on linear footage, door style, finish grade, and hardware. A basic painted unit costs less than a custom cabinet with walnut stain and glass shelves. Budget grows with inset door styles, soft-close mechanisms, glass or perforated metal doors, and premium finishes. We provide detailed quotes after understanding your scope, materials, and finish preferences.
Yes. We frame TV openings 2 inches wider than the panel on each side for ventilation and cables. Perforated metal or louvered door panels allow remotes to work and heat to escape. We route conduit and plan outlets during design so cable management is clean and accessible. Tempered glass shelves flank the TV for media components, and lighting can be recessed into shelf undersides for polish.
Soft-close doors use a damper mechanism that engages in the last 2 inches of travel, gently closing the door without slamming. Full-extension drawers on ball-bearing glides pull out completely and smoothly, giving full access to the drawer interior and rated for 75–100 lb loads. Both features improve daily usability and protect cabinet integrity over time.
From initial consultation through installation typically takes 8–14 weeks. On-site measurement and consultation takes 1–2 weeks. Design rendering and revisions take 1–2 weeks. Fabrication takes 4–6 weeks. Installation takes 2–4 days on-site. Timeline can be shortened or lengthened depending on design complexity and project scope.
Use adjustable shelving with 32mm spacing so you can change layout as needs shift. Install pull-out shelves in deep cabinets for full access. Add full-extension drawers on ball-bearing glides for smooth, complete access. Integrate keyed locks for valuable items. Mix open shelving for display with closed doors for concealed storage. Place frequently used items at eye level and seasonal items higher or lower. Work with your designer during the custom cabinet design phase to plan shelf spacing and internal layout around your specific collections and habits.
Call (208) 555-0116 for a walkthrough, usually within the same week.