Custom Laundry Room Cabinets Built For Boise Homes
No two Boise homes have the same wall angles, window placement, outlet locations, or appliance depths. Stock cabinets come in fixed 3-inch width increments and standard 24-inch base depths.
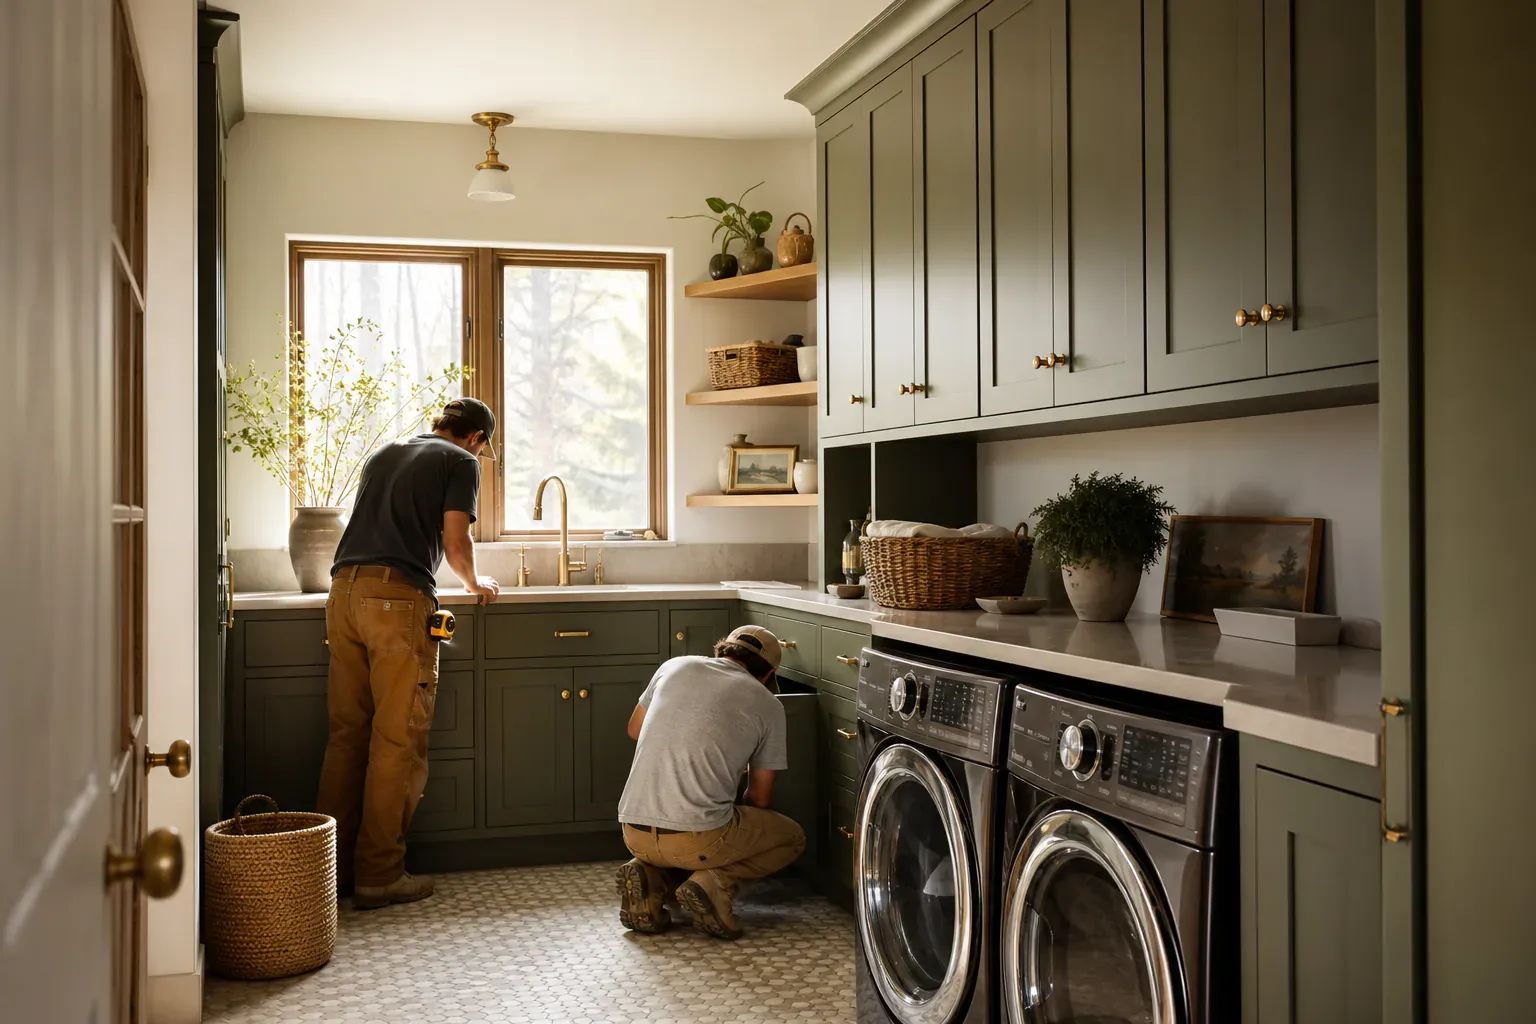
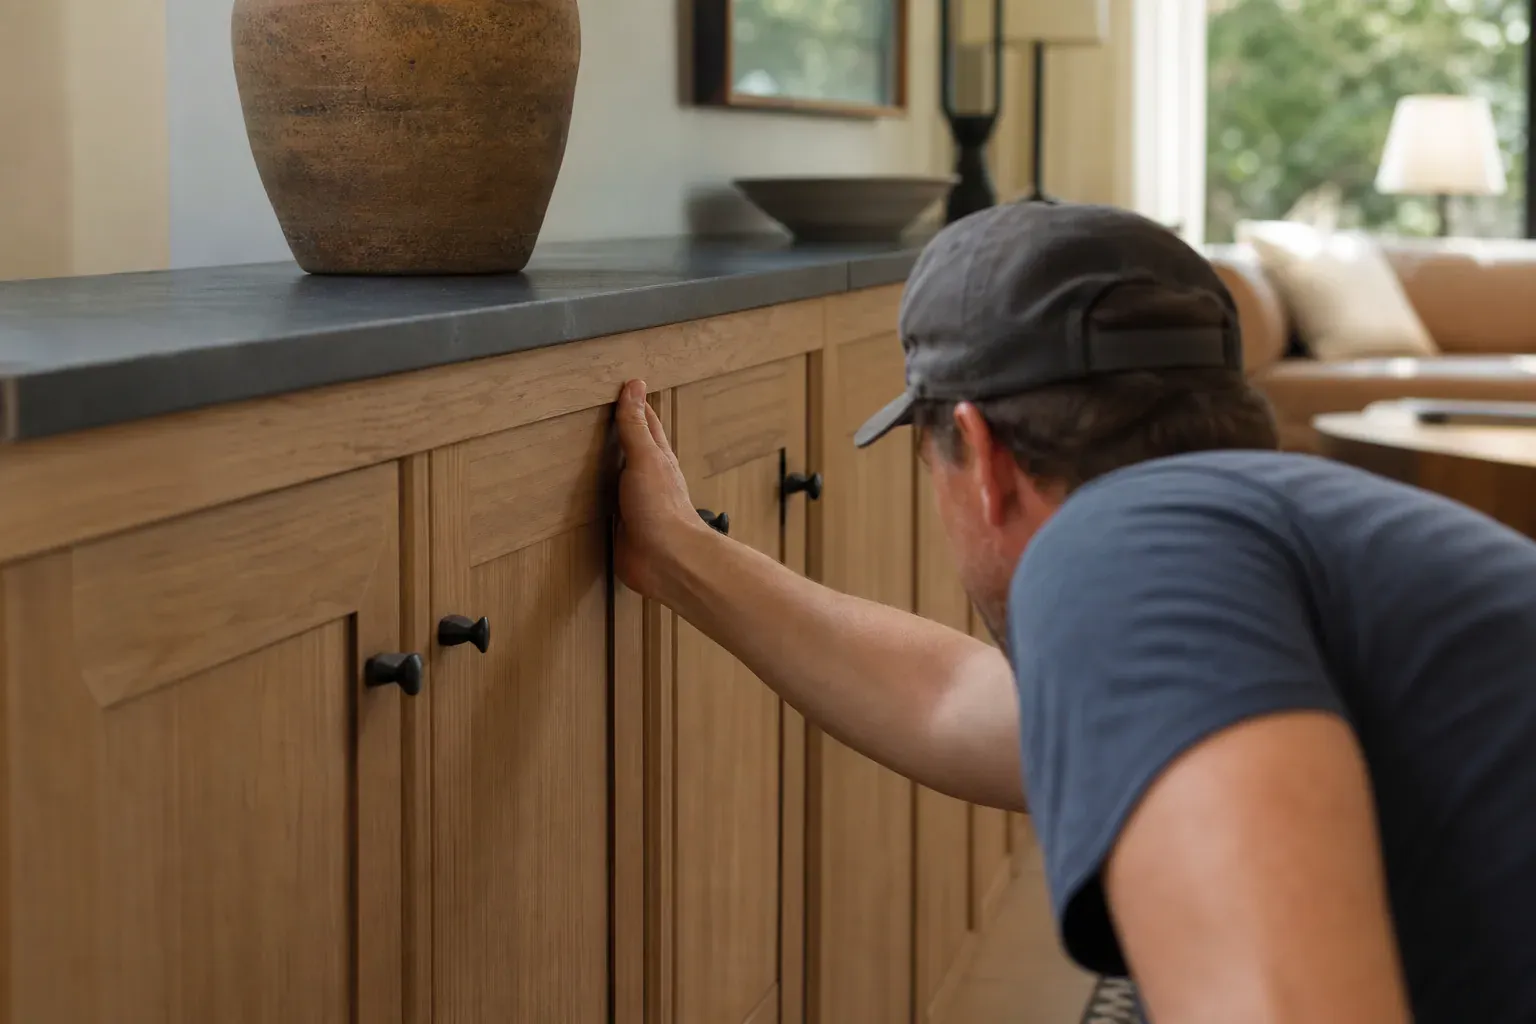
Boise Custom Cabinets, a cabinet builder serving Boise, ID, designs and installs custom cabinets for laundry rooms, from utility closets to dedicated laundry spaces and mudroom combinations. We build made-to-order cabinetry that wraps around your washer, dryer, sink, and folding workspace instead of forcing your appliances into pre-made box sizes.
No two Boise homes have the same wall angles, window placement, outlet locations, or appliance depths. Stock cabinets come in fixed 3-inch width increments and standard 24-inch base depths. Semi-custom options let you adjust height or depth within a narrow band. Fully custom cabinetry is measured, cut, and assembled to fit your actual room, not the other way around.
We measure within 1/8 inch tolerance before a single piece of wood gets ordered. That precision matters when you have a stacked washer-dryer unit in a 30-inch-wide closet, a sloped ceiling in a corner, or an old Boise home where no wall is truly square.
Made-to-order cabinetry also accommodates appliances that sit at different depths. Standard base cabinets run 24 inches deep; wall cabinets above them typically run 12 to 15 inches. If your utility sink sits 18 inches deep and your dryer sits 28 inches deep, stock cabinets either create awkward voids or don't close around the appliance. Custom work builds a surround that turns every gap into storage or countertop.
The cabinet door style shapes both the look and the cost. A shaker door with a five-piece frame and recessed center panel costs less than a raised-panel or slab door, but it's still built to your specifications. We can match the finish and hardware to the rest of your home, or make the laundry room its own design statement.
Custom cabinetry typically carries a 2 to 4 week lead time after design approval. Pre-assembled cabinets still require on-site adjustment and finishing. Our work is built, delivered, and installed with one crew managing the whole process, so there's no handoff gap where problems hide.
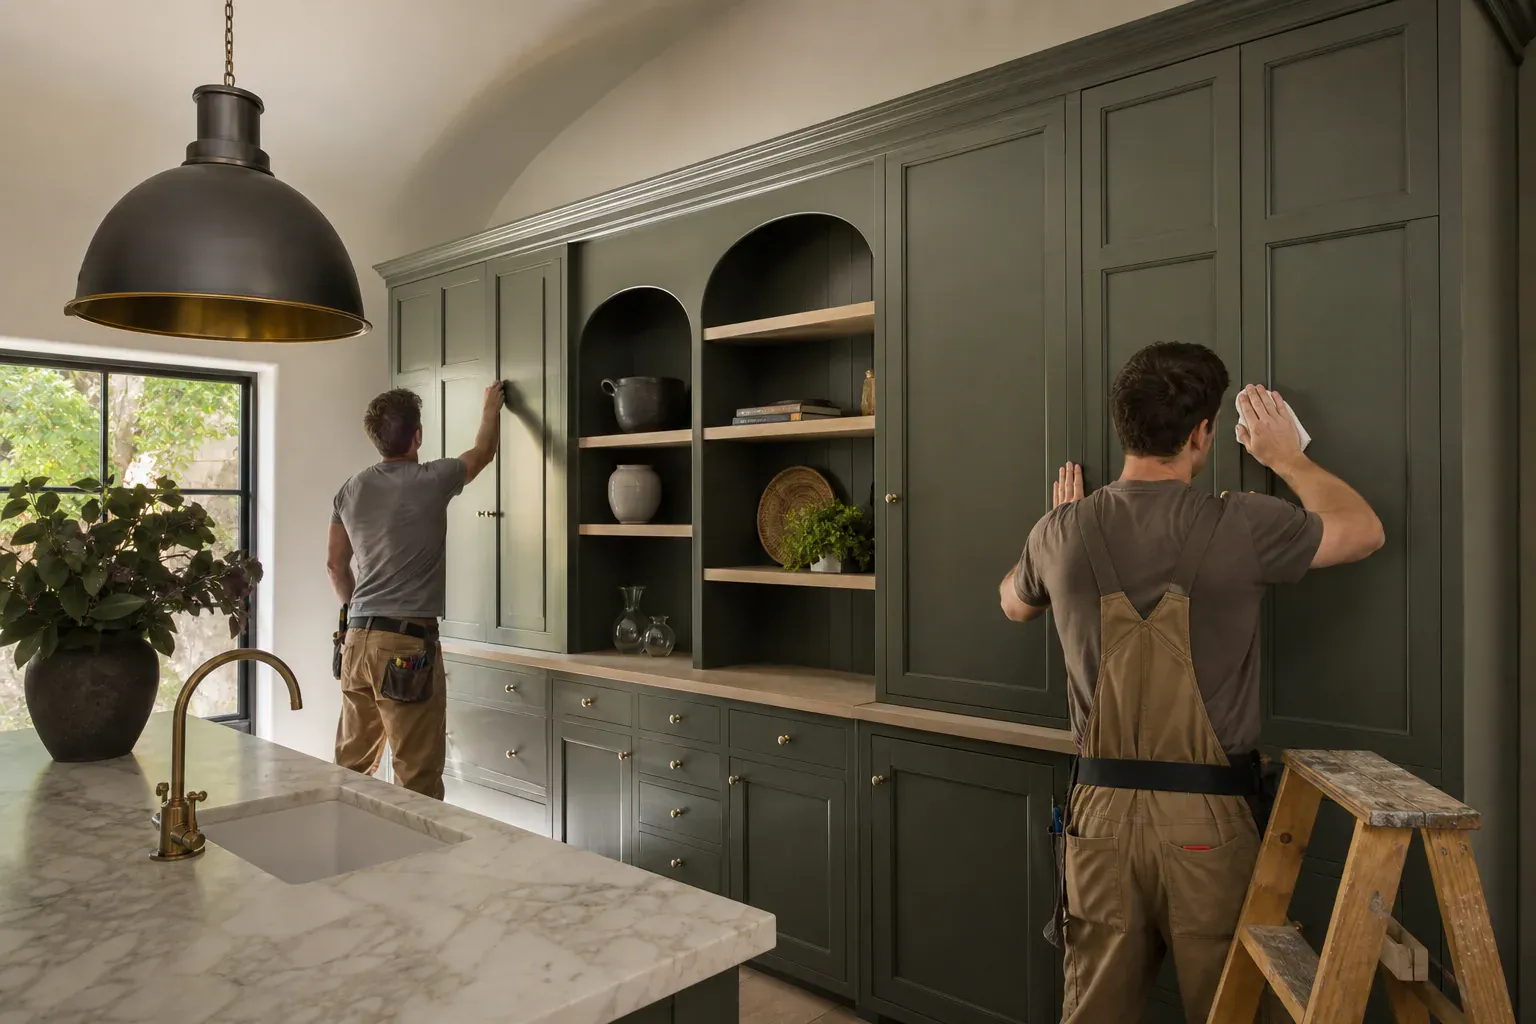
A washer-dryer surround needs to accommodate either stacked units (one on top of the other, taking up floor space 24 to 27 inches wide and 65 to 70 inches tall) or side-by-side units (occupying a wall 54 to 60 inches wide and 36 to 39 inches tall). Each layout demands different cabinet geometry. Stacked units leave wall space on both sides and above for tall utility cabinets, shelving, and fold-down drying rods. Side-by-side units eat most of the wall width and call for vertical storage between the machines and a countertop that spans the full run.
A utility sink in a laundry room is now standard. Corner sink configurations make sense when the sink sits in the angle between two walls, using the corner dead space and freeing up linear counter on both sides. A standard 24-inch or 30-inch stainless steel or composite sink sits centered on a 36-inch countertop section. The base cabinet supporting it needs a cutout for plumbing rough-in, and the drain and supply lines need clearance for an undermount sink install.
Countertop height is set at 36 inches for comfortable folding. That's 4 inches taller than a standard dining table and 3 inches taller than a standard kitchen counter, because laundry folding is a standing task and people work better when their elbows land at about hip height. The countertop should overhang the base cabinet by 1.5 to 2 inches to clear knee space.
The cabinet opening around each appliance needs a minimum 3-inch reveal on all sides. That's enough for thermal expansion and contraction, enough clearance for hoses and venting to pass without pinching, and enough buffer that the machine doesn't squeeze in like a puzzle piece. A quartz countertop or natural stone won't stain from detergent spills and cleans with a damp cloth; it's the best long-term choice for a laundry countertop, though it costs more than laminate.
A high-arc faucet with a pull-down sprayer lets you fill buckets for hand-washing and rinse delicate items without bending. Brushed brass hardware on cabinet doors resists fingerprints better than polished chrome and reads as intentional design rather than utility.
A pull-out laundry hamper system sits inside a tall utility cabinet, usually a two-bin setup mounted on slide-out shelves. Each bin holds one standard laundry basket and can be pulled out to hip height for sorting or emptying without bending deep into the cabinet. Hamper bins are sized to standard laundry basket dimensions—roughly 17 inches wide and 15 inches tall. The cabinet frame around them needs to be at least 36 inches tall and 24 inches deep.
Drying rod installation for laundry is often missed. A 1-inch diameter rod set 66 to 70 inches high (just below eye level) runs horizontally in a tall utility cabinet or spans a narrow wall space. Hanging dress shirts, blouses, and sweaters there avoids the heat damage of machine drying. The rod slides into simple brackets screwed to the inside of the cabinet frame, and the whole rod can be lifted out when you need that cabinet space for something else.
Ironing board storage integration typically calls for a tilt-out ironing board cabinet set into a tall utility cabinet at waist height. The board is hinged at the bottom edge and supported by a prop rod. The cabinet recess is usually 6 inches deep, which clears a standard ironing board when folded. When you open the door, the board folds down to full height and the prop rod locks it horizontal.
Drawer organizers and adjustable shelves let you tune the storage layout after install without tools. A 2-inch or 3-inch pull-out shelf slides on ball-bearing drawer guides and can hold spray bottles, lint traps, and detergent without sliding back into the cabinet. Adjustable shelves supported by shelf pins or a dado rail system let you move them up or down as your storage needs shift.
Laundry room shelving layouts typically dedicate upper shelves to lightweight items—rolled towels, folded washcloths, detergent bottles. Lower shelves and pull-out bins handle heavier loads like baskets of socks or spare bleach bottles. Open shelving costs less than drawers but collects dust; enclosed shelving with doors keeps things clean and makes the room look neater.
A mudroom-laundry combination uses the same cabinetry to handle coats, shoes, school bags, and laundry in one compact zone. A built-in laundry room furniture approach means cubbies for each family member above, hamper bins below, and a shallow hanging rod for light jackets in between. The washer and dryer tuck into one wall, freeing the opposite wall for coat hooks and shoe storage.
Vertical space is everything in a mudroom-laundry hybrid. Floor-to-ceiling tall cabinets maximize storage without sprawling sideways. A mix of open cubbies (for quick access to bags) and closed storage (for clutter control) keeps the space functional without looking cluttered. Bench seating built into the base cabinet front lets people sit to unlace boots before walking across the kitchen floor. A countertop at 36 inches height becomes a staging area for keys, mail, and clean folded clothes.
Access is critical. A mudroom entrance usually connects the laundry room to the main house, so the laundry side faces away from the living area while the mudroom side faces the entry door. Cabinet doors and hardware are matched to the rest of the home if the mudroom is visible from the kitchen, or can be a utilitarian finish if it's tucked behind a wall.
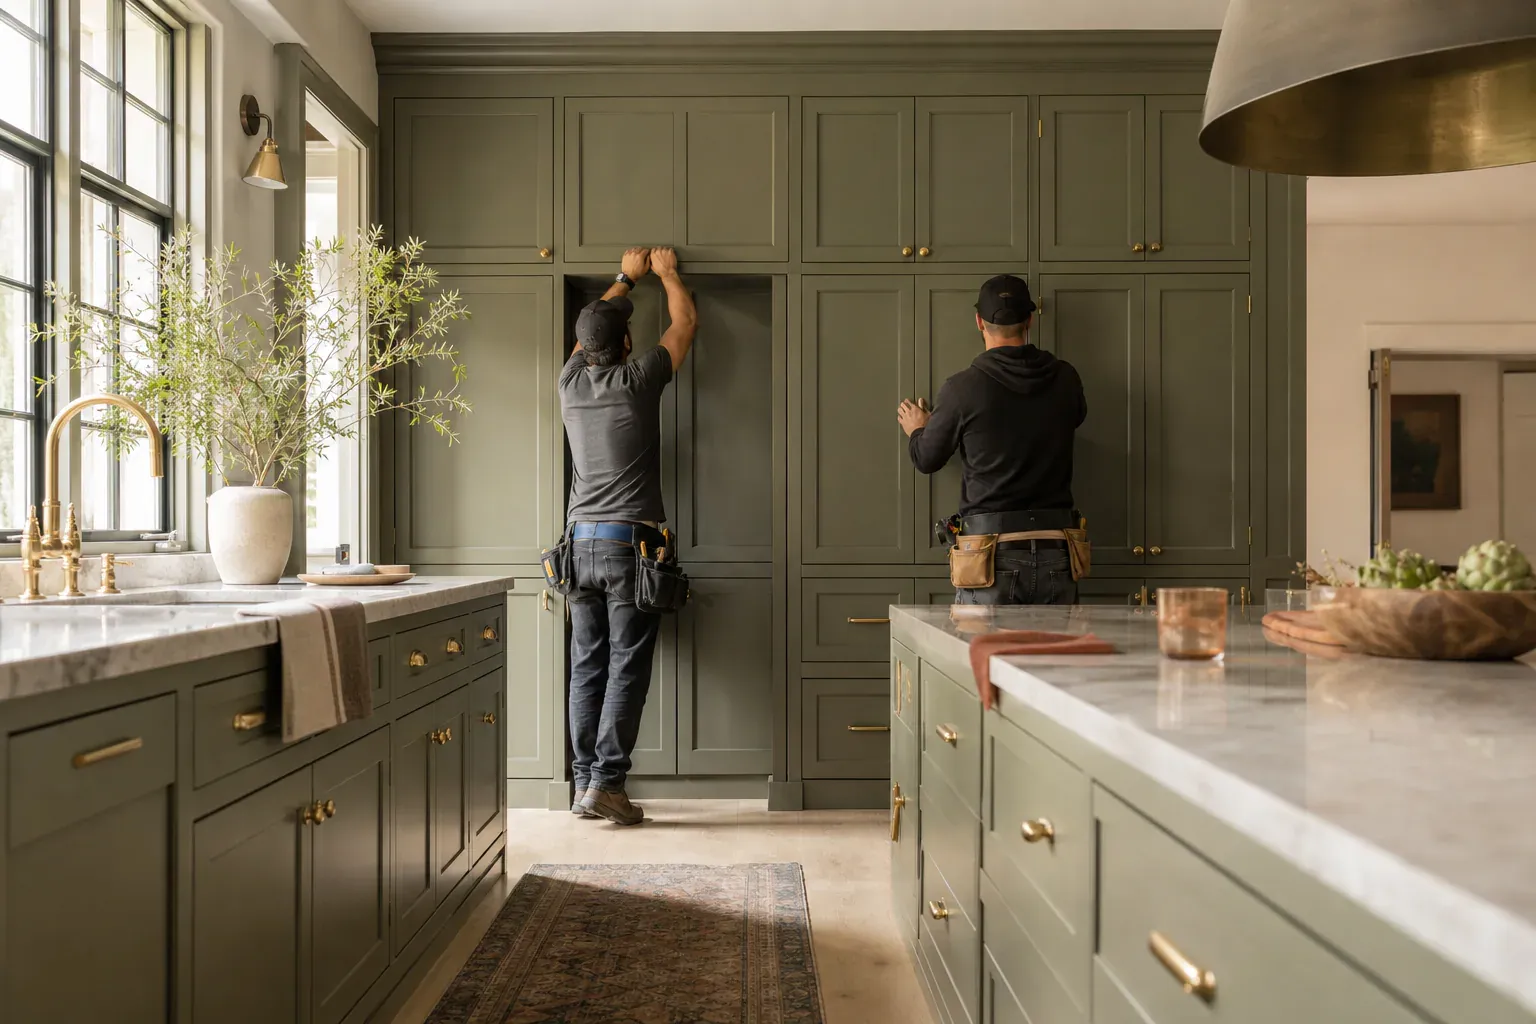
The custom cabinet design process starts with an in-home or virtual measuring appointment. We take photos and dimensions of your laundry room, marking outlet locations, existing plumbing, light switches, and structural quirks—a sloped ceiling, a beam, a window. We measure the appliances you're keeping or note the dimensions of units you're buying.
A design consultation follows, where we show you three to five cabinet layout options with pricing for each. You choose materials—plywood framing or hardwood face frame, door style, finish, hardware—and we create a detailed cabinet drawing showing all dimensions, opening heights, and shelf placement. You sign off on the drawing before we cut a single board, which prevents costly mistakes.
Typical fabrication lead time is 2 to 4 weeks after design approval, depending on material availability and shop schedule. Custom work can't be rushed; joints need to be cut precisely, assembly needs to be done square and flat in the shop, and finish needs time to cure.
Installation usually takes a single day for a standard laundry room run. We remove any existing cabinets, fit the new ones tight to the walls, set appliances back in place, install countertops and hardware, and test every drawer and door. A final walkthrough and punch-list adjustment takes another hour.
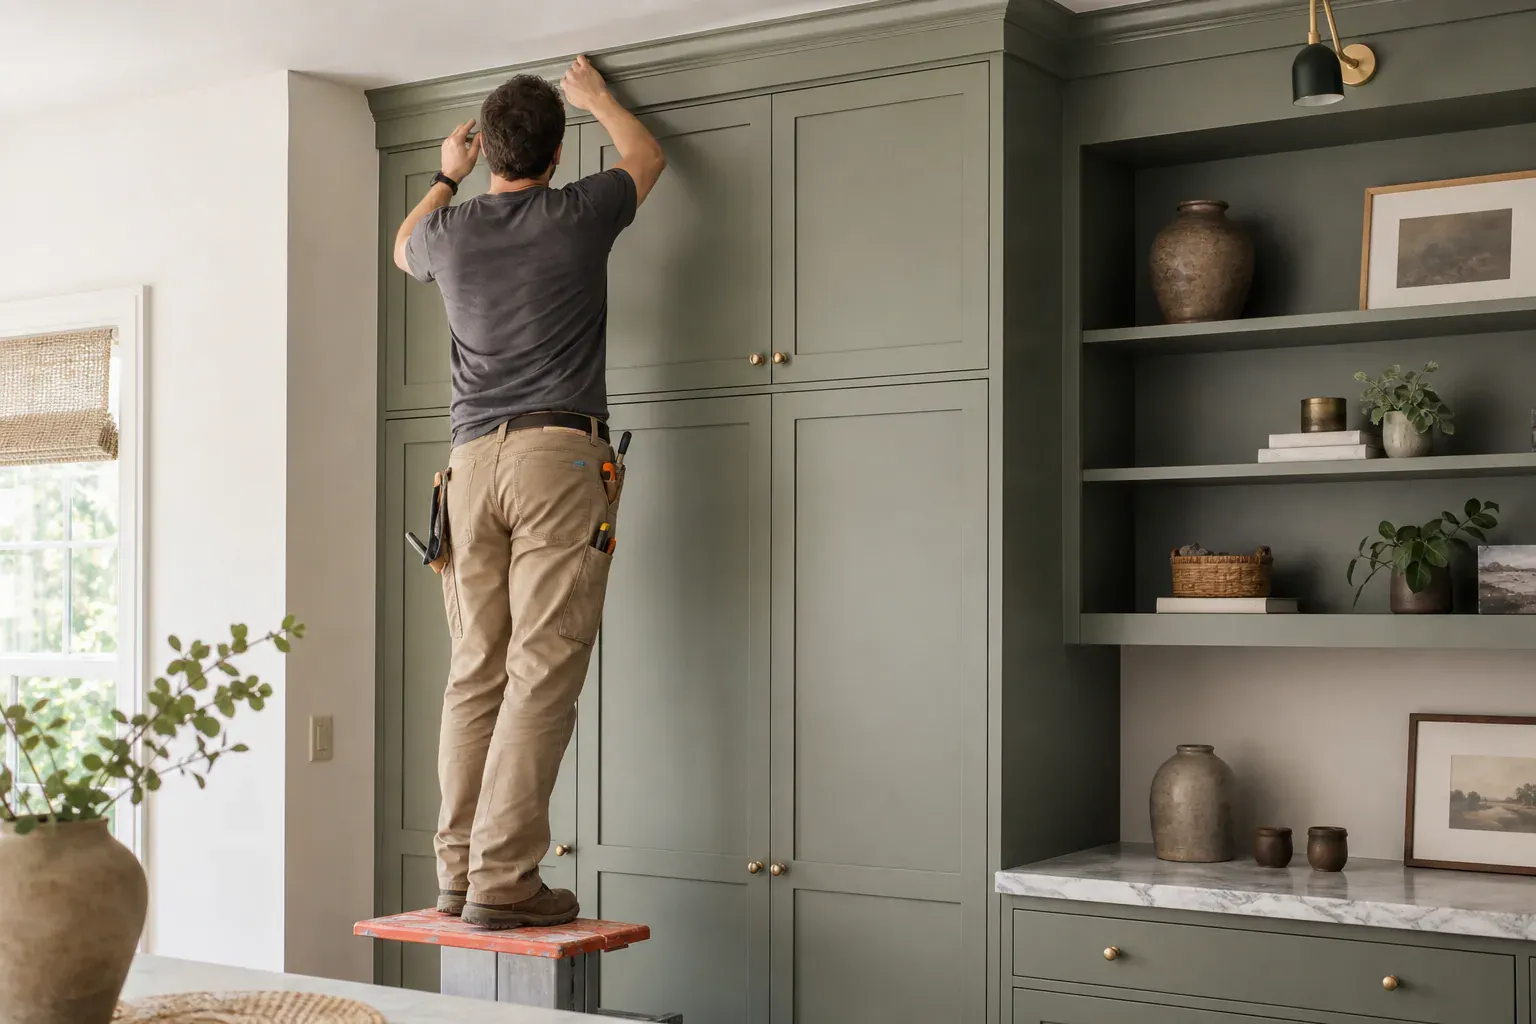
Stock cabinets are the cheapest option and arrive fastest. They're pre-built to standard dimensions and shipped complete. They work fine in a straightforward laundry space where the walls are plumb, the appliances fit the standard footprints, and you don't care if there's a 2-inch gap somewhere.
Semi-custom cabinets offer a middle ground. You choose from a catalog of door styles, finishes, and hardware, and you can modify width, depth, or height within defined limits—usually in 3-inch increments. Lead time runs 4 to 8 weeks. Semi-custom works well if your room has one quirk—a sloped ceiling, an appliance slightly deeper than standard—but the rest of the space is regular.
Fully custom cabinetry costs the most and takes the longest because every dimension, every joint, every opening is built to your exact space. There are no compromises. An irregular wall gets a custom scribe so the cabinet sits perfect against it. A 32-inch-wide opening gets a 32-inch-wide cabinet, not a 33-inch with a spacer. Fully custom makes sense when your laundry space is tight, oddly shaped, or part of a high-end home where mediocre cabinetry is visible from the main living area.
Pricing breaks down like this: stock is typically 30% to 40% of the cost of fully custom. Semi-custom runs 50% to 70% of fully custom. If your laundry room is a 60-square-foot closet and you use it three times a day, stock cabinets probably make sense and the money saved can go to a good countertop. If your laundry room is 150 square feet, sits next to the kitchen, and you'll look at it hundreds of times a year, fully custom is worth every penny because it won't look like a closet makeover—it will look intentional and built-in.
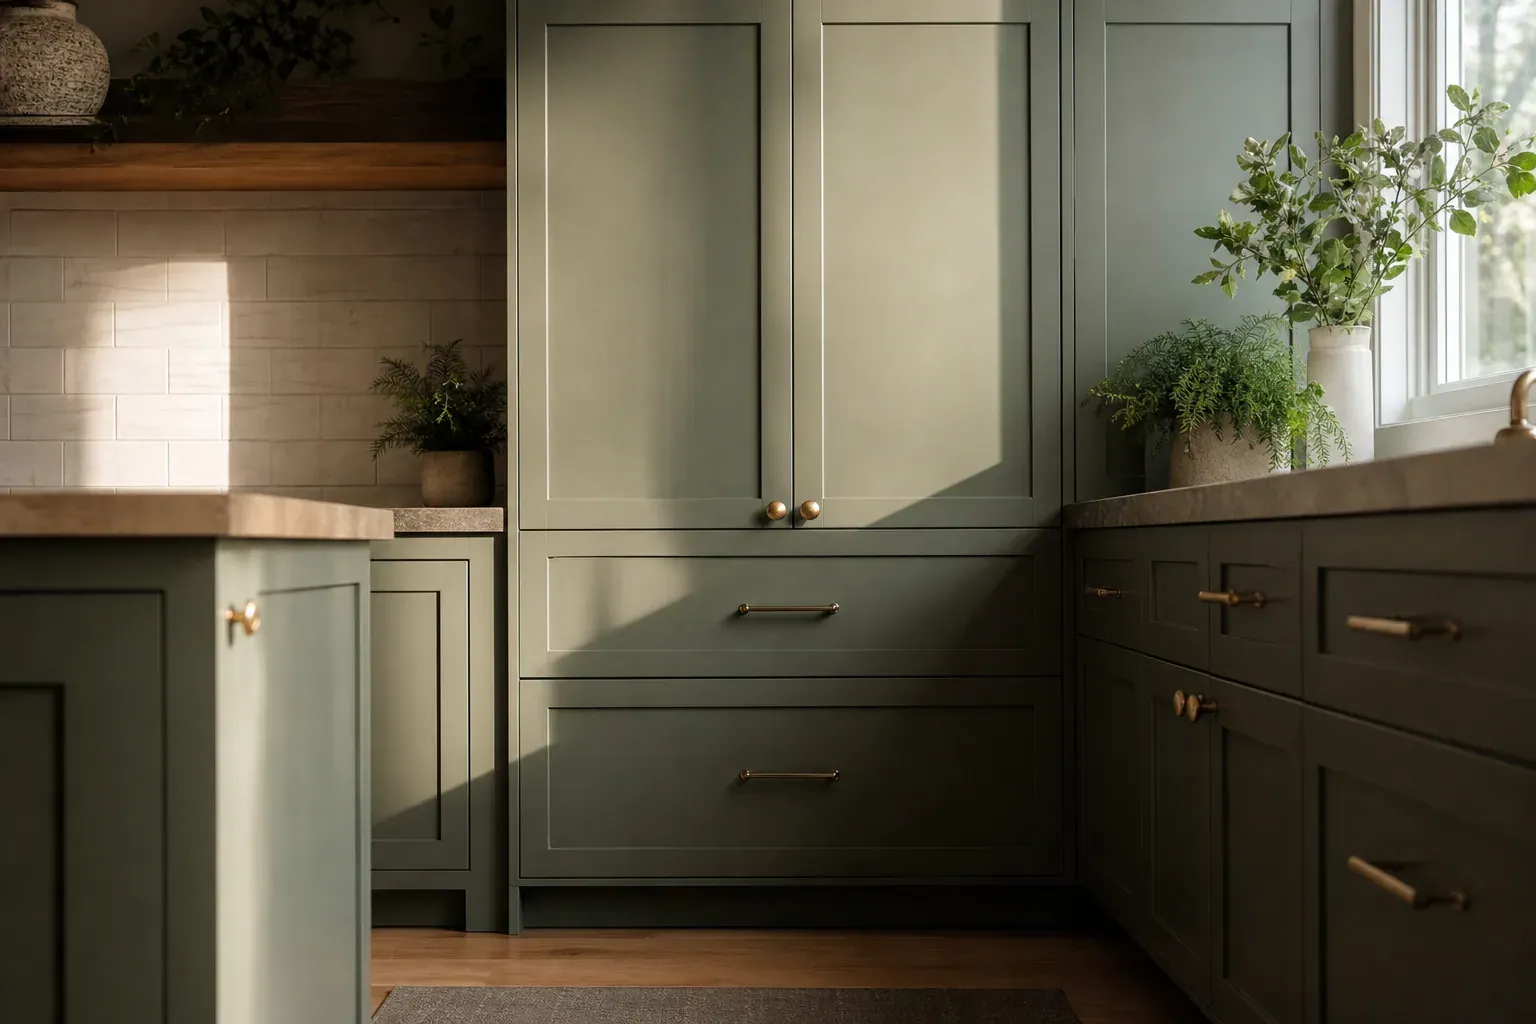
Cabinet finishes in a laundry room must resist humidity and cleaning products. A water-based urethane or conversion finish is more forgiving than lacquer because it doesn't cloud when exposed to steam. Colors that hide detergent splashes and dust are practical; soft white, gray, or natural wood tones work in most Boise homes. Dark stains show every fingerprint and every spray from a fabric softener bottle, so save black for limited accent pieces.
Cabinet hardware for laundry rooms should be sized for wet hands; a pull that's at least 3 inches long is easier to grab than a small knob. Matte-black knobs and pulls read as modern and clean. Brushed brass hardware feels warm and slightly traditional. Brushed nickel or stainless steel sits neutral. Knob placement is set 2.5 inches from the drawer edge—a standard that makes every cabinet in your home feel coordinated.
A laundry room backsplash protects the wall from spills and adds visual interest. Subway tile backsplash is the workhorse choice—classic, inexpensive, easy to clean, and it works with any cabinet color. Tile comes in white, gray, and cream. Grout color (white, gray, or dark) changes the visual weight; light grout disappears into white tile, while dark grout makes each tile a discrete rectangle.
LED strip lighting mounted under wall cabinets on a motion-sensing switch turns the workspace bright when you open a drawer, then shuts off. That's cheaper than running a dedicated light circuit. Pendant lights above a countertop provide task lighting for folding, and recessed lights in the ceiling provide overall ambiance.
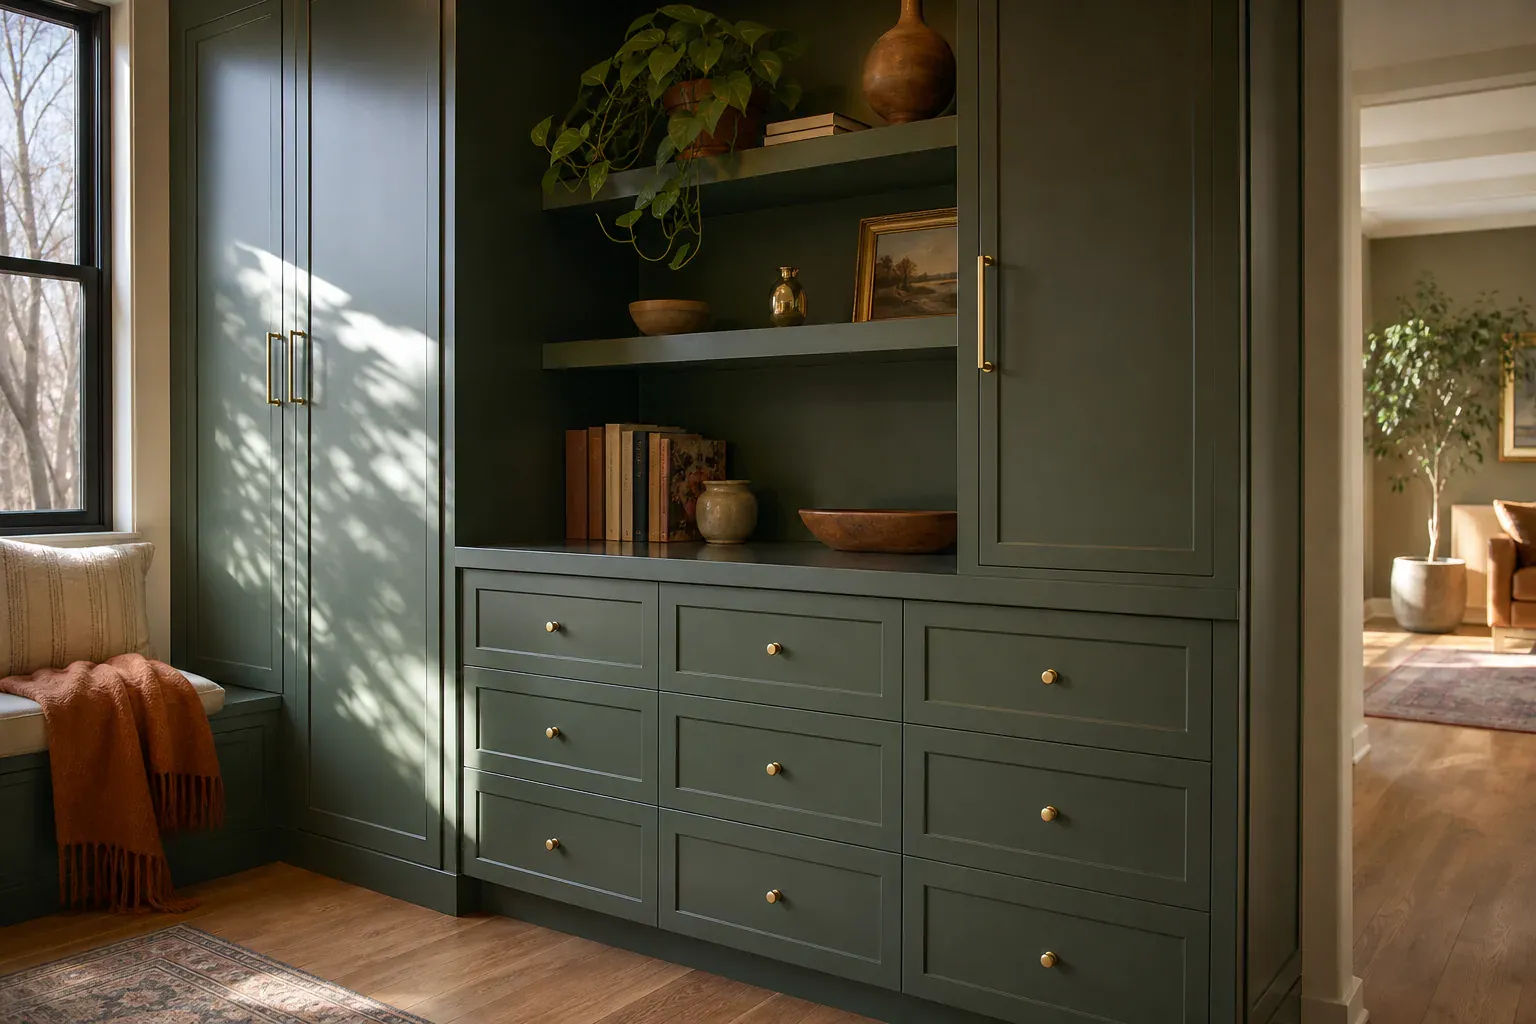
Moisture-resistant cabinet materials are non-negotiable in a laundry room. A washer leaks, a sink overflows, humidity rises from a dryer vent. Standard particleboard cabinet boxes swell and delaminate when wet. Plywood is the foundation of our cabinets because it's cross-laminated (each layer runs perpendicular to the last) and resists warping and water absorption far better than particleboard. Three-quarter-inch plywood boxes provide rigidity and durability.
Maple plywood or birch plywood are the most common veneer choices for cabinet sides and shelves because they take stain well and look finished. Hardwood face frame assembly using pocket hole joinery with 1-1/4 inch screws adds strength and hides mechanical fasteners inside the cabinet.
Edge banding is applied to the cut edges of plywood where water might penetrate—especially critical at sink base cutouts. Sealed edge banding blocks water intrusion and makes the cabinet look finished. The banding is a veneer strip matching the cabinet veneer with adhesive on the back, pressed onto the edge with heat, and sanded smooth.
A water-based polyurethane or conversion varnish cures hard and resists humidity better than oil-based finishes, which stay slightly soft and can cloud in steam. Two or three coats of finish are standard.
Drawer bottoms in a laundry room should be 1/4-inch plywood or solid wood, not thin hardboard, because they take a beating from wet hands and wet laundry baskets. Drawer guides should be ball-bearing undermount slides rated for at least 100 pounds, so they don't sag even when loaded with a heavy basket of damp clothes.
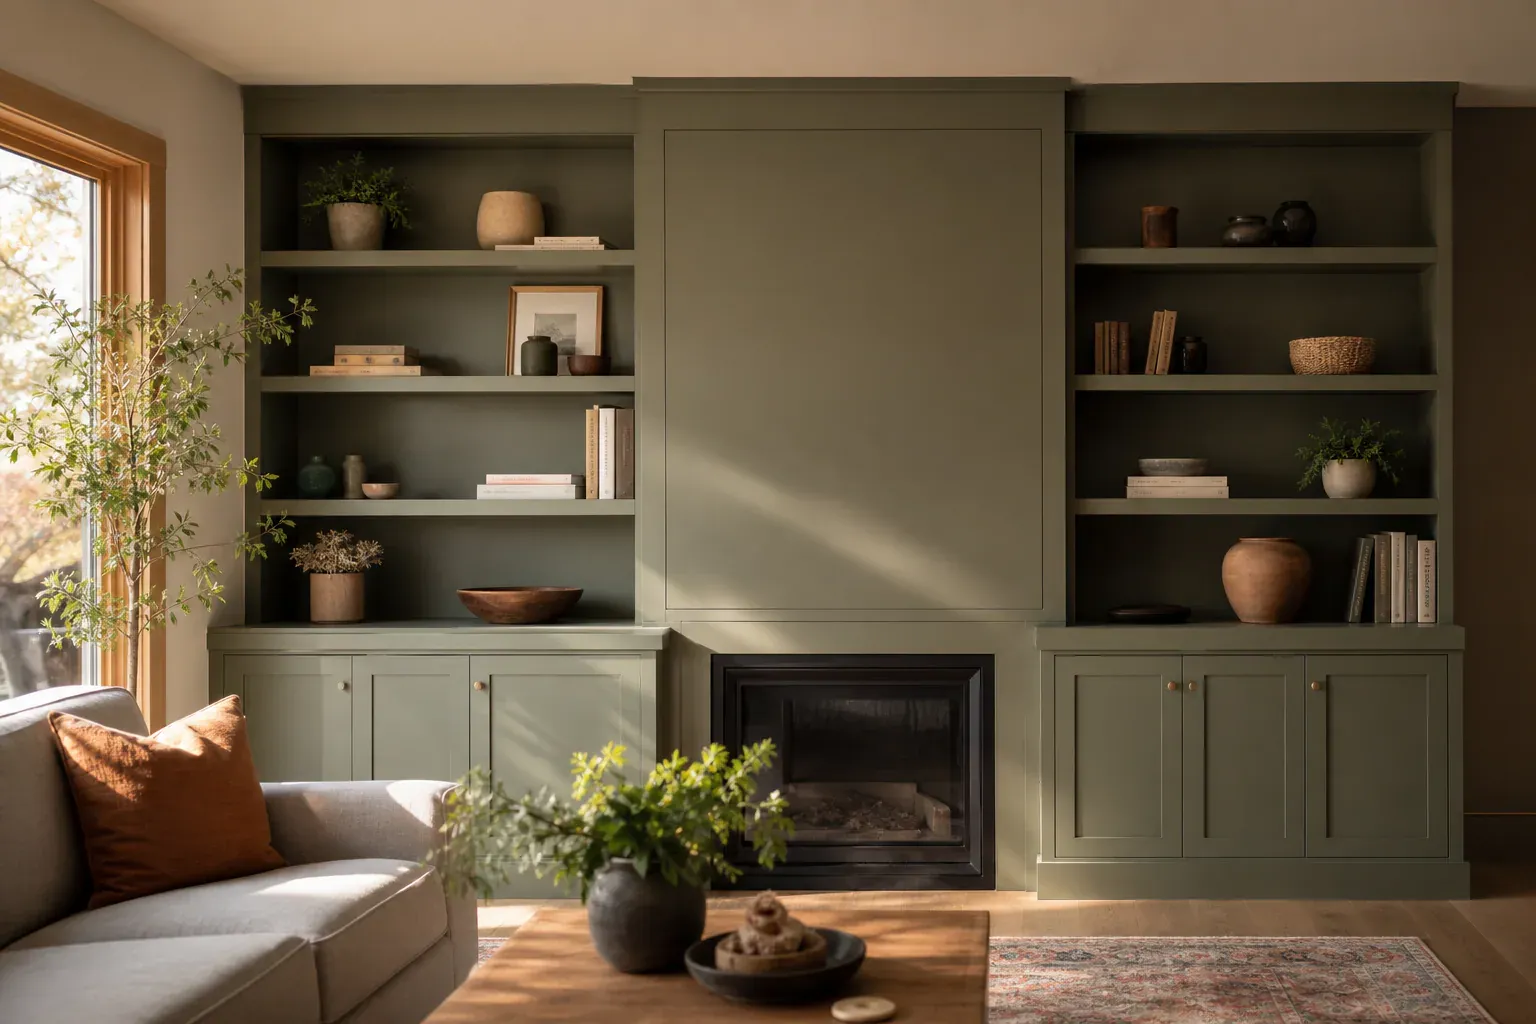
A well-organized laundry room keeps detergent, fabric softener, stain removers, and cleaning supplies off the counter and within arm's reach. We build cabinet interiors with divided shelving, pull-out baskets, and dedicated cubbies sized for your bottles and boxes. One common setup is a tall cabinet with adjustable shelves on one side of the washer-dryer pair and open cubbies on the other—the shelves hold supplies, the cubbies keep lint rollers, dryer sheets, and hangers visible and accessible. Moisture in a laundry room can degrade particle board and cause swelling, so we back everything with plywood and use cabinet-grade birch or maple for the shelves themselves, which resist humidity better than MDF.
Drying rack storage solutions fit into dead space that most laundry rooms have in abundance. If you have a narrow wall between the entry door and the sink, we can frame a recessed cabinet with a fold-down drying rack mounted on its interior face—pull the door open and the rack swings down flat against the cabinet body for air circulation. For larger rooms, a full-height cabinet with a swing-arm drying rod inside does the same job but stores twice as much. The door face itself can hold a slim over-the-door rack for smaller items. These racks fold or pivot completely out of sight when not in use, so the room stays open and functional.
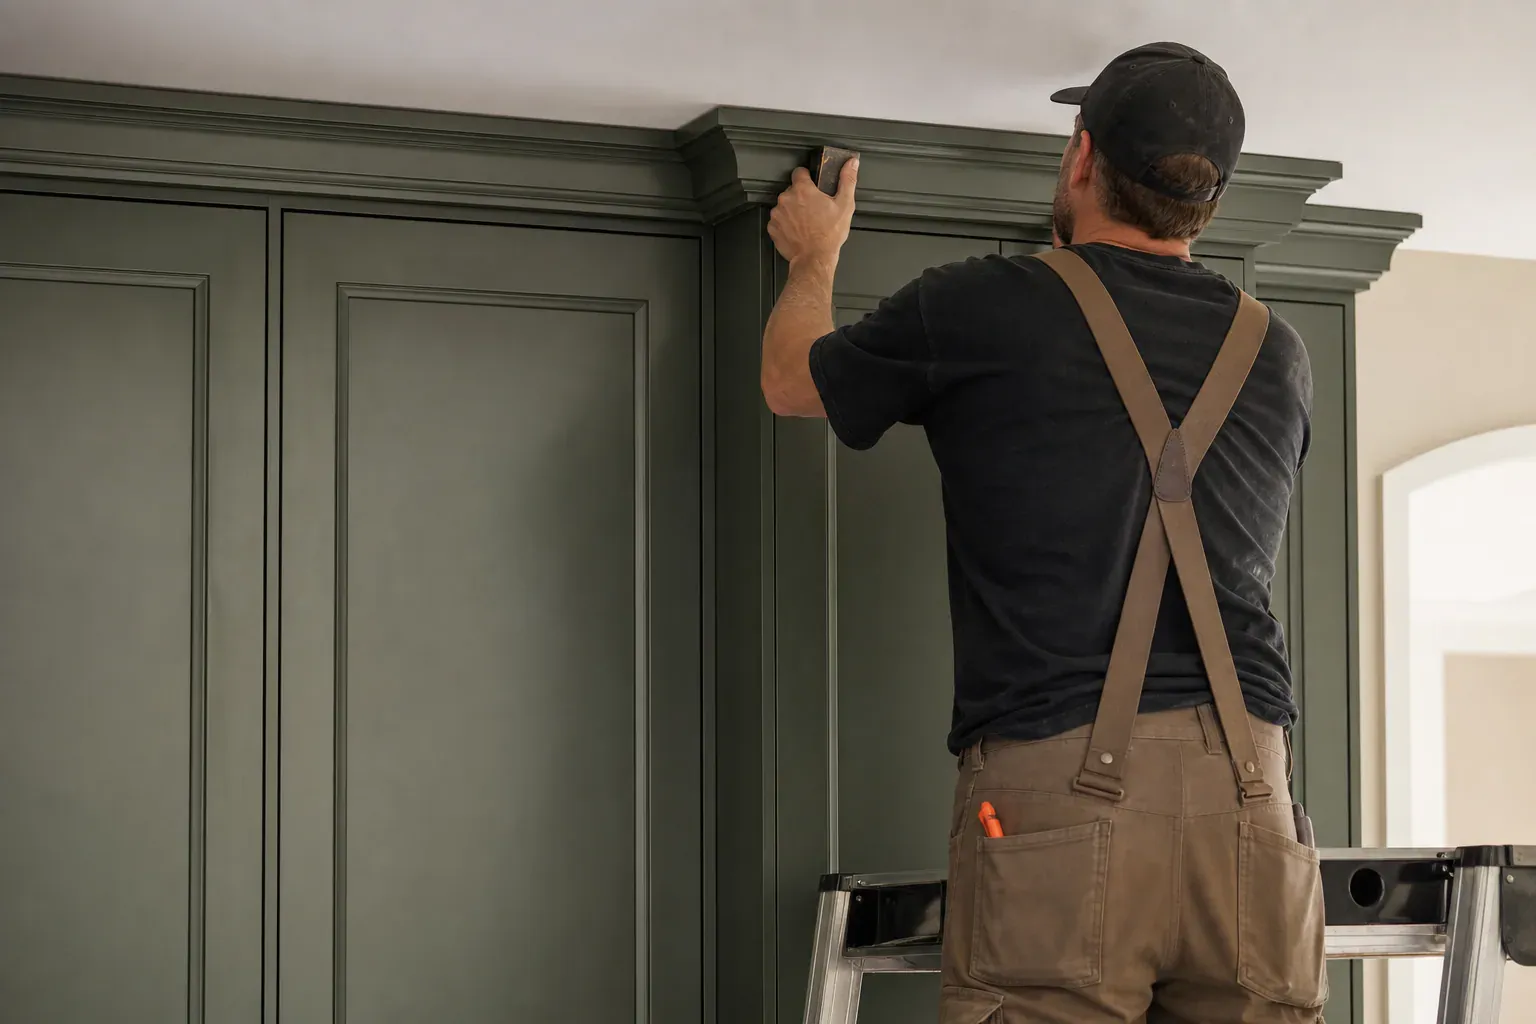
Crown molding and trim finishing turns a utilitarian laundry room into a space that matches the rest of your Boise home's carpentry style. We run the same crown molding across the top of cabinets that appears in your kitchen or hallway—matching the profile, the wood species, and the finish—so custom cabinetry looks intentional, not retrofitted. Baseboard trim seals the gap between cabinet and floor and protects the wall from water splash and cleaning product drips. Paint-grade trim costs less than stain-grade and tolerates moisture better because it seals the wood completely; stain-grade crown and base work well if you pair them with a matte conversion varnish topcoat that resists humidity without collecting dust like gloss does. We also install transition molding where cabinet meets tile backsplash, which prevents water from wicking into the plywood edge grain and keeps the joint tight over years of humidity cycles.
Semi-custom vs fully custom cabinets means the difference between choosing from preset dimensions and having the exact footprint and interior layout you need. A semi-custom cabinet line gives you standard widths—24, 27, 30, 36 inches—and you work within those constraints. Fully custom means we build to your space: if your laundry room is 47 inches wide, we make a cabinet that is 47 inches wide, with shelves spaced for your specific bottles and hamper depths. Fully custom also means we can work around plumbing lines, electrical outlets, and window trim without filler panels or gaps. The trade-off is lead time and cost—fully custom is made on order, semi-custom comes faster and costs less. For most Boise laundry rooms, a hybrid approach works: custom cabinet carcass sized to fit the room perfectly, but standard-depth shelves and hardware options, which cuts both the cost and the wait.
No two Boise homes have the same wall angles, window placement, outlet locations, or appliance depths. Stock cabinets come in fixed 3-inch width increments and standard 24-inch base depths.
A washer-dryer surround needs to accommodate either stacked units (one on top of the other, taking up floor space 24 to 27 inches wide and 65 to 70 inches tall) or side-by-side units…
A pull-out laundry hamper system sits inside a tall utility cabinet, usually a two-bin setup mounted on slide-out shelves.
A mudroom-laundry combination uses the same cabinetry to handle coats, shoes, school bags, and laundry in one compact zone.
The custom cabinet design process starts with an in-home or virtual measuring appointment. We take photos and dimensions of your laundry room, marking outlet locations, existing plumbing,…
Stock cabinets are the cheapest option and arrive fastest. They're pre-built to standard dimensions and shipped complete.
Why homeowners call us
Every custom cabinets job is scoped and priced in writing, so the number you approve is the number you pay. If something behind the wall changes the work, we stop and price it first.
You speak to the people doing the work, not a call centre, and cover certificates go to your building manager or general contractor on request.
Containment, floor protection and same-day debris removal on every interior job — the space stays usable while the work is going on.
Crews work Boise and the surrounding cities every week, so a walkthrough is usually available within the same week you call.
FAQ
Plywood-box cabinets with a hardwood face frame stand up to humidity and water splashes where particleboard fails. Fully custom or semi-custom cabinetry lets you fit washers, dryers, and sinks without gaps or awkward voids. Choose water-resistant finishes like urethane, not lacquer. Add interior shelving, pull-out hamper bins, and a drying rod to maximize storage and functionality. Drawer guides should be ball-bearing, not cheap slides that sag under wet loads.
Cost depends on cabinet size, material quality, and finish level. Stock cabinets run 30–40% less than fully custom; semi-custom falls between. Pricing drivers include square footage, plywood versus particleboard, door style (shaker costs less than raised-panel), and hardware finish. A small laundry closet with basic cabinets costs less than a full utility room with a countertop, sink, and lighting. Get a detailed quote from a local builder; budget varies widely based on your specific room and choices.
Measure wall heights at three points because ceilings aren't always level. Record width and depth with a tape measure held perpendicular to the walls. Mark outlet and switch locations, plumbing lines, and appliance positions with a photo. Measure existing appliances (or note model numbers if buying new) to confirm depth and width. Note any sloped ceilings, beams, or structural quirks. A professional measuring appointment is safer than DIY; one error in custom cabinet measurement and fitting can mean costly delays or rework.
Base cabinets sit on the floor and are 36 inches tall—good for under-counter storage and countertops. Wall cabinets hang 12 to 15 inches deep and are typically 24 to 36 inches tall—ideal for detergent bottles and folded items. Tall utility cabinets run floor to ceiling (up to 84 inches) and hold hamper systems, drying rods, and ironing boards. Most laundry rooms use all three types: base cabinets under a sink or countertop, wall cabinets above for light storage, and one tall cabinet for pull-out hamper systems and hanging rods.
Plywood construction with sealed edge banding blocks water intrusion at cut edges and sink cutouts. Finish with urethane or conversion varnish (not oil-based) resists humidity and steam. Proper drainage at sinks and correct appliance leveling prevent standing water that seeps into cabinet bases. Adequate air circulation and venting of the dryer to the outside keeps moisture from building up inside cabinets. Custom clearance around appliances (minimum 3-inch reveal) lets heat dissipate and condensation evaporate rather than pooling inside cabinet openings.
Yes. A corner sink configuration maximizes wall space by fitting a smaller sink into the angle between two walls, with a base cabinet supporting it. A standard utility sink (24 to 30 inches wide) sits centered on a 36-inch countertop section. The base cabinet needs a cutout for plumbing rough-in and drain clearance for an undermount sink install. A high-arc faucet with a pull-down sprayer handles rinsing and bucket filling. Custom cabinet work lets the sink footprint and cabinet opening be sized exactly to your plumbing and available wall space.
Call (208) 555-0116 for a walkthrough, usually within the same week.