Custom Kitchen Cabinets and Bathroom Vanities in Boise
Kitchen cabinet design begins with understanding your workflow. Do you cook for one or for a household of six?
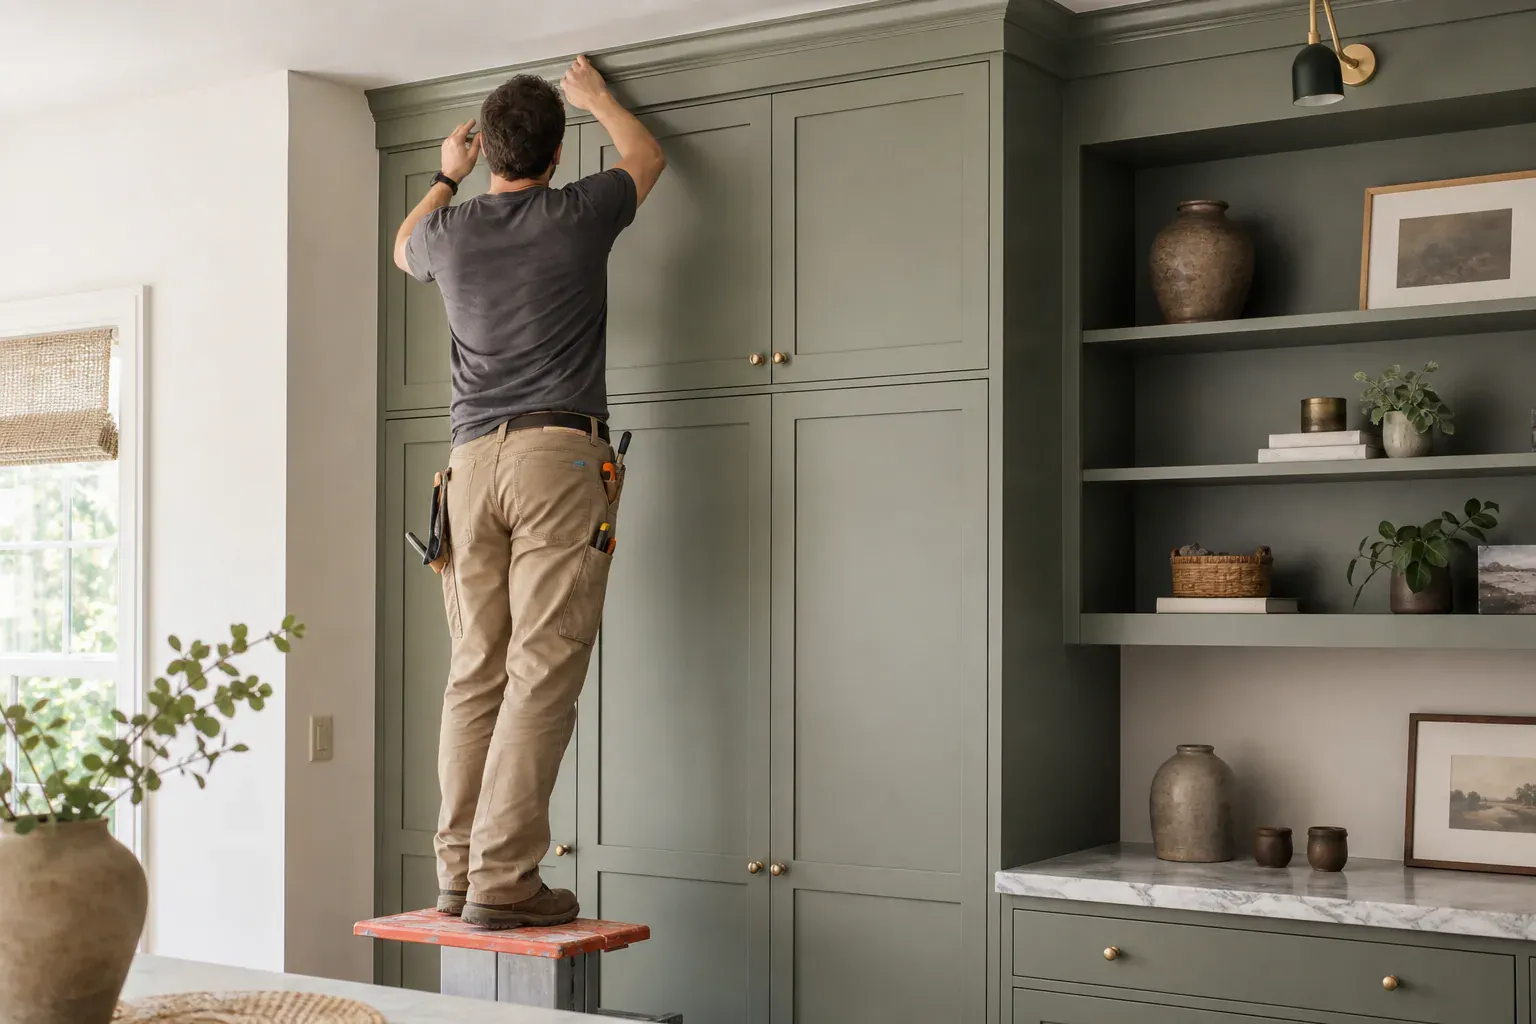
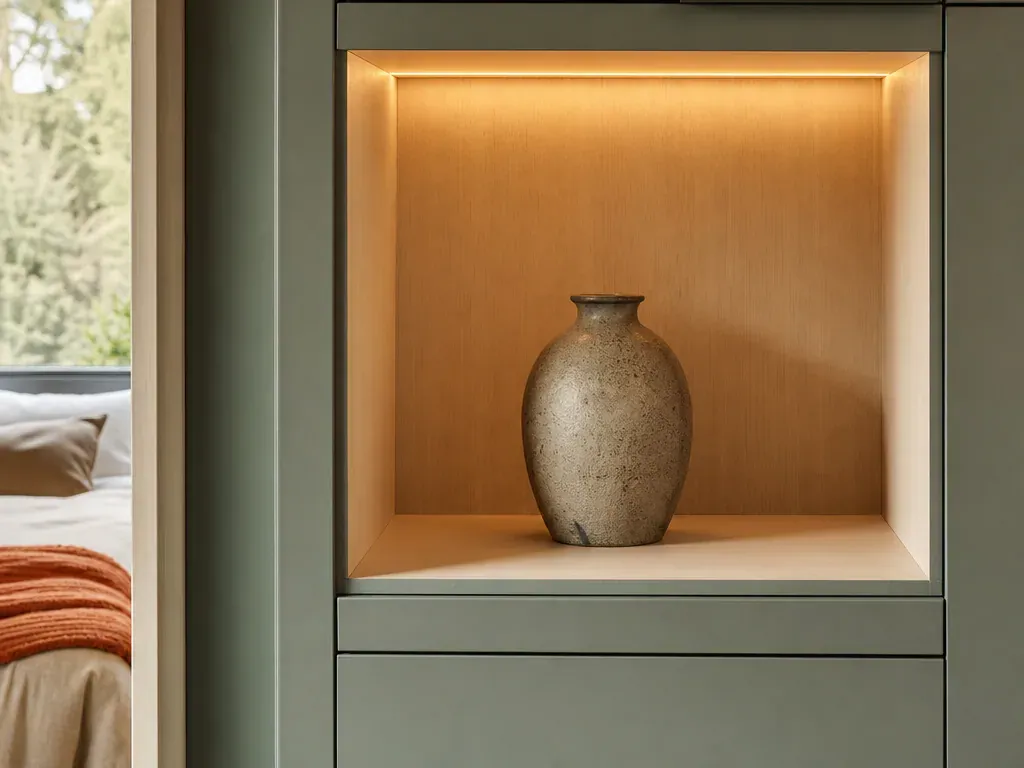
Boise Custom Cabinets provides custom cabinets and shelves, semi-custom options, and built-in storage solutions for kitchens, bathrooms, closets, home offices, and living spaces across Boise, ID. We design, build, and install cabinetry that fits your exact room dimensions, your style, and the way you actually use the space—rather than forcing your home to fit off-the-shelf cabinet sizes.
Kitchen cabinet design begins with understanding your workflow. Do you cook for one or for a household of six? Do you need pull-out spice racks because you actually use thirty spices, or is that a Pinterest thing? Are your pots stored in a corner cabinet, a deep drawer, or hanging on a wall? The cabinet layout should serve your life, not complicate it.
We work through cabinet door styles that align with your home's existing character. Shaker style doors—flat recessed panel with a simple frame—suit farmhouse and transitional homes. They're clean, they age well, and they pair with stained or painted finishes equally. European style doors are frameless or have a thin frame and sit flush overlay on the box, giving a sleek modern look. Raised panel doors have a centered recessed or raised field, which works in traditional and transitional spaces. Inset doors sit inside the face frame opening—a more formal, built-in appearance—but they require tighter 1/8 inch reveals front to back and cost more in labor because the hinge and latch hardware must be more precise.
For bathroom vanity cabinets, we typically build 24 inches deep to clear standard p-trap plumbing and fit the wall line. Wider bathroom vanities let you add a makeup counter or split sinks. We can integrate a mirror frame into the cabinet above or stand a mirror separately—either way, we route wiring for LED lighting strips or sconces into the cabinet back so there's no visible conduit.
Cabinet door finishes matter for both style and durability. Paint finishes come in enamel—sprayed, cured over several days, and delivering a factory-smooth sheen—or lacquer for faster turnaround. Stain finishes showcase wood grain and work best on even-grained species like maple or cherry. Glaze accents are an extra layer of translucent color worked into recesses and panels to add depth, and they show strongest on open-grain woods like oak. Distressing—done with chains or rasps before finish coats—adds wear marks that suggest age and character.
During your cabinet design consultation, we'll walk you through door styles, wood species, finish samples, and hardware options. We'll discuss appliance placement, lighting integration, and how to manage transitions where your new cabinets meet existing trim or flooring.
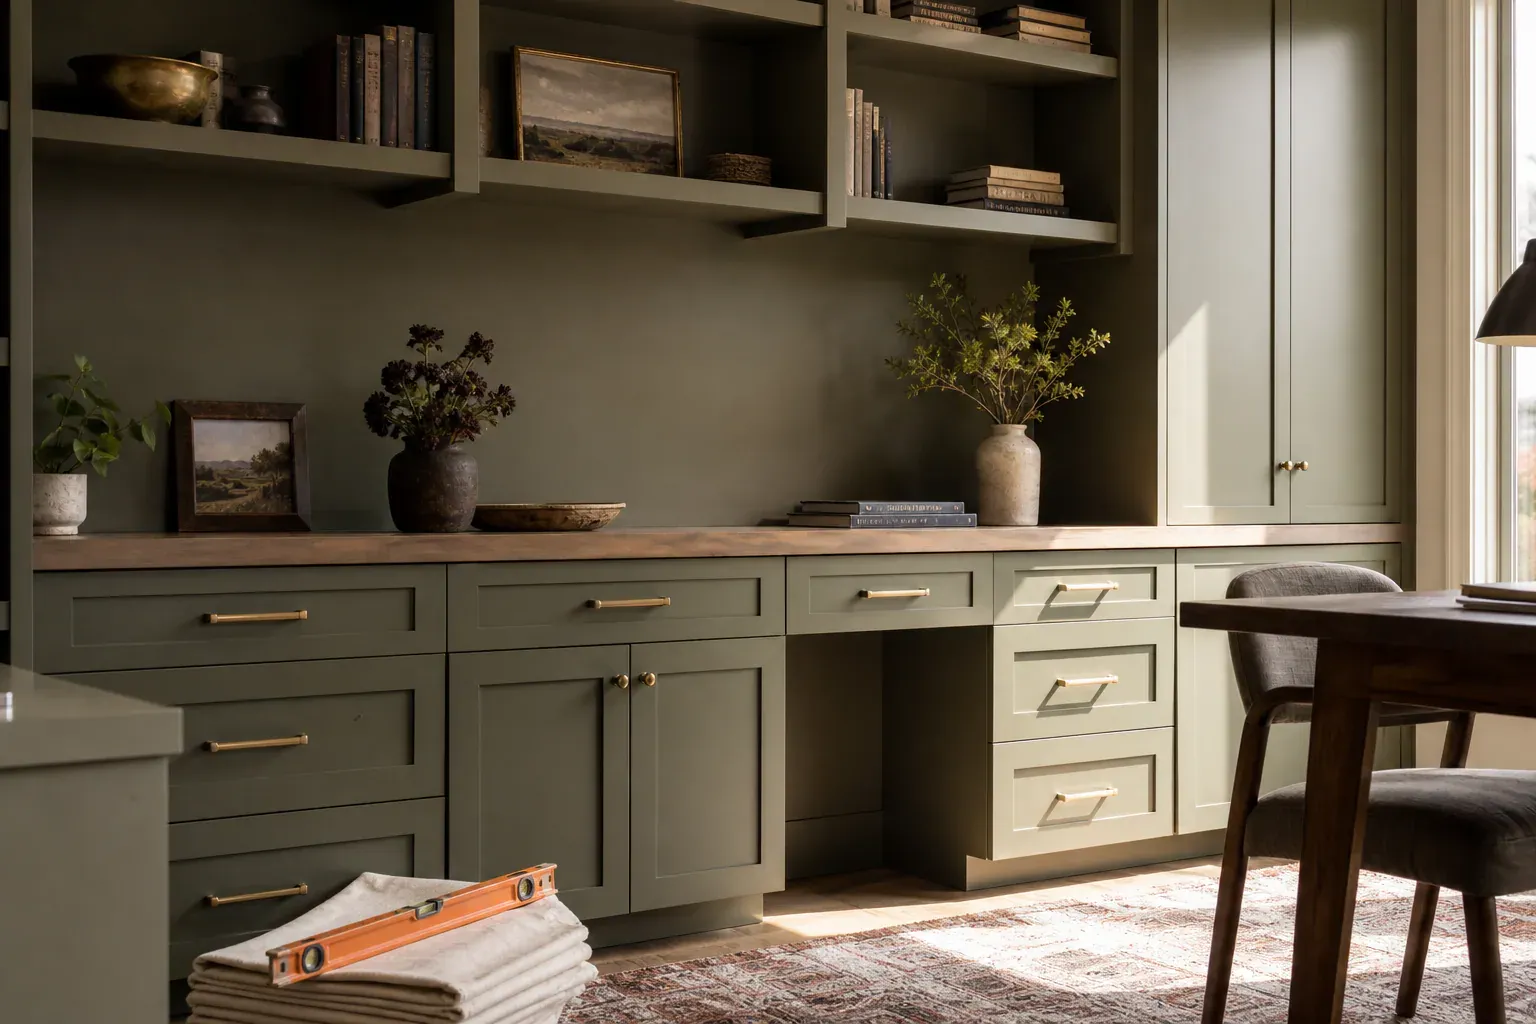
Custom cabinets and shelves solve the problem that stock options can't: every room is different. Your kitchen might have an angled corner where a lazy susan corner cabinet unlocks wasted space. Your mudroom may sit under a sloped ceiling, which means the top rail needs to be scribed and cut on site to meet the slope flush. Your bathroom might have plumbing rough-ins in the middle of where you wanted a vanity, so we relocate the cabinet layout and build a supporting frame to clear the pipes.
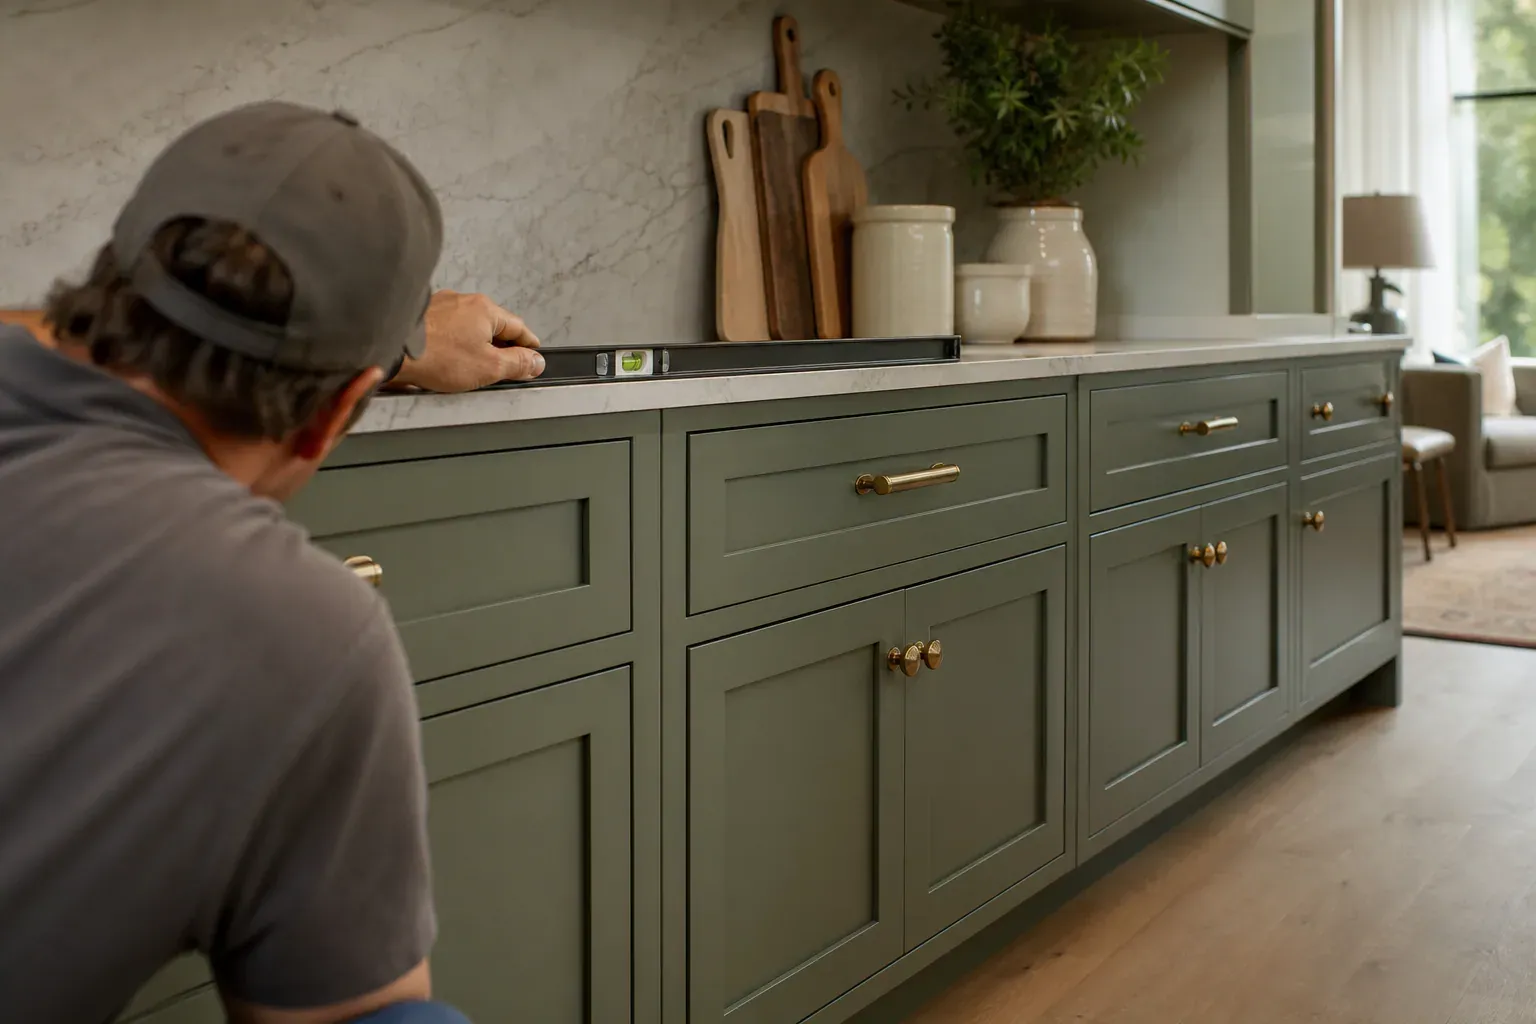
When you work with us, you get cabinets built to your room's actual dimensions, not to 3-inch increments. We measure twice, build once, and install with shims to level and plumb each run within 1/8 inch. The result is cabinetry that feels purpose-built because it is.
Our process starts with a conversation about how you use the space, what's breaking down in your current setup, and what finishes match your home's style. We take detailed measurements, photograph the existing conditions, and sketch out a layout showing cabinet elevations, door swings, and appliance placement before a single board is cut.
Understanding the three cabinet categories helps you match product to budget and timeline.
Stock cabinets arrive pre-built in fixed sizes incremented by 3 inches. You choose from a limited palette of door styles, finishes, and materials—often thermofoil (a vinyl skin over MDF) or painted MDF box components. Lead time is two to four weeks. Cost is lowest. Flexibility is none. You measure your space, order the sizes that fit closest, and live with gaps or shims if the room isn't square.
Semi-custom cabinets allow you to request size adjustments, limited finish options, and some door style choices within the manufacturer's catalog. The cabinet box typically uses the same thermofoil or MDF construction as stock, but you can order cabinets in 1-inch size increments and pick from a wider finish menu. Lead time runs four to six weeks. Cost is moderate. You get closer to your room dimensions without paying for full custom engineering.
Custom cabinets are built to order, one job at a time, in an exact size for your exact room. The box construction uses quality plywood or solid wood components, not MDF. Door styles are unlimited—we can make shaker, raised panel, beaded panel, European frameless, inset, or any hybrid you sketch. Finishes are unlimited: any paint color, any stain shade, any glaze combination, any distressing level you want. Lead time is eight to twelve weeks for design, build, and delivery. Cost reflects the labor, materials, and engineering time. This is where awkward room geometry, custom hardware, special finishes, and built-in features live.
Choose stock or semi-custom if your room is square, your budget is tight, and you're okay with the door style and finish options available. Choose custom if your room has corners, angles, plumbing challenges, or architectural quirks; if you want a finish or style not in a catalog; or if you're building shelving, closet systems, or storage solutions that have no stock equivalent.
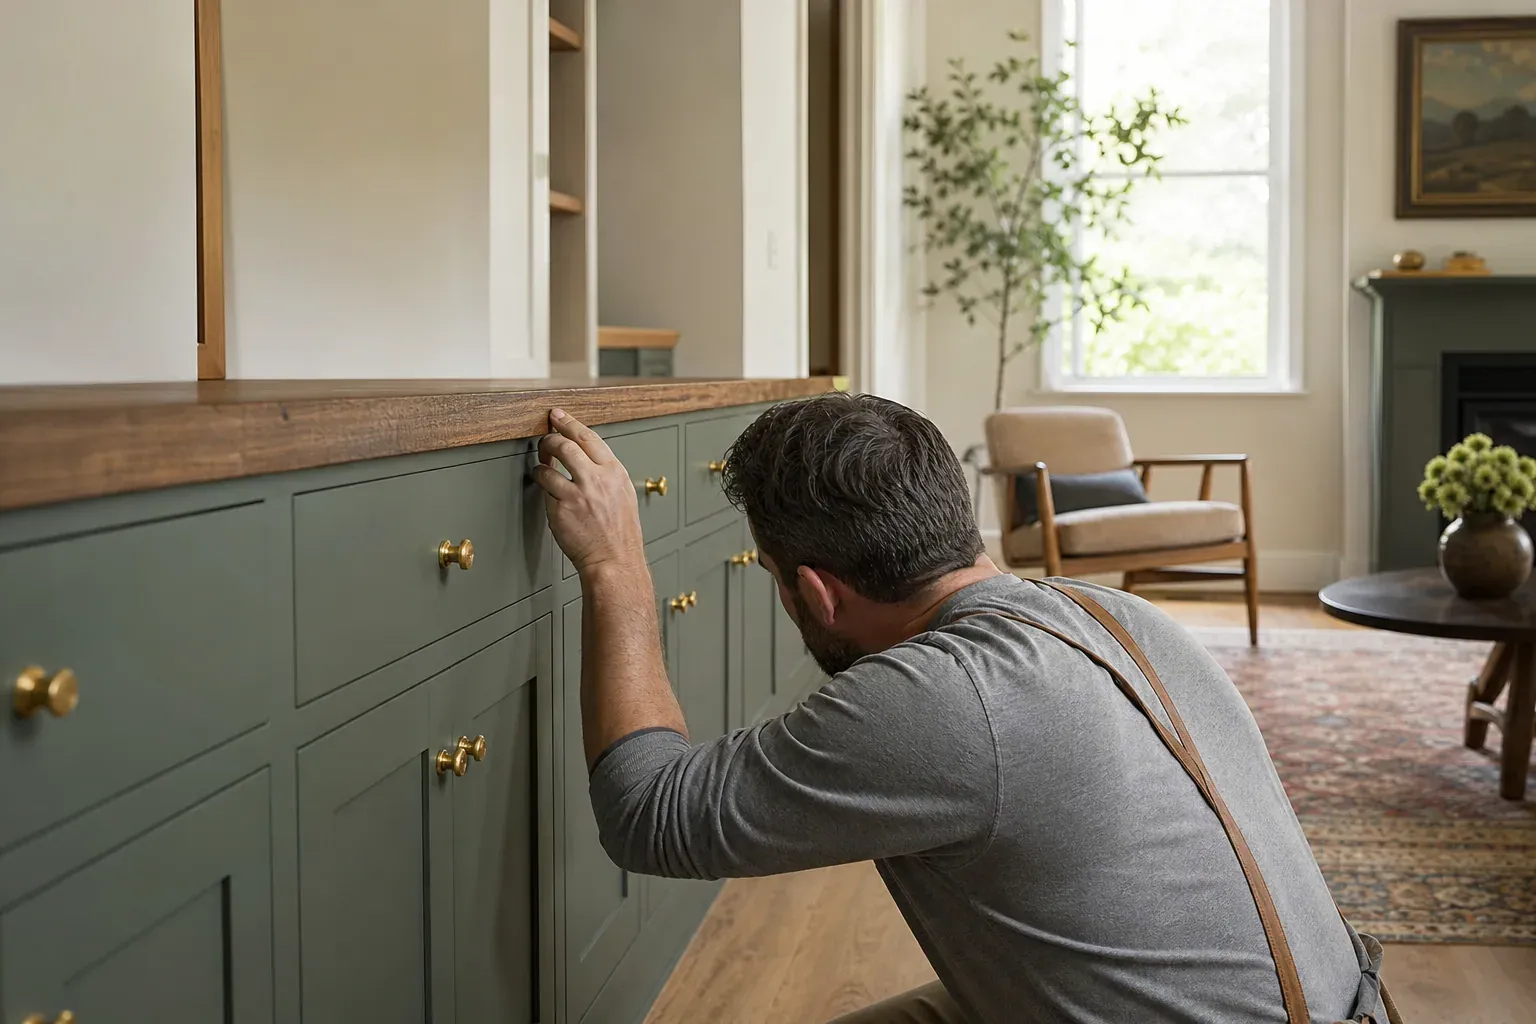
Built-in bookshelves and library walls turn a blank wall into functional display space and visual anchoring. We design shelves for the room proportion—deeper shelves (12 to 16 inches) if you're displaying art books or collectibles, shallower shelves (8 to 10 inches) if you're stacking paperbacks or framing photos. Shelf spacing depends on what you're storing: 10 inches for novels, 14 inches for textbooks, 18 inches if you want to stack vases or sculptures with room to rotate them.
Adjustable shelves sit on shelf pins inserted into 32mm line-boring holes drilled down both sides of the cabinet interior. This industry-standard spacing lets you move shelves up or down in small increments without removing everything or drilling new holes. The pins themselves come in plastic, wood, or metal, and they're hidden behind books or decor, so material choice is aesthetic only.
Glass shelf options work in display cabinets, wine niches, or upper kitchen cabinets where you want to show off glassware or collectibles. Glass shelving requires thicker glass (3/8 inch minimum) if you're spanning more than 24 inches, and the glass edge sits on rubber bumpers or sits into routed grooves on the cabinet sides so it doesn't rattle.
Standalone shelving units that aren't built-in serve the same function in rental homes or when you want movable storage. We build freestanding shelving to the same quality standards as built-ins, with solid wood frames, proper joinery, and finish matching your décor. These units sit on the floor or on low bases and can be relocated without patching walls.
Pantry cabinetry needs ventilation if you're storing fresh food or canned goods long-term. Perforated metal door inserts—aluminum or steel with hundreds of small holes—sit into panel doors and allow air circulation without making the contents look institutional. The same perforated metal doors work for media cabinets where you want to hide a router or speaker without blocking the wireless signal.
We also build wine storage with wine racks, beverage cooler cutouts, wine glass stemware racks, and bottle display shelving. Entertainment centers integrate shelving for components, cable routing through the back panel, and cable pass-throughs at the base so cords run to the wall outlet invisibly.
For mudroom and laundry cabinetry, we design baskets and bins that pull out like drawers, hanging systems for coats and backpacks, and closed upper cabinets for cleaning supply bottles that you don't want guests to see.
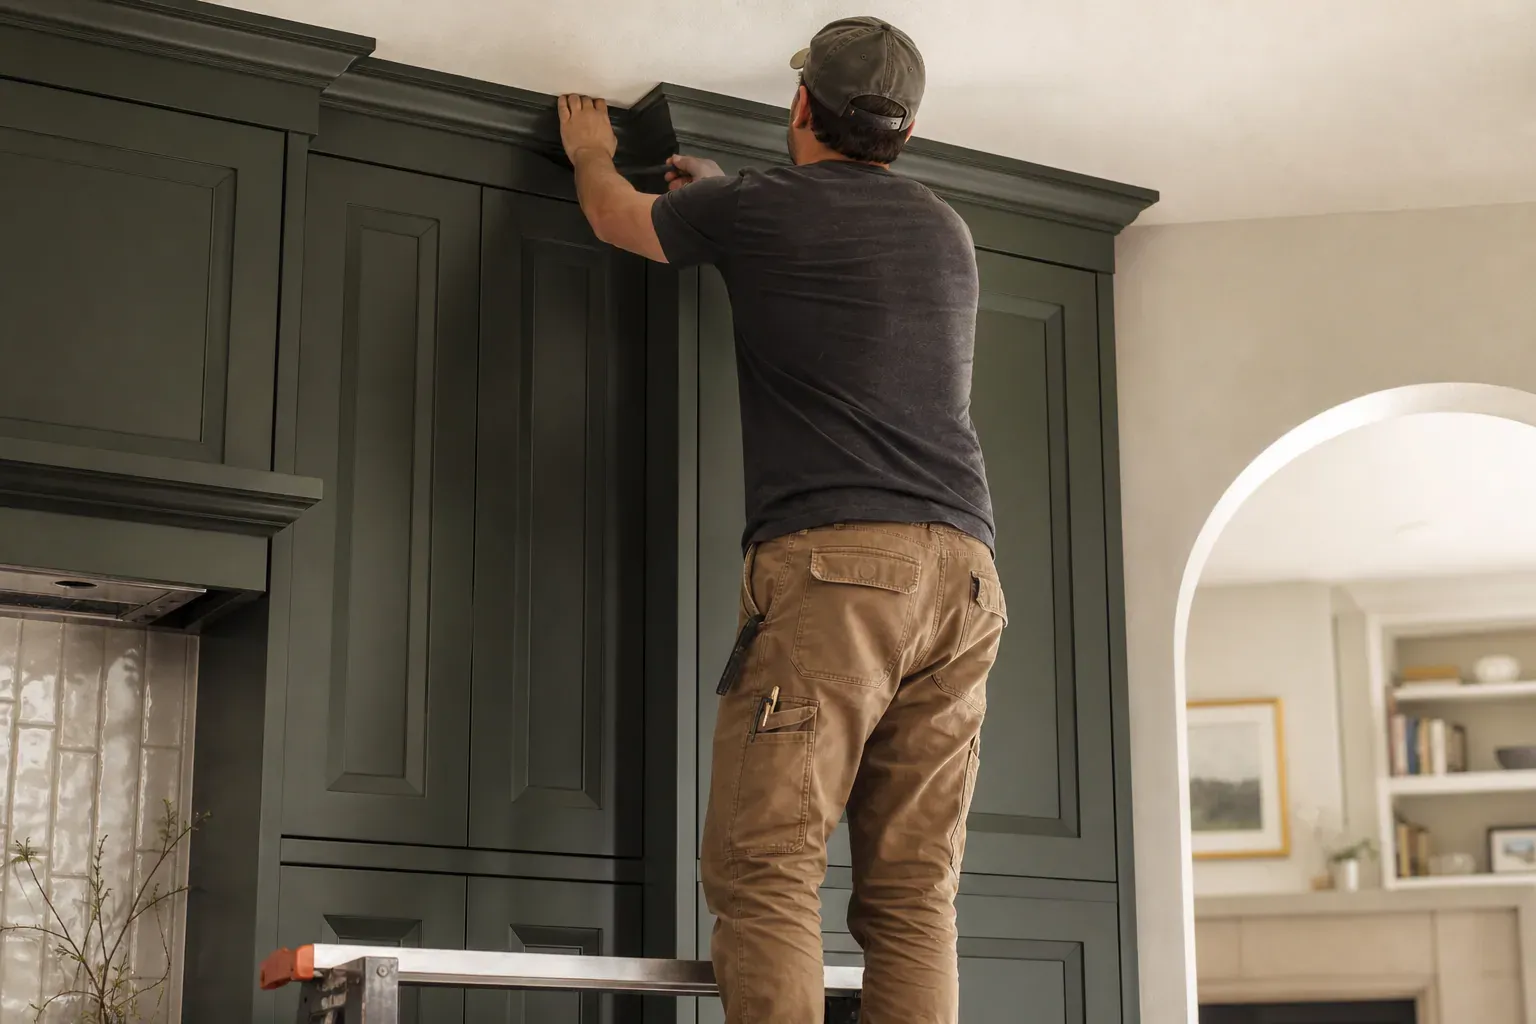
Decorative cabinet elements add visual interest and personality to custom cabinetry beyond basic door and drawer fronts. Beaded panels have a routed profile line that runs along the inside edge of a door panel, adding detail and shadow play to flat surfaces. Arched tops on cabinet doors create a cathedral peak that suits traditional and cottage-style homes. Crown molding runs along the top of upper cabinets, adding architectural weight and visual completion to the cabinet run—paint-grade crown molding suits farmhouse kitchens, while stained crown molding on cherry or walnut adds formality to traditional spaces.
Glass inserts sit into upper cabinet doors, letting you display glassware, dishes, or collectibles while keeping dust out. The glass can be clear, seeded (textured for a vintage look), or beveled for an extra-traditional appearance. Mullions—the framework that holds multiple small glass panes—add detail and visual complexity. A single large pane of glass reads contemporary; multiple small panes divided by muntins read cottage or farmhouse.
Interior dividers split cabinet compartments vertically so you can store platters standing upright like files rather than stacked flat. Dividers are most useful in deep cabinets where stacked items get lost in the back. We route grooves into the cabinet sides or add vertical divider pegs so the dividers slide in and out without permanent fastening.
Decorative corbels and brackets support open shelving or the underside of a countertop island overhang. They're structural and visual—carved wood corbels add cottage charm, while simple slab brackets suit modern design. Hardware selection—pulls, knobs, hinges, and drawer glides—changes tactile experience and visual weight. Minimal hardware suits modern kitchens. Heavy, decorative hardware suits traditional kitchens. Integrated cup pulls (carved into the door) suit minimalist modern. The hardware budget is often overlooked, but upgrading from cheap stamped pulls to solid brass or brushed stainless steel hardware elevates the whole cabinet.
Walk-in closet systems start with wall-to-wall hanging rails. Double-hang rods sit at 42 inches and 84 inches, letting you hang short items like shirts and jackets on one rail while longer dresses or coats hang full-length on the rail below. We add shelving above the upper rod for seasonal storage, and we add a low bench at the foot of the closet for a dressing island or a seat while you're putting on shoes.
Wood species choice in closet cabinetry sets the visual tone. Hickory and knotty alder bring grain character and rustic warmth to closet frames and shelving, which pairs well with farmhouse or transitional home aesthetics. Maple is denser and more neutral, suiting modern closets. Cherry darkens over time, adding richness to established homes.
Dressing room furniture—when a closet expands into a dedicated room—includes a makeup vanity with a mirror and task lighting, a full-length mirror mounted on the wall or in a frame, and open shelving or drawers for jewelry, scarves, and accessories. We route wire pulls into shelf supports so hooks don't puncture shelving or require hardware drilling.
Home office cabinetry brings built-in desks, shelving, and storage into a dedicated space or a corner of a bedroom. Built-in desks are typically 29 to 30 inches deep—enough for a keyboard, monitor, and paperwork without consuming the whole room. We route cable pass-throughs at the back and top so power and data cables run inside the cabinet interior rather than coiling on top of the desktop. Shelving above the desk holds reference books and supplies. Closed cabinetry below stores files, binders, and equipment that you don't want visible during video calls.
The same custom cabinet sizing and finish options apply to office cabinetry as to kitchens. If you want stained walnut shelves paired with a painted white desk base, that's the design we build. If you want a closed lower cabinet with roll-out filing trays, we add soft-close glides to keep it whisper-quiet during calls.
Garage cabinetry transforms a catch-all space into organized storage for tools, seasonal items, and household overflow. Wall-mounted cabinets and shelving sit above workbench height so the garage floor stays clear for parking and movement. We build overhead storage systems with motorized lifts or manual pulley systems to raise and lower kayaks, holiday decorations, or seasonal sports equipment into the ceiling cavity. The pulley system is low-tech and reliable; motorized lifts add convenience but require electrical work and periodic maintenance.
Workbenches are built-in or modular. A built-in workbench runs the length of a wall and includes cabinets and drawers underneath for tool storage. A modular workbench stands on its own and can be relocated if your garage function changes.
For reach-in closets that need better organization, we build double-hanging systems, shelving over the hanging rods, shoe racks on the closet floor, and pull-out valet rods that let you dress without opening the closet door fully.
Boise homes span decades of construction, and no two rooms are perfectly square. Our cabinet design process accounts for out-of-square walls, angled corners, plumbing and electrical rough-ins, and sloped ceilings before build starts.
Corner cabinets in out-of-square rooms are solved with lazy susan designs—rotating shelves or carousel pullouts that let you reach items stored in the back corner without kneeling or reaching blind. The lazy susan sits on a ball-bearing swing hinge and rotates 270 degrees, turning an unreachable dead zone into accessible storage.
Sloped ceiling cabinets require a top rail cut on site to match the ceiling angle. We measure the slope, sketch the angle, and cut the cabinet top with a bevel saw so the top board runs parallel to the ceiling with no gaps. This keeps sightlines clean and prevents a "jammed in" look.
Out-of-square walls are addressed with scribe strips—thin rip-cut boards applied to the cabinet side that sits against the uneven wall. The scribe is drawn with a compass so it follows the wall's contours, then it's cut with a jigsaw and sanded flush. This approach keeps the cabinet square and level (the critical thing) while the scribe absorbs the wall deviation. It's better than trying to shim the whole cabinet and ending up with visible gaps between the cabinet and trim.
Plumbing and electrical challenges get routed around before cabinet layout is finalized. We measure existing p-traps, vent stacks, electrical boxes, and gas lines, then we design the cabinet layout to clear these obstructions. If a dishwasher rough-in sits where you'd prefer a tall pull-out pantry, we move the pantry left or right one cabinet module and redesign the counter layout to accommodate the shift.
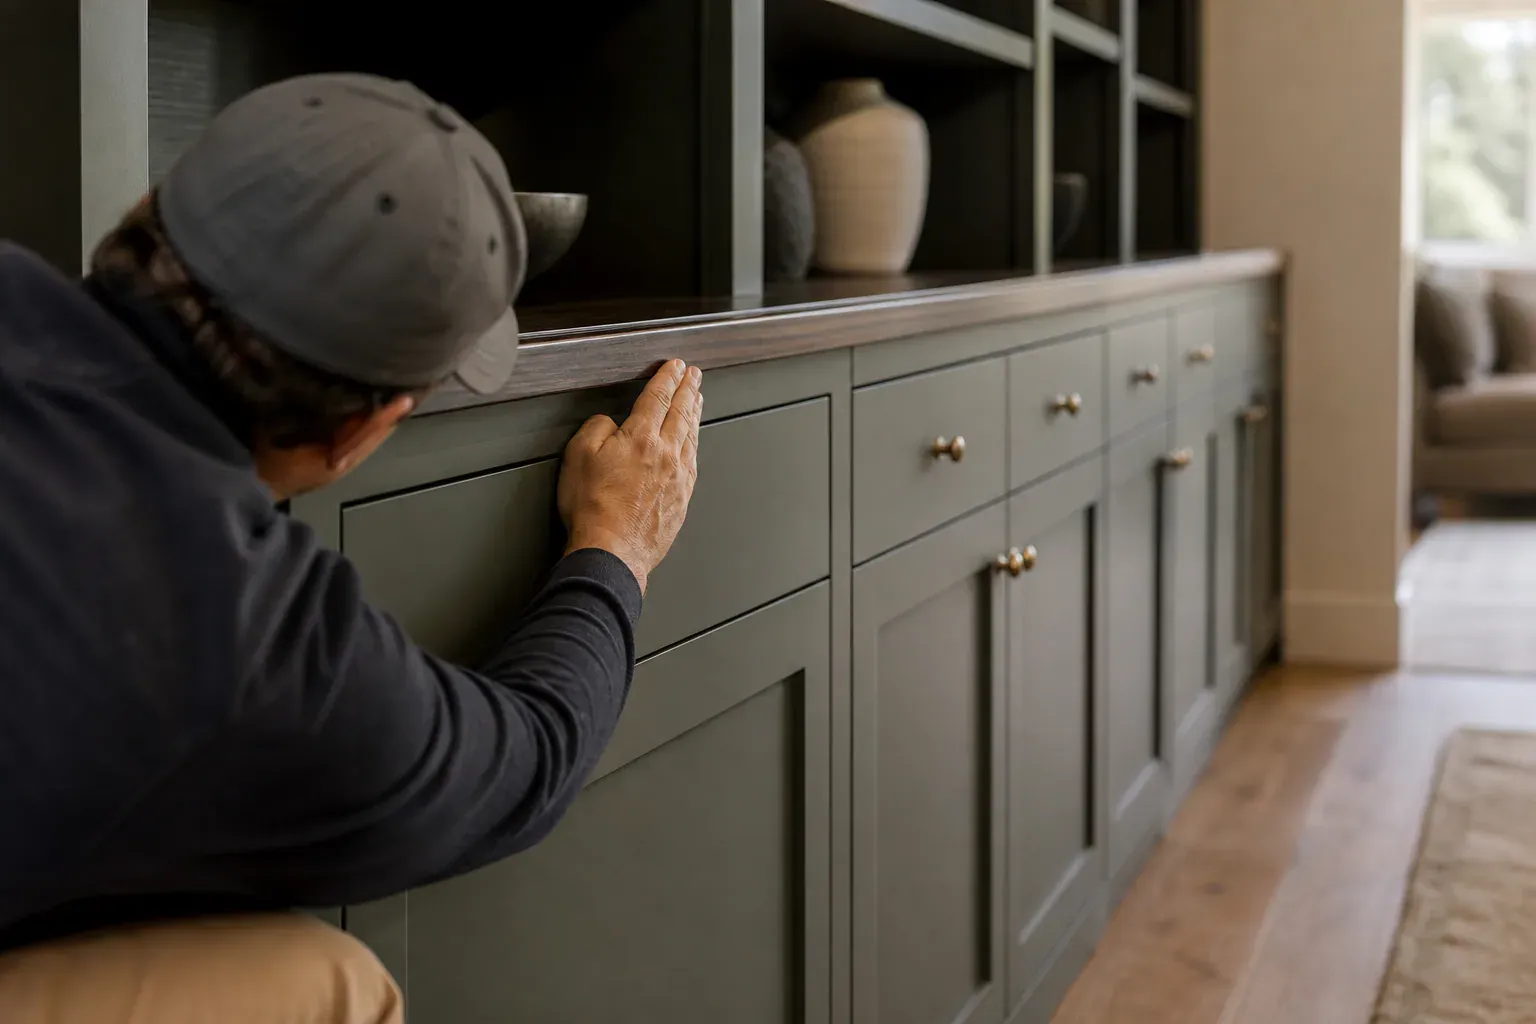
Wood species selection affects both durability and appearance. Maple is dense, fine-grained, and takes stain and enamel finishes evenly—ideal for kitchens where durability matters and where you want a clean, modern look. Cherry is medium-density, medium-grained, and develops rich warm tones as it ages. It takes stain and glaze finishes beautifully and pairs well with transitional and traditional homes. Oak has large, open grain, and it absorbs glaze accents with high contrast—the glaze pools in the grain and creates a hand-rubbed aged appearance. Walnut is dark, dense, and typically left natural or lightly oiled so its natural chocolate-brown color shows. It's expensive and stunning in home offices and high-visibility spaces. Hickory and knotty alder bring grain character and rustic warmth to closets and storage spaces.
Baltic birch plywood is a cabinet-box staple for a reason: it resists warping over seasons and years. Unlike solid wood panels that cup and bow with humidity changes, Baltic birch is laminated from thin birch veneers glued perpendicular to each other, canceling movement. We use Baltic birch for cabinet interiors, shelf supports, and box components where dimensional stability matters. Door frames and fronts can be solid wood for grain character, but the box that holds it all stays Baltic birch.
Paint finishes come in enamel—sprayed in two or three thin coats, sanded between coats, and cured for three to five days before the cabinet is moved. The result is a factory-smooth, durable surface resistant to water spotting and dust settling. Lacquer finishes cure faster—one day typically—but are less forgiving of dust nibs and require spraying in a clean spray booth.
Glaze accents are a topcoat layer of translucent color that pools in door panel recesses, within beaded edges, and along grain. Glaze adds depth and visual age to new cabinets. It works best on doors with raised panels or beaded edges where the glaze has recesses to rest in. On flat shaker doors, glaze sits thin and barely visible.
Distressing is physical wear applied before finish—chains dragged across a panel, rasps sanded into edges, or intentional dents that suggest use and age. Distressing is added, the cabinet is sanded smooth to blend the distress marks, and then stain and glaze are applied. The finish sits in the distressed marks, darkening them and making the wear look authentic rather than obvious.
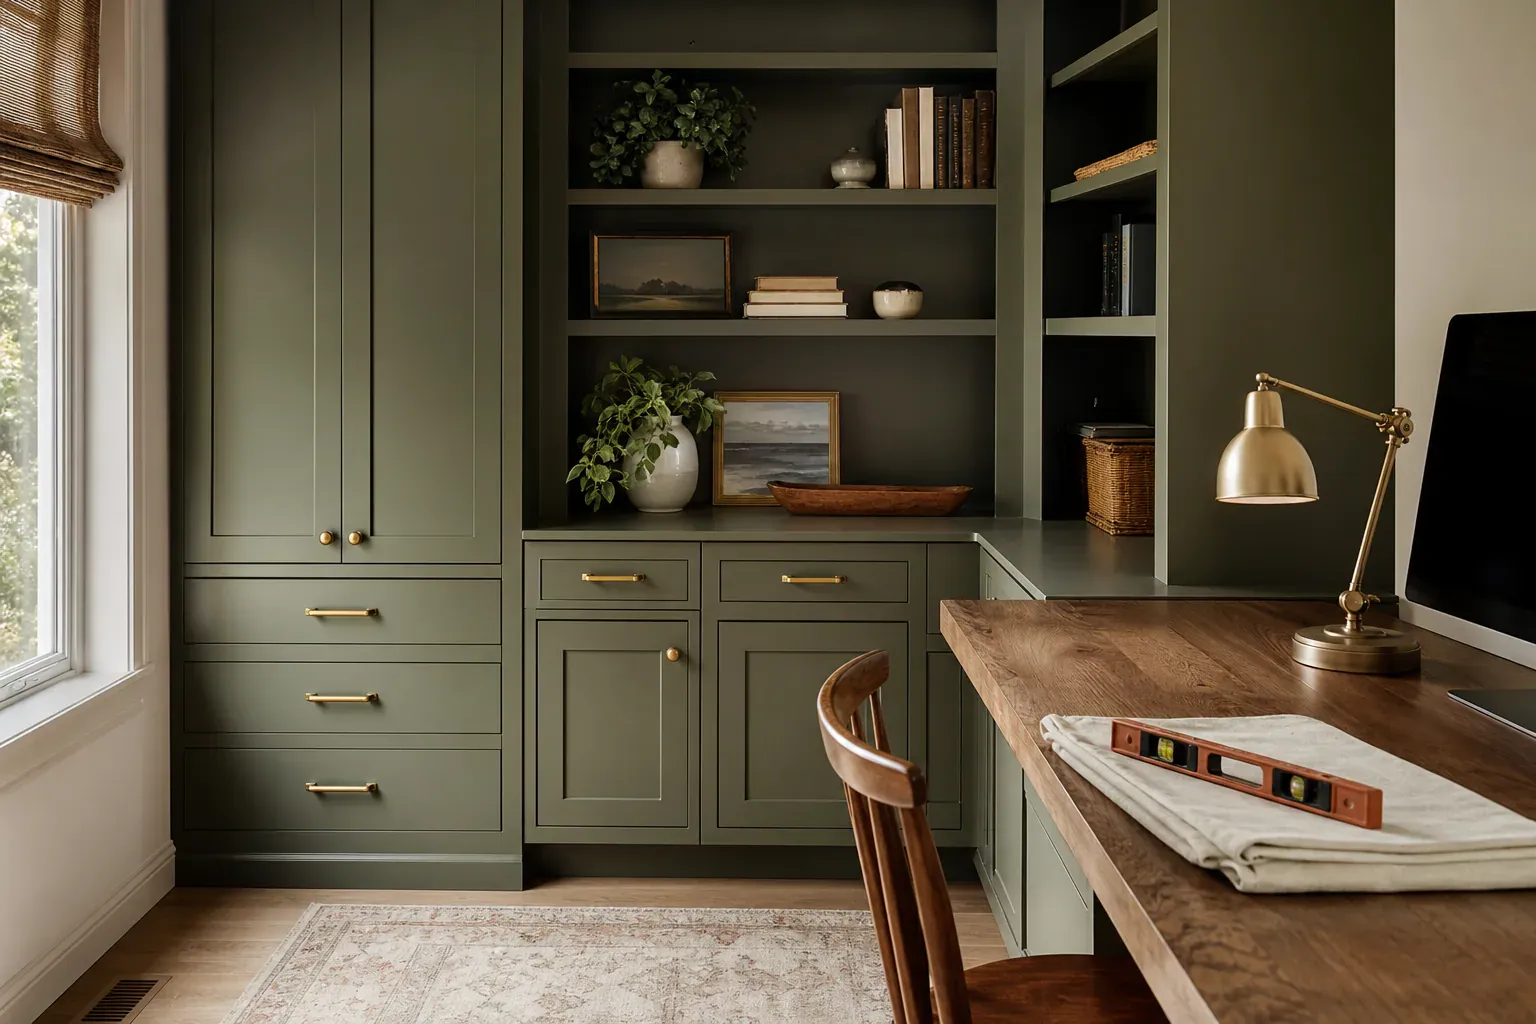
Drawer quality separates a cabinet you'll love for decades from one that fails in five years. Quality drawers use dovetail joinery—interlocking male and female cuts on the drawer front and back that resist racking (the drawer getting twisted out of square under load). The dovetail is visible on the drawer side, and it's a sign of real craftsmanship. Cheaper drawers use dado joints (a simple groove) or staples, which fail when a heavy load is placed on one side.
Soft-close glides use hydraulic dampers rated for fifty thousand to one hundred thousand open-close cycles—roughly thirty years of heavy use. As the drawer closes, the glide senses resistance and applies a pneumatic brake that gently decelerates the drawer in the last two inches. You release the drawer at any distance, and it finishes closing itself with a soft thump. Soft-close upgrade cost is modest, but the feel is game-changing—once you own soft-close drawers, standard slam-close glides feel cheap.
Ball-bearing full-extension glides support the drawer on bearings that roll smoothly. They're rated for heavier loads (100+ pounds per drawer) and let the drawer slide fully open so you can access items at the back. Underneath drawers—pots, pans, canned goods—benefit from ball-bearing glides. Lighter drawers (utensils, napkins, linens) work fine on friction glides (quieter, lighter-duty).
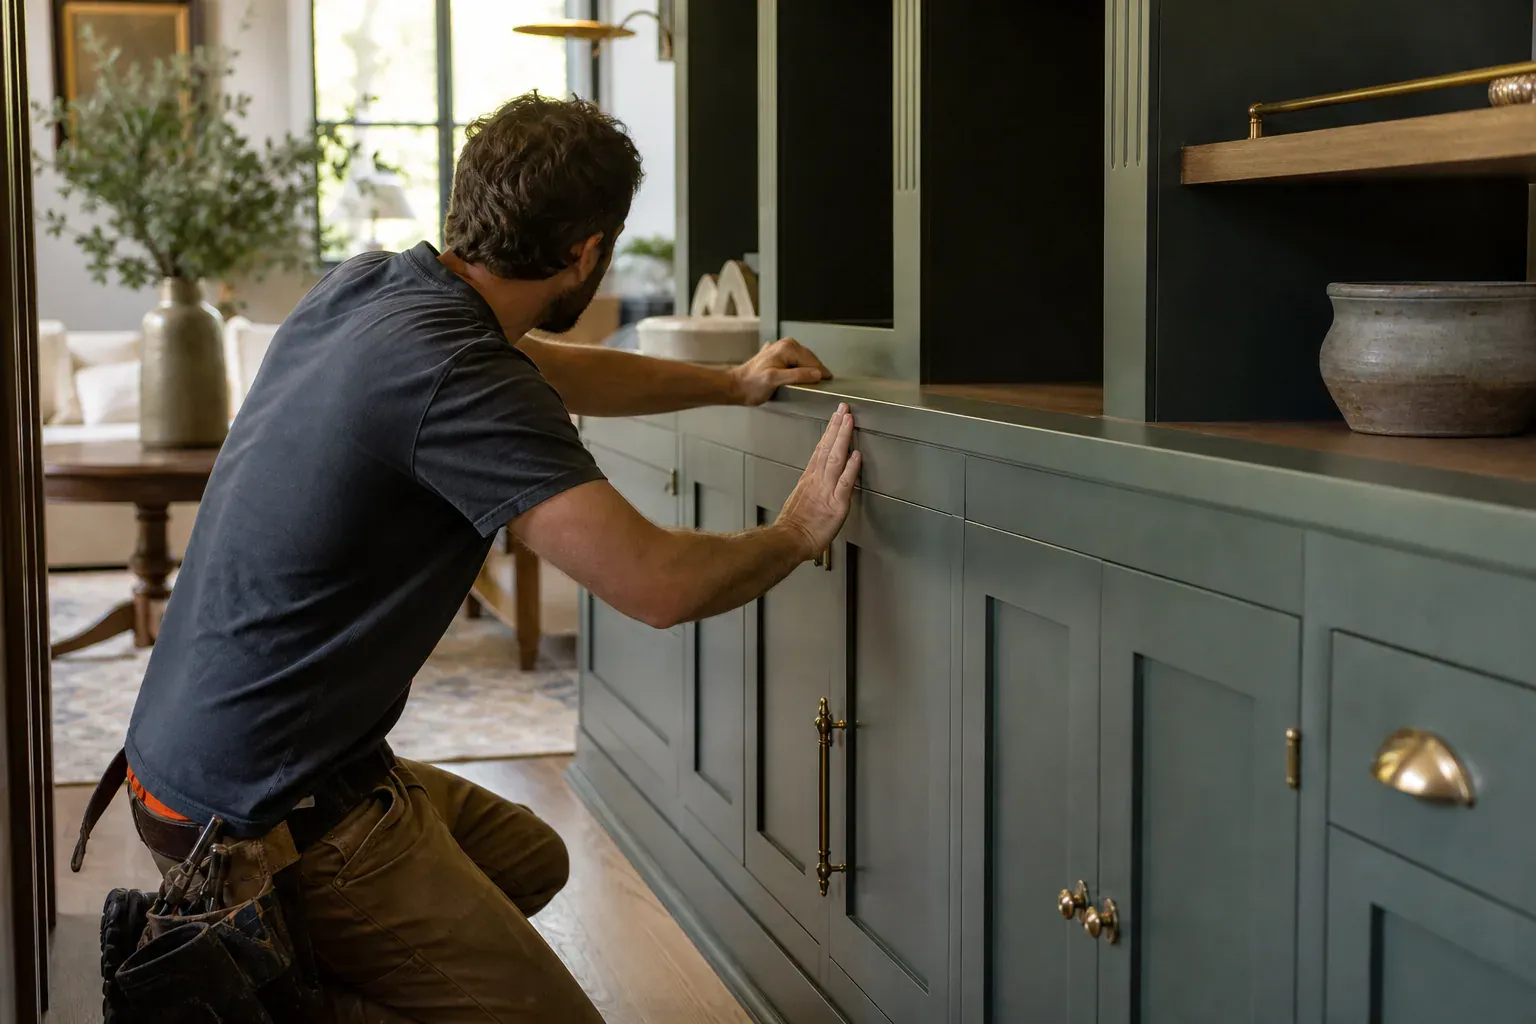
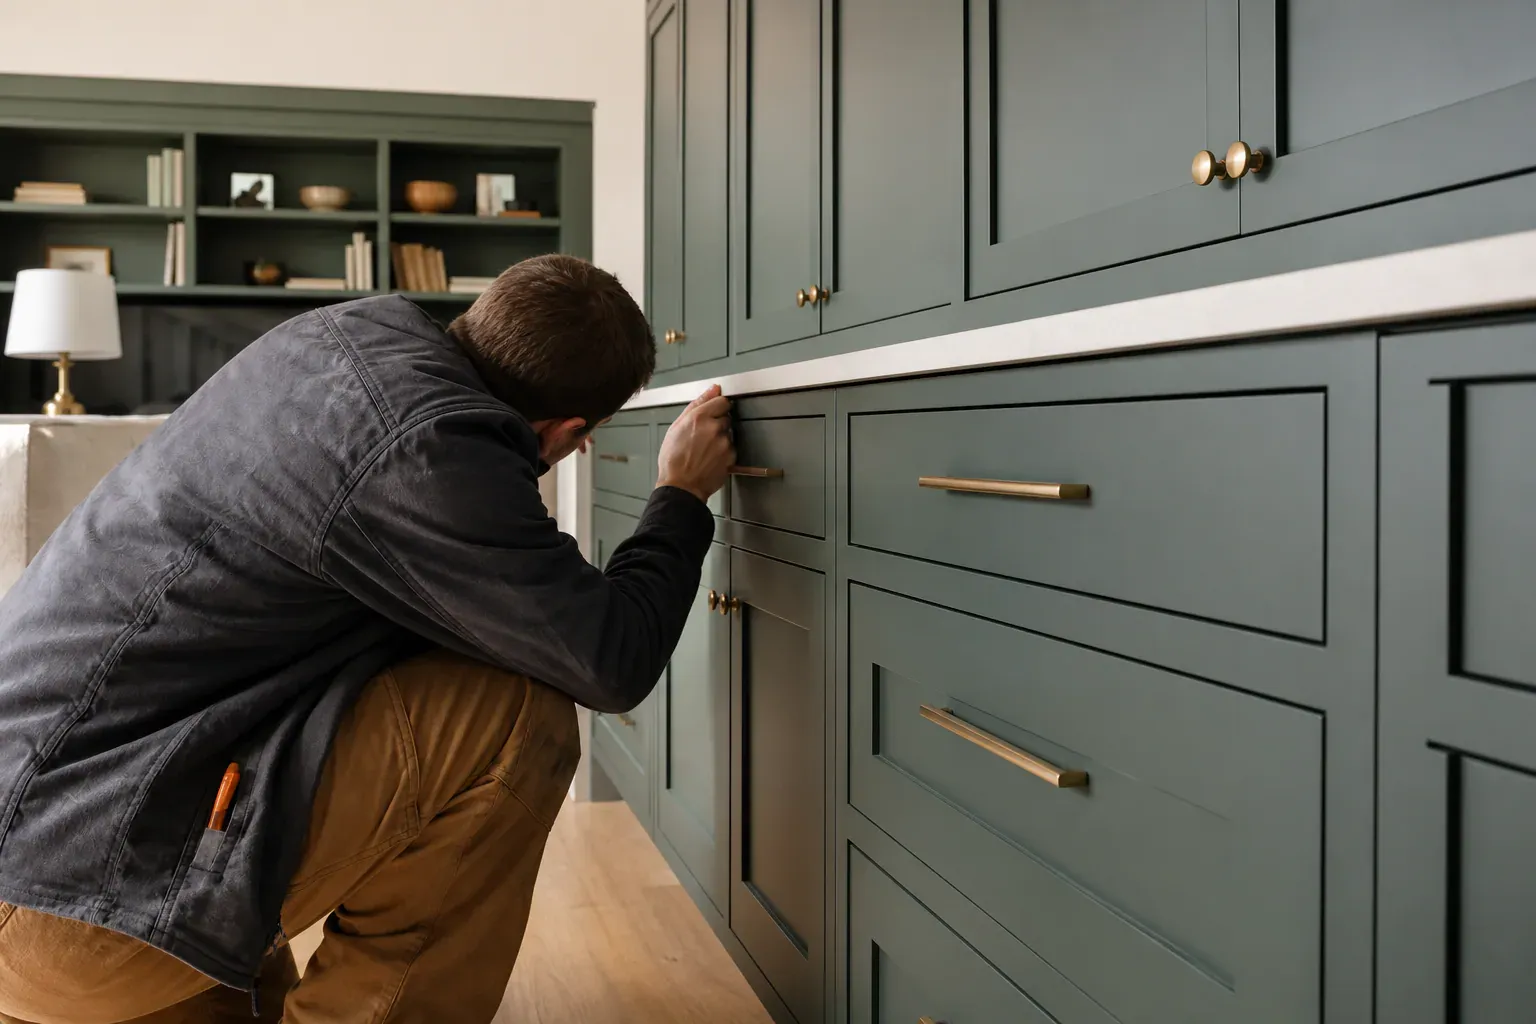
Installation day is the moment everything gets real. We arrive with the cabinetry, hardware bag, shims, level, drill, and installation saw. Base cabinets go in first, running one cabinet at a time, shimmed level within 1/8 inch, and screwed to studs through the cabinet back. Once the base run is level, we set the countertop (if it's being installed the same day) and test-fit the upper cabinets to confirm height and alignment. Upper cabinets go in next, shimmed plumb, and screwed into studs. Finally, doors and drawer fronts are hung, tested for swing and alignment, and adjusted by loosening or tightening hinge screws until the reveal is consistent.
Installation for a 10-foot run of base and upper cabinets typically takes a full day. If countertop cuts, sink integration, or backsplash work is included, add another half-day. We'll walk through the cabinet operation—showing you how drawers glide, how adjustable shelves relocate, and how to clean the finish without dulling it.
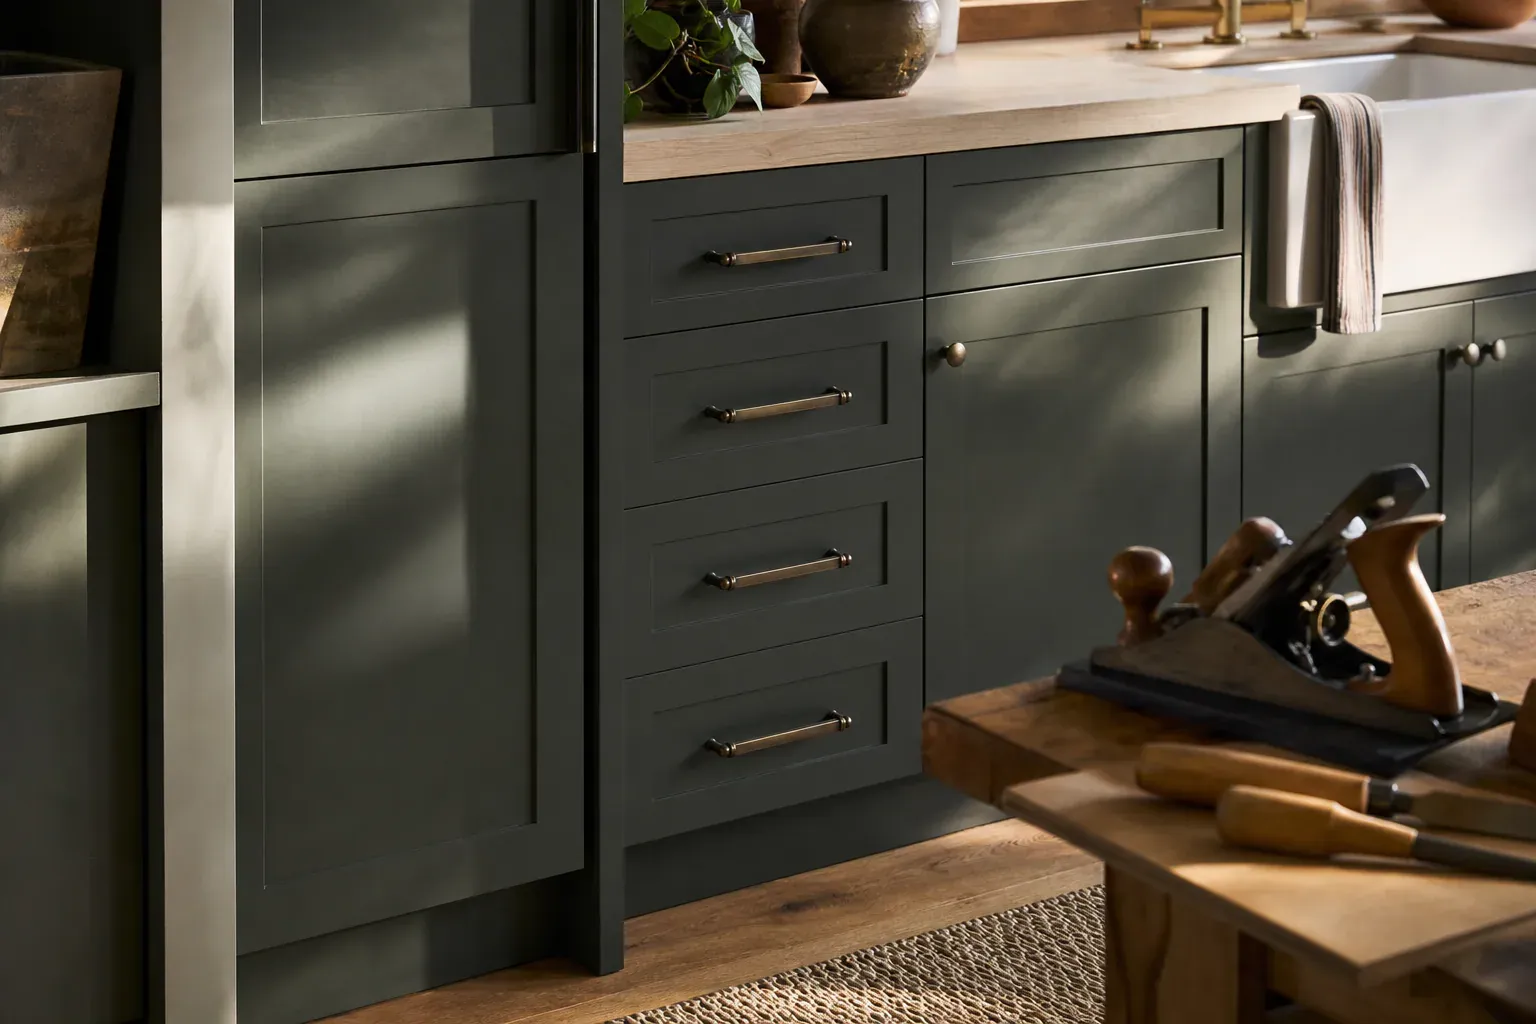
Countertop work is part of most kitchen and bathroom cabinet projects. We cut and fit laminate, solid surface, quartz, and granite tops to your exact cabinet dimensions. Laminate offers color and pattern variety at low cost, though it's vulnerable to heat damage and can chip at the edge. Solid surface (Corian, Avonite) is seamless, can be routed for integrated drainboards or undermount sinks, and can be heat-repaired if scratched. Quartz is engineered stone—rock chips bonded in resin—and it's durable, nonporous, and stain-resistant, though it cannot be exposed to direct high heat (no hot pots straight from the stove). Granite is real stone, naturally unique, and requires sealing, but it handles heat and use beautifully for decades.
We source countertops from local fabricators or orient you to specialty suppliers if you want a material or finish outside our typical vendors. Once the cabinet installation is complete and level, we coordinate the countertop measurement and install, ensuring sink cutouts align with the cabinet below and that seams are positioned away from high-traffic areas.
Cabinet customization extends beyond the basic box. We add pull-out spice racks that mount inside base cabinets and slide on ball-bearing glides. Roll-out trash and recycling bins sit under sinks and pull out fully for easy access. Pegboard-backed storage cabinets in garages hold tools with hooks and baskets at easy-reaching height. Custom interior configurations—dividers, racks, specialized trays—transform standard cabinet volumes into solution-specific storage.
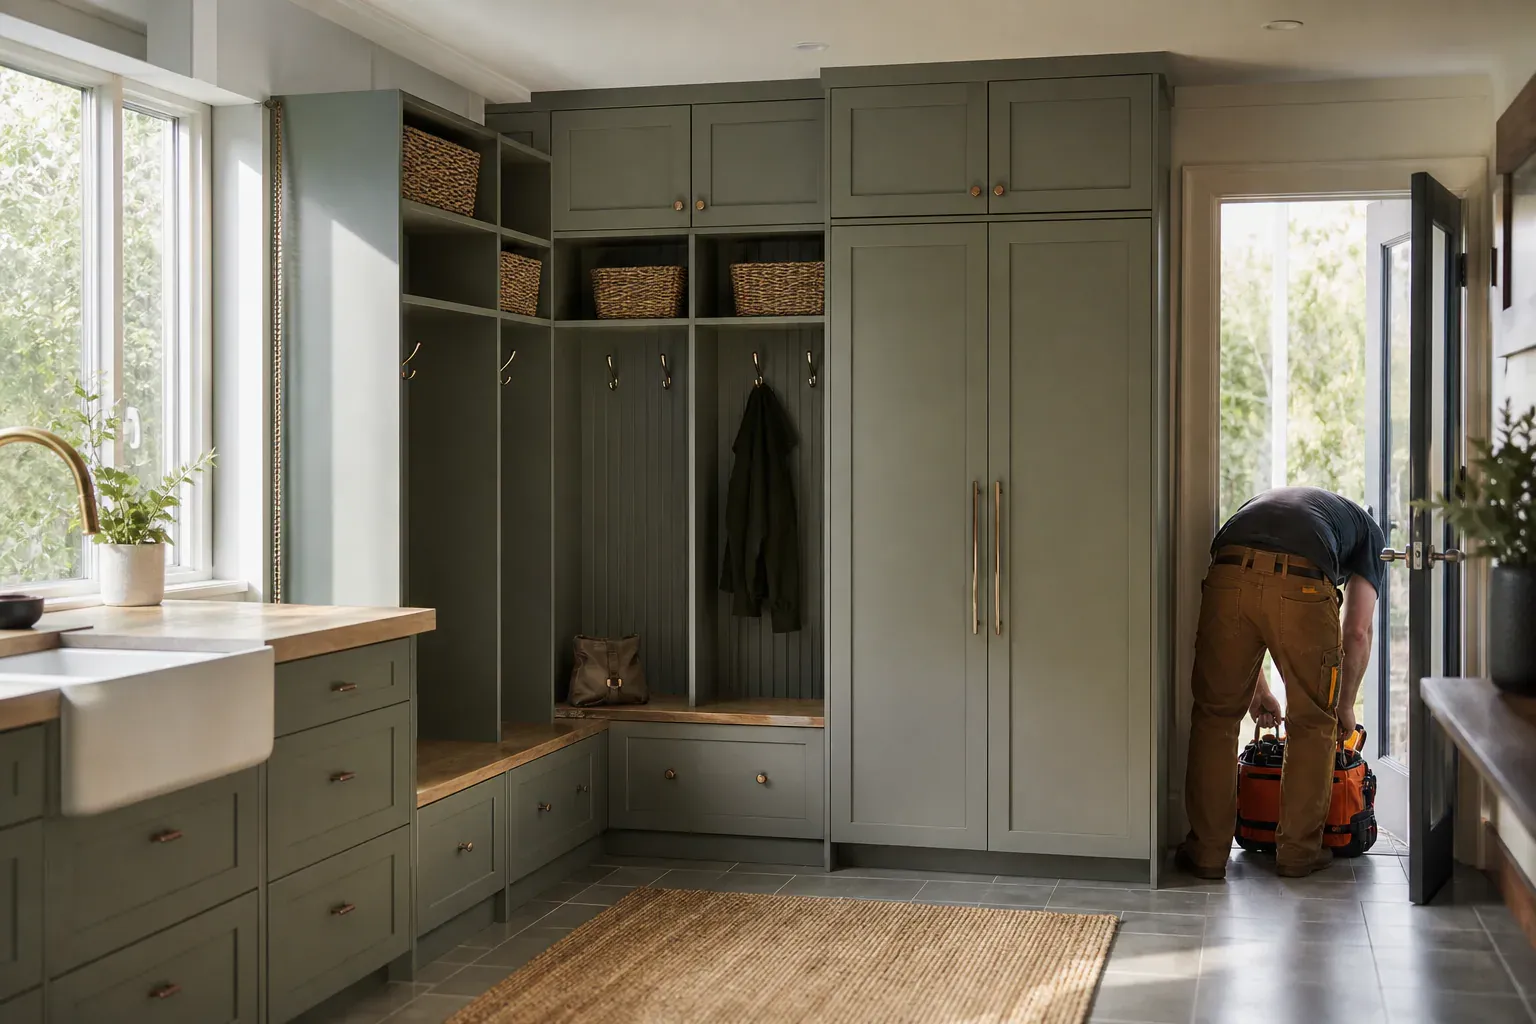
Cabinet sizing and depth depend on the application. Standard kitchen base cabinets are 24 inches deep to fit over a 12-inch setback from the counter edge to the wall, leaving backsplash room. Kitchen upper cabinets run 12 to 15 inches deep—12 inches for spices and glasses, 15 inches if you're storing stacked dishes or art books. Bathroom vanity cabinets are 21 to 24 inches deep; shallower (18 inches) if wall space is tight or the bathroom is compact. Pantry cabinets run 24 inches deep to match base cabinet depth. Closet shelving is 12 to 16 inches deep depending on what you're storing—16 inches for folded sweaters and winter coats, 12 inches for lightweight items.
Over-the-counter soffits—the 12 to 18 inches of wall space between upper cabinets and the counter—can be left open, finished with drywall, or filled with shallow cabinets that don't extend the full depth. We'll advise on what works for your layout and light needs.
Cabinet pricing reflects four drivers: size (linear feet of cabinet), complexity (number of custom heights, specialty interior features, angled cuts), finish level (paint grade, stain and glaze, distressing), and hardware. A 12-foot kitchen run with standard shaker doors and basic enamel paint costs less than the same run with raised panels, glaze accents, premium hardware, and soft-close upgrades. A kitchen with a lazy susan corner cabinet, a pantry with pull-out baskets, and an island with overhang costs more than a simple galley layout.
We provide estimates in two stages. The first is a ballpark range based on your description and photos—this helps you decide if custom cabinetry fits your budget before we invest time in design. The second is a line-item estimate after the design is finalized, showing cabinet components, finishes, hardware, and installation separately so you can see where your budget is going.
Kitchen cabinet design begins with understanding your workflow. Do you cook for one or for a household of six?
Custom cabinets and shelves solve the problem that stock options can't: every room is different. Your kitchen might have an angled corner where a lazy susan corner cabinet unlocks wasted…
Understanding the three cabinet categories helps you match product to budget and timeline.
Built-in bookshelves and library walls turn a blank wall into functional display space and visual anchoring.
Decorative cabinet elements add visual interest and personality to custom cabinetry beyond basic door and drawer fronts.
Walk-in closet systems start with wall-to-wall hanging rails. Double-hang rods sit at 42 inches and 84 inches, letting you hang short items like shirts and jackets on one rail while longer…
Why homeowners call us
Every custom cabinets job is scoped and priced in writing, so the number you approve is the number you pay. If something behind the wall changes the work, we stop and price it first.
You speak to the people doing the work, not a call centre, and cover certificates go to your building manager or general contractor on request.
Containment, floor protection and same-day debris removal on every interior job — the space stays usable while the work is going on.
Crews work Boise and the surrounding cities every week, so a walkthrough is usually available within the same week you call.
FAQ
Custom cabinets are built one at a time to exact room dimensions with unlimited door styles, finishes, and configurations. Semi-custom cabinets are made by manufacturers in 1-inch size increments from a preset catalog of options. Custom costs more and takes 8–12 weeks; semi-custom costs less and ships in 4–6 weeks. Choose custom for awkward room geometry, unique finishes, or built-in features. Choose semi-custom for square rooms and standard finishes on a tighter budget.
Full overlay doors cover most of the face frame, leaving minimal visible frame edge (typically 1/16 inch). Half overlay doors leave a visible frame reveal of about 3/8 inch around each door opening. Full overlay reads contemporary and clean; half overlay reads transitional. Inset doors sit inside the frame opening with no reveal and read formal. Door style choice is aesthetic—all three perform the same.
Maple is dense, fine-grained, and takes stain evenly—ideal for kitchens and modern finishes. Cherry is warm, medium-grained, and develops rich color with age. Oak is open-grained and takes glaze accents with high contrast. Walnut is dark and luxurious, typically left natural. Hickory and knotty alder bring rustic grain character to closets and offices. Choose species based on color tone, grain character, and how much natural variation you want visible.
Soft-close drawer glides are available as an upgrade on custom cabinets. They use hydraulic dampers to slow and finish closing the drawer automatically. Soft-close improves user experience, reduces slamming, and is worth the upgrade if drawers are used daily. We include soft-close on premium custom builds and offer it as an option on budget builds.
Design and consultation typically take one to two weeks. Build and finishing take four to eight weeks depending on complexity, finish choices, and current shop schedule. Delivery and installation add one to two days. Total timeline is usually eight to twelve weeks from your initial design consultation to the day installation is complete. Rush options may compress the schedule; we'll confirm timing during the design phase.
Yes. Adjustable shelves sit on shelf pins inserted into 32mm line-boring holes drilled into both sides of the cabinet interior. This standard spacing allows shelves to move up or down in 1.25-inch increments. Adjustable shelves cost slightly more than fixed shelves but give you flexibility to reconfigure storage as your needs change. We recommend adjustable shelves in kitchen upper cabinets, built-in bookshelves, pantries, and mudroom cabinetry.
Call (208) 555-0116 for a walkthrough, usually within the same week.