In-Home Consultation And Measurement
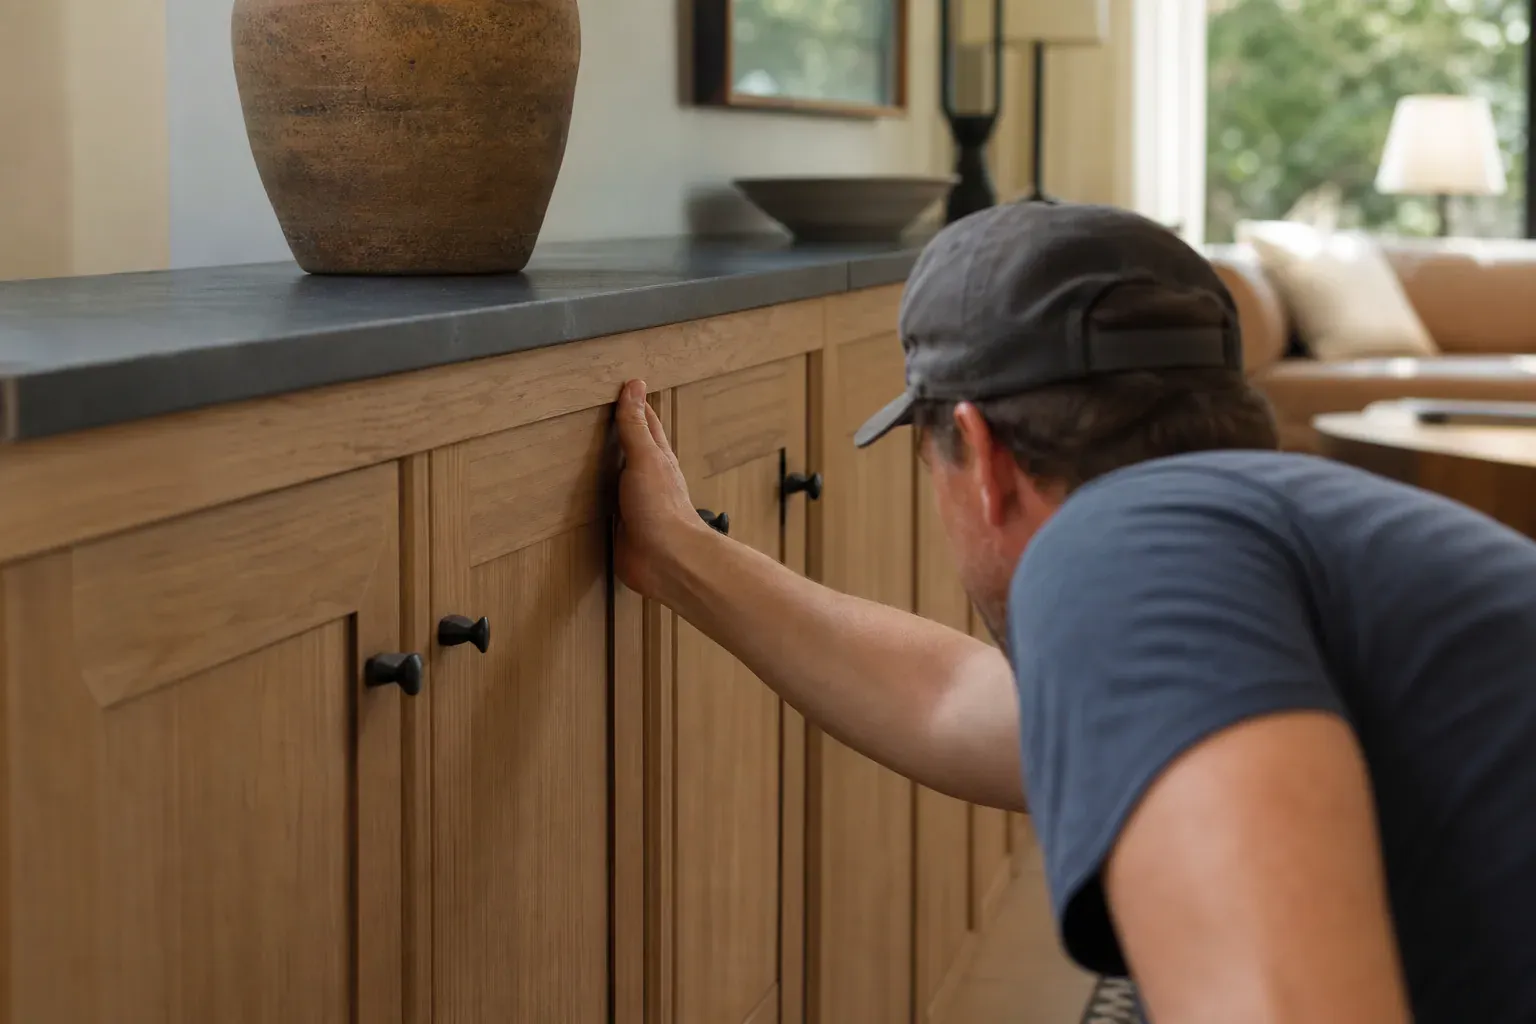
We start with an in-home consultation to walk through your space, discuss your use case, and take precise measurements.
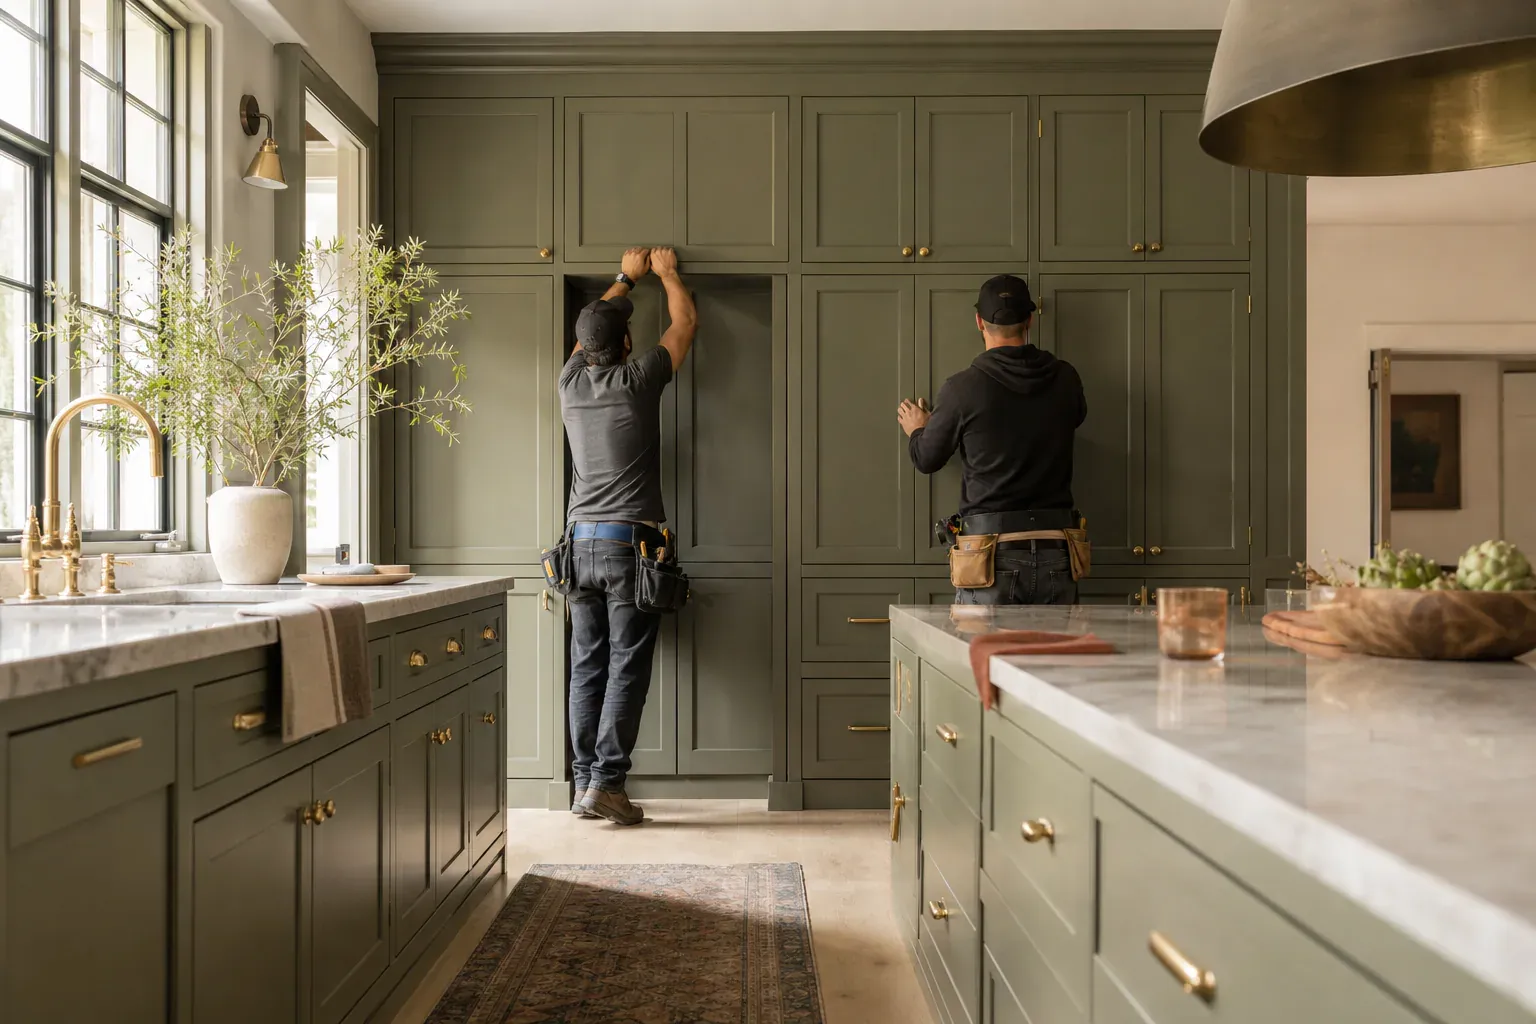
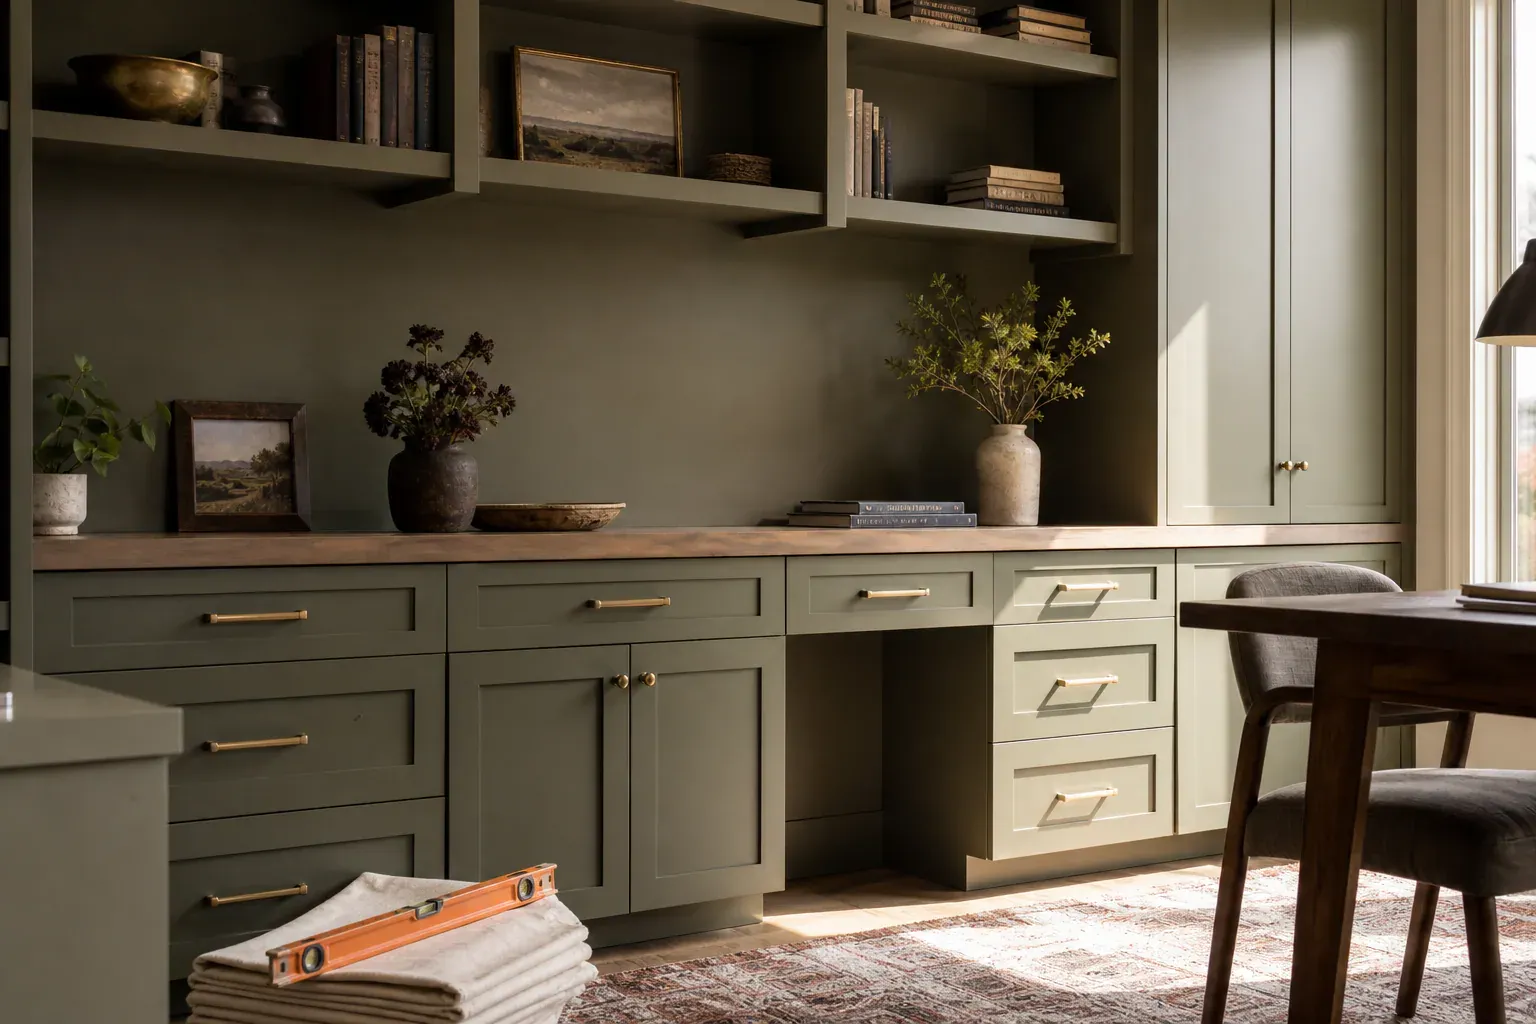
Boise Custom Cabinets provides custom cabinetry, semi-custom cabinets, and built-in cabinet solutions across Boise, ID. We design and install cabinetry that fits your space exactly—not standard sizes forced into custom layouts. We handle measurement, 3D design rendering, material selection, manufacturing, and installation as one continuous process.
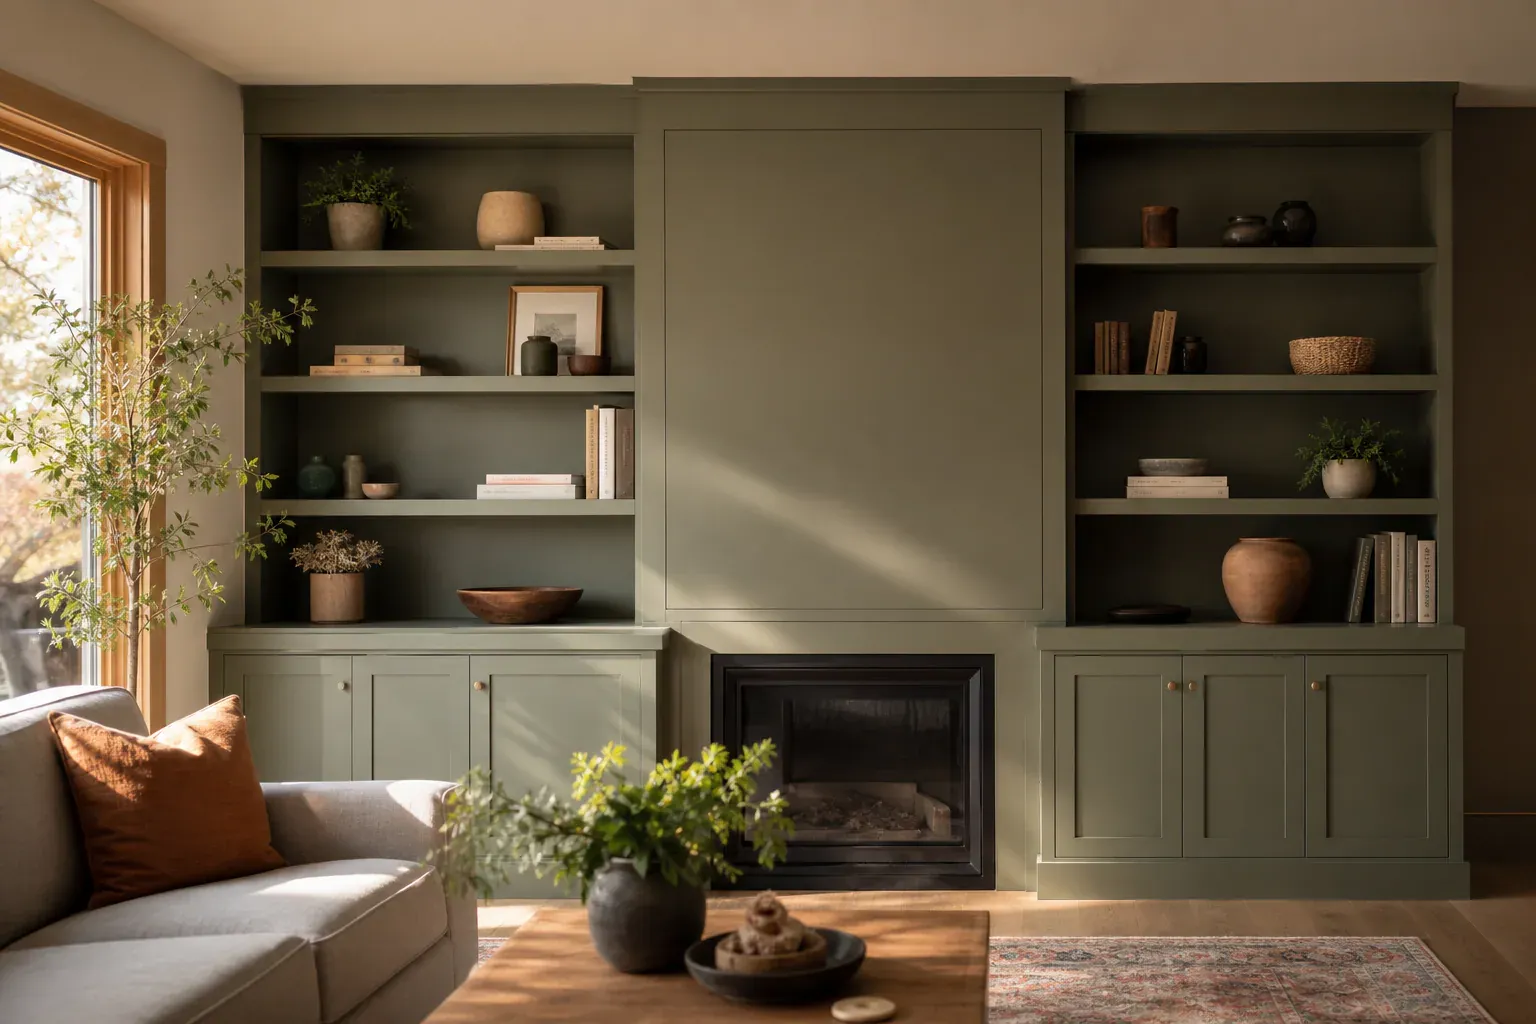
The kitchen is where cabinet quality matters most. Poor installation shows immediately—doors that don't hang even, gaps where the wall isn't straight, or boxes that rock because the floor slopes. We measure every kitchen to plumb and level standards. Base cabinets sit at 34.5 inches pre-countertop height, and we use shims beneath each corner to hold plumb and level within 1/8 inch over 8 feet—tight enough that a marble countertop won't show gaps later.
Kitchen cabinet design follows the work triangle: sink, stove, and refrigerator positioned so you're not crossing the kitchen twice during meal prep. We measure wall-to-wall, note ceiling height, and identify out-of-square corners, then build cabinets that close the gap using scribe strips on the ends. Cabinet levelers, laser levels, and shim blocks ensure every run sits perfectly before we connect the face frame and hang doors. Doing this right eliminates the loose-feeling cabinetry that develops over years.
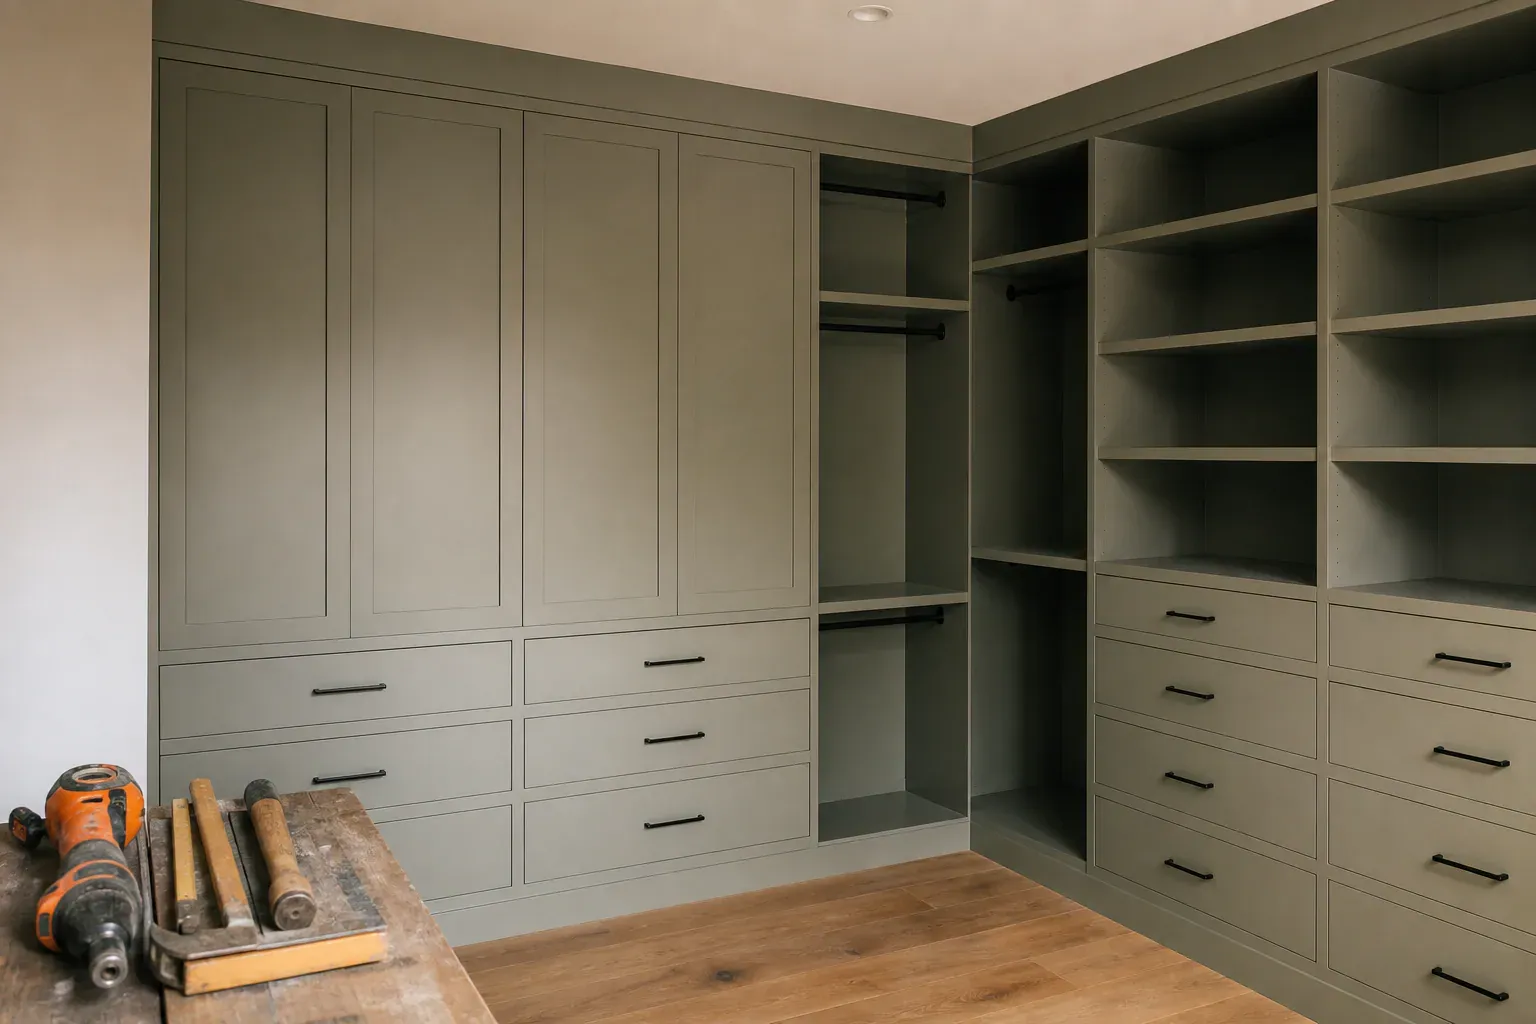
Bathroom vanity cabinets run 21 inches deep—narrower than kitchen bases—to accommodate standard sink widths and still leave clearance from the wall. Moisture near the sink means we use moisture-resistant substrate on vanity bottoms and sides, not particle board that swells when humidity spikes.
Built-in cabinet solutions for home offices, dens, and bars follow the same precision. A custom millwork bookcase built into a corner must scribe to both ceiling height and wall irregularities; an off-by-half-inch measurement means a visible gap or uneven line. We measure twice and render those dimensions into the cut list before manufacturing.
Bar cabinet installation often includes wine storage solutions. Wine racks don't need deep shelves; a 6-inch-deep shelf holds a dozen 2.5-inch-diameter bottles. Bar cabinets typically feature open shelving above and closed storage below—glass doors showcase bottles, solid-door bases hide bar tools and backup inventory. Custom cabinet hardware like soft-close hinges and full-extension slides handle daily use without wear.
Pantry cabinetry is built for organization. We install pull-out pantry shelves on full-extension ball-bearing slides that glide out completely—no reaching to the back of a dead-end shelf. Shelves space 14 to 16 inches apart for standard food boxes and cans.
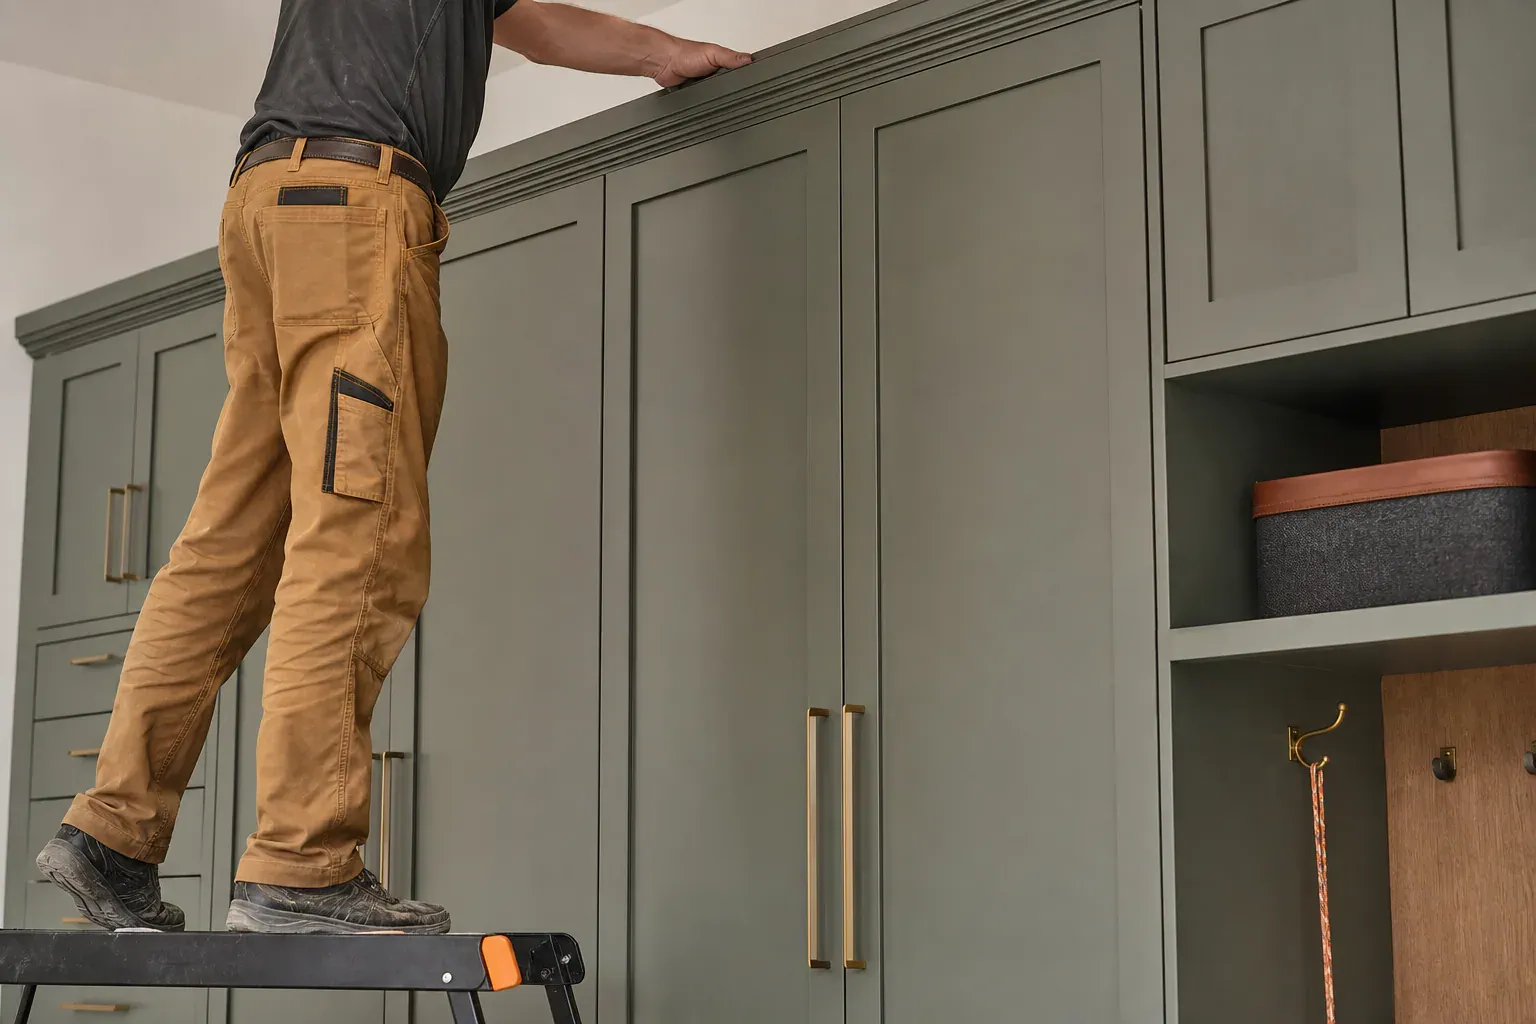
Mudroom cabinetry combines a bench seat with cubbies above. The bench seat runs around 18 inches high—low enough to sit and tie shoes, high enough for legs to fit under when sitting. Cubbies above are sized for shoes, backpacks, and outerwear: roughly 12 inches wide and 14 inches tall per cubby. Base cabinets under the seat provide deeper storage and drawers for gloves, keys, and seasonal gear.
Garage storage cabinets and utility storage solutions face different demands than indoor cabinetry. Garages are often unconditioned, meaning temperature and humidity swing more than inside the house. We build garage cabinets with moisture-resistant material and stout shelves for tools, paint cans, and equipment. Cabinet layouts typically run high—up to 8 feet—to use wall space without blocking door swings or cars.
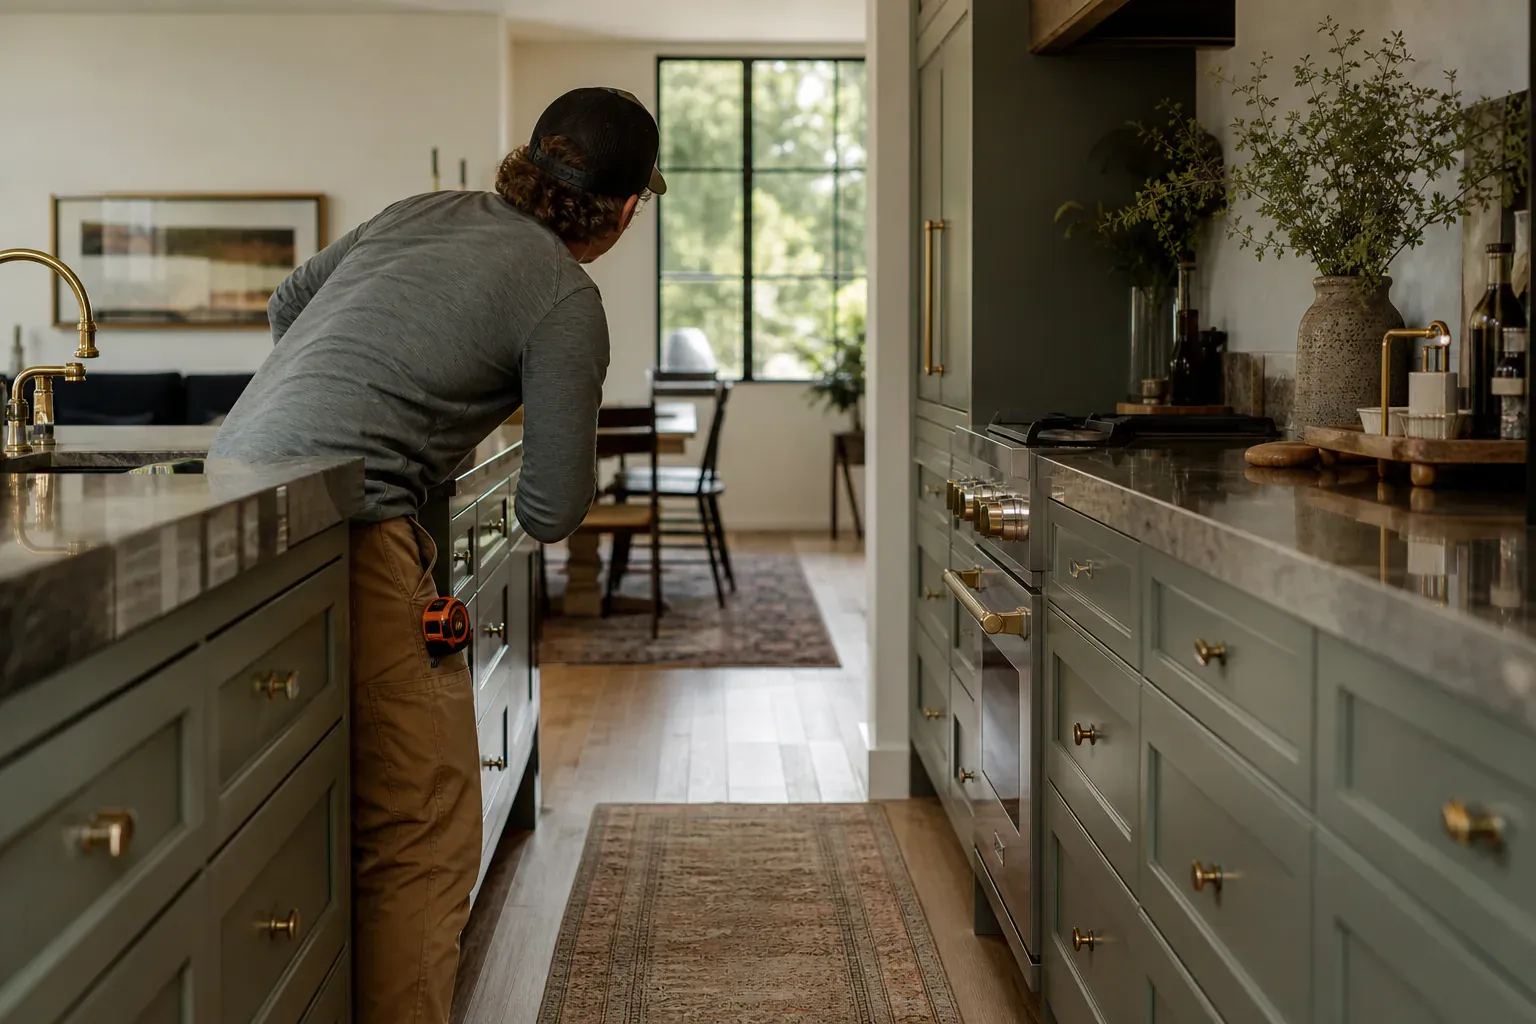
We start with an in-home consultation to walk through your space, discuss your use case, and take precise measurements. We note wall-to-wall dimensions, ceiling height, out-of-square corners, and the location of plumbing and electrical rough-ins. A kitchen renovation may need to work around existing sink and cooktop locations; a custom office build must account for window placement and desk layout. Cabinet measurement takes an hour or two depending on project complexity.
We use 3D cabinet design rendering to show exactly how the finished cabinetry will look before manufacturing begins. The rendering displays door style, finish color, hardware, and layout all together. You see how white oak stain reads next to your countertop, or how a painted finish looks in your kitchen's light. We pull material samples from our showroom so you can take home door samples, finish samples, and hardware options to compare with your flooring and appliances. Once you approve the rendering and materials, we lock those specs into manufacturing.
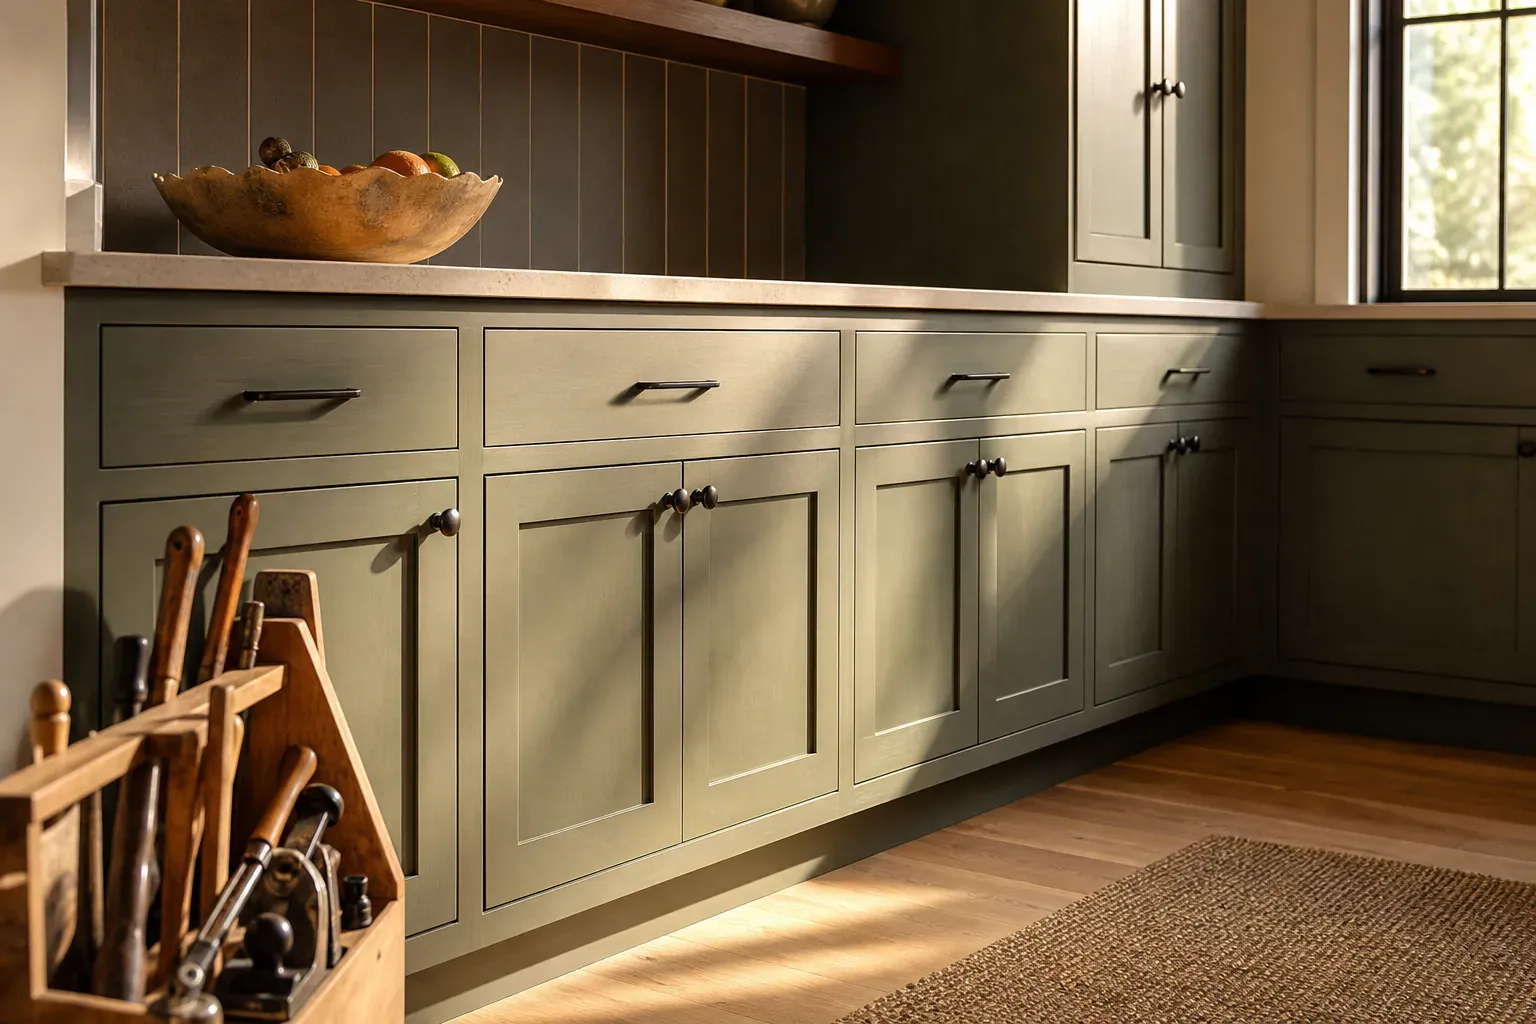
Wood species selection affects both appearance and durability. White oak grains are prominent and ring-marked; it accepts stain beautifully and color stays true across the grain. Maple is finer-grained and lighter; stain on maple can blotch unevenly, so maple is often finished clear or with natural oil. Paint-grade poplar is economical for painted finishes because the grain is nearly invisible under primer and paint.
Finish colors range from natural wood stain through white, cream, gray, and bold colors. Paint finishes are more durable when applied as a conversion varnish system rather than simple enamel. Cabinet hardware options include hinges (standard or soft-close), drawer slides (ball-bearing or over-extension), and knobs or pulls. Hardware bore spacing follows the 32mm system, a standard that allows flexibility in hinge and knob placement. Soft-close hinges eliminate the banging sound of cabinet doors closing—a quality-of-life upgrade worth the investment in heavily used kitchens.
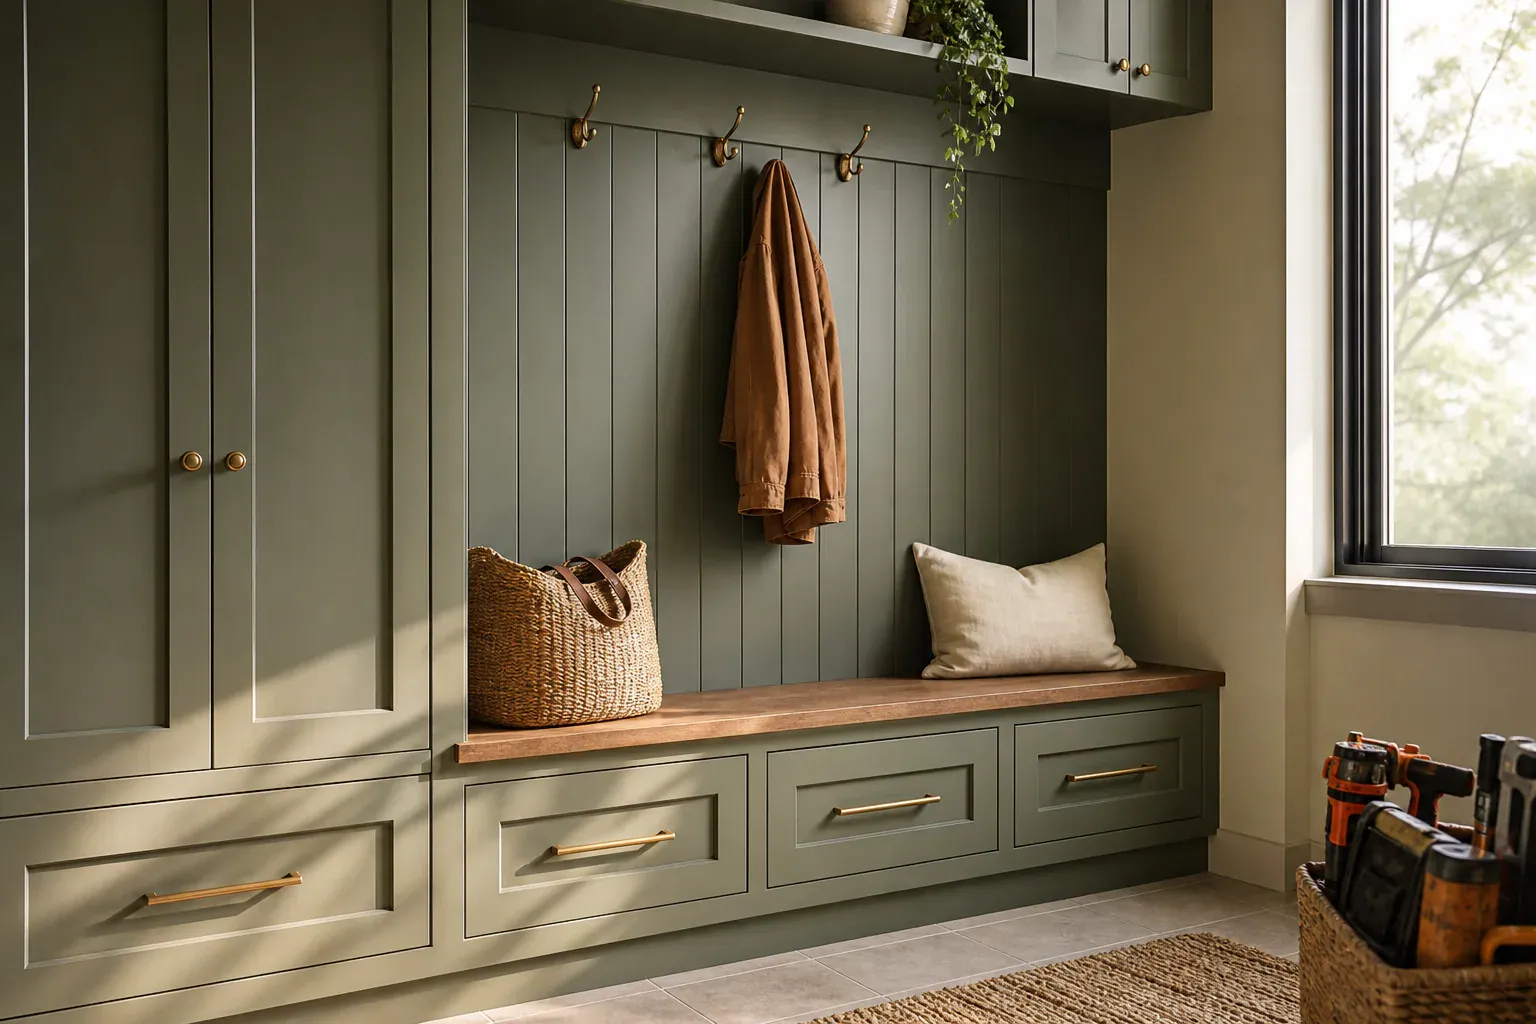
Shaker cabinet doors feature a flat center panel surrounded by a solid frame—a design that reads modern in paint or stain. Raised-panel doors have a beveled or contoured profile that catches light and shadow, lending visual depth and a more formal look. Flat-slab doors are completely smooth with no frame or panel, giving a sleek, contemporary feel.
The choice between frameless and framed construction affects interior storage. Frameless cabinets eliminate the frame setback, gaining roughly an inch of usable interior width. Framed cabinets have a visible frame around the interior edges—a more traditional look.
Material choice between plywood, MDF, and solid wood involves tradeoffs. Plywood boxes resist moisture and hold pocket-hole screws longer than MDF; they are the standard for quality cabinetry. MDF is denser and machines cleaner edges for flat-panel doors, making it ideal for paint finishes. Fine cabinetry construction combines a plywood box with solid wood face frames and door frames for durability and appearance.
Semi-custom cabinets are built in standard widths—typically 3-inch increments (24, 27, 30, 33 inches)—so your wall dimensions must accommodate those modules. Full custom cabinetry is built to your exact wall dimensions, eliminating filler strips and giving you every inch of storage space. Full custom costs more but delivers a seamless fit.
New construction cabinetry differs from remodel work because you can coordinate rough-in placement with the builder and electricians before drywall goes up. Plumbing for a sink, electrical for under-cabinet lighting, and outlet placement can all be set precisely. Remodel work must work around existing infrastructure, sometimes requiring creative solutions.
Our computerized machinery cuts all pieces precisely to your specifications and ensures consistent joinery. This precision holds tight joints, door alignment, and finish quality through years of use.
Kitchen cabinet remodeling starts with understanding what fails in the existing layout. Doors warp from steam and heat cycling. Hinges loosen. Drawer boxes sag when the plywood substrate swells and the joinery opens up. We replace cabinet boxes entirely or reinforce and replace doors and fronts depending on the framing underneath. If the cabinet carcass is solid and the layout works, we can often save it and build new fronts. If the layout doesn't work—if the sink wall has no storage, or the corner cabinet wastes space—we reconfigure the run during remodel.
Bathroom cabinet remodeling faces different problems. Moisture from shower spray and daily humidity rots particleboard and MDF from the inside out. We build bathroom vanity cabinets with interior framing in hardwood or marine plywood, seal all edges, and specify stainless or coated hardware that won't corrode. Drawer slides get quality hardware rated for damp environments. Finish is lacquer or polyurethane with extra coats in the toe-kick area where water pools.
Custom millwork services cover built-in shelving, wainscoting returns, cabinet crown molding, and architectural trim that ties cabinets to existing walls or ceilings. We measure the wall plane—plaster walls in older Boise homes are never flat—and build shimmed nailers so the trim sits flush. Mitered crown gets cut to the wall angle, not assumed at 90 degrees. Open shelving brackets are mortised into the studs or into blocking we install, not surface-mounted where they'll pull loose. Cabinet restoration services address cabinets worth keeping—refinishing, hinge repair, drawer slide replacement, and door alignment when the boxes have settled. We strip and restain, or paint and glaze cabinets that have held up structurally but look dated.
Retail display cabinetry and outdoor cabinet installation round out the scope. Display cases for showrooms or offices get glass doors, interior LED strip lighting, and adjustable shelving. Outdoor cabinet installation uses marine-grade plywood or exterior hardwood, stainless hardware throughout, and exterior-rated finishes that resist UV and moisture cycling. The door frames and stiles stay thicker to resist warping in temperature swings that swing 60 degrees between seasons.
We start with an in-home consultation to walk through your space, discuss your use case, and take precise measurements.
We use 3D cabinet design rendering to show exactly how the finished cabinetry will look before manufacturing begins.
Why homeowners call us
Every custom cabinets job is scoped and priced in writing, so the number you approve is the number you pay. If something behind the wall changes the work, we stop and price it first.
You speak to the people doing the work, not a call centre, and cover certificates go to your building manager or general contractor on request.
Containment, floor protection and same-day debris removal on every interior job — the space stays usable while the work is going on.
Crews work Boise and the surrounding cities every week, so a walkthrough is usually available within the same week you call.
FAQ
Contact us to schedule an in-home consultation. We'll discuss your needs, take precise measurements, and outline the timeline. After the consultation, we'll present design options and material samples before moving into detailed design and manufacturing.
Cost depends on square footage, finish level, wood species, hardware selections, and complexity. A painted pantry costs less than a full kitchen renovation with premium hardware and solid wood construction. We discuss budget and priorities during the consultation.
Yes. We manage measurement, cabinet design, material selection, manufacturing, delivery, and installation. You work with the same team from start to finish, eliminating handoffs and miscommunication.
We offer white oak, maple, cherry, walnut, and paint-grade poplar for solid wood selections. Finishes include natural stain, paint, and custom colors. We provide material samples from our showroom so you can compare finishes with your home's lighting and existing surfaces.
Semi-custom cabinets come in modular widths (typically 3-inch increments), so you choose from preset sizes. Custom cabinets are built to your exact wall dimensions and layout. Full custom eliminates filler panels and maximizes storage in your specific space.
Typically 4 to 8 weeks from initial consultation to finished installation, depending on design complexity and our manufacturing queue. New construction projects may extend slightly if coordinated with builder timelines.
Call (208) 555-0116 for a walkthrough, usually within the same week.