Custom Cabinet Maker Services in Boise, ID
Kitchen cabinet installation is one of the highest-impact remodels a homeowner can undertake. We design custom kitchen cabinets around your appliance locations, countertop height, and…
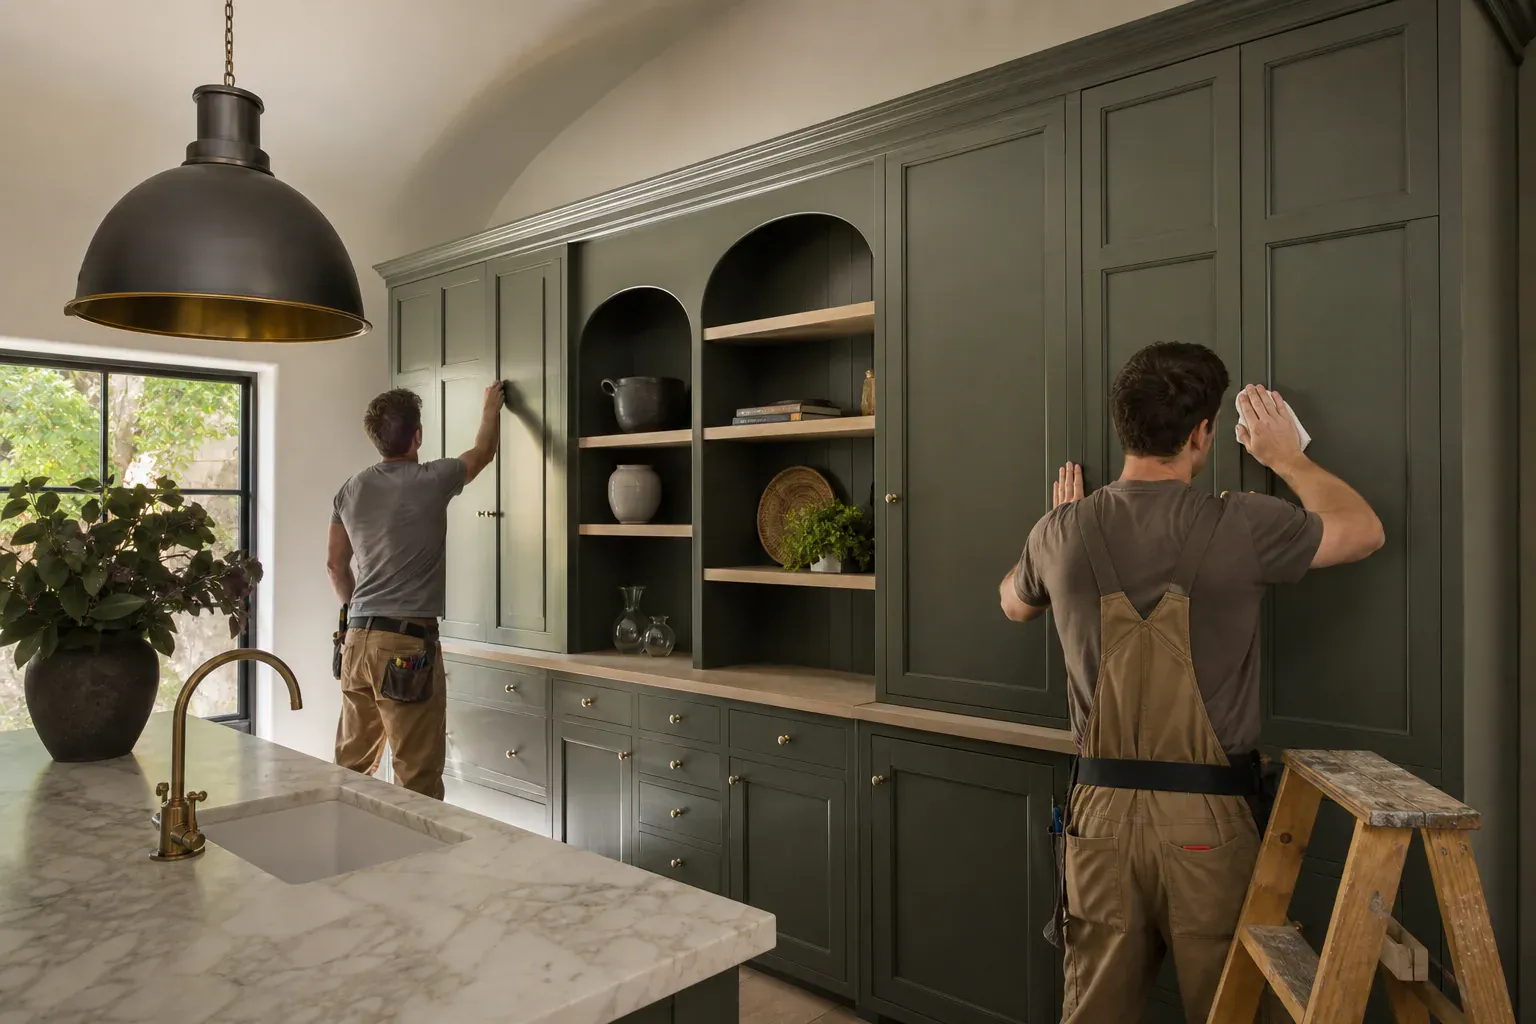
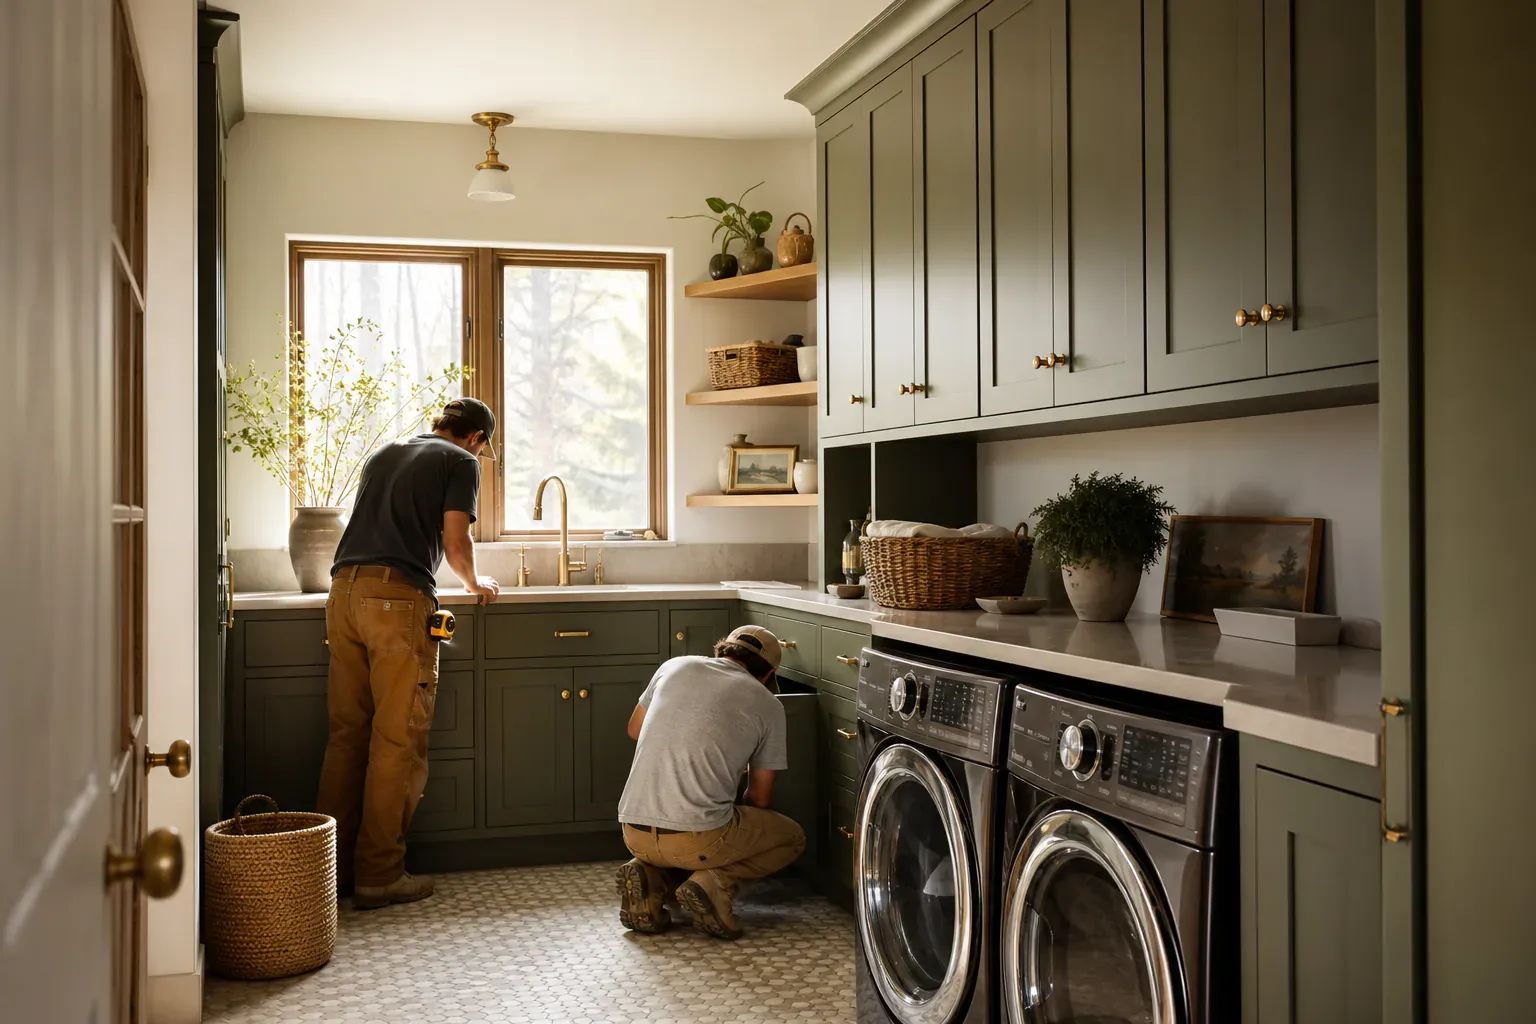
Boise Custom Cabinets handles custom cabinet maker for homeowners and property managers in Boise, ID. Boise Custom Cabinets provides custom cabinet design, kitchen cabinet installation, bathroom vanities, and built-in storage across Boise, ID. We build cabinets from solid hardwood and plywood, handling everything from initial design consultation through delivery and installation on residential and commercial projects.
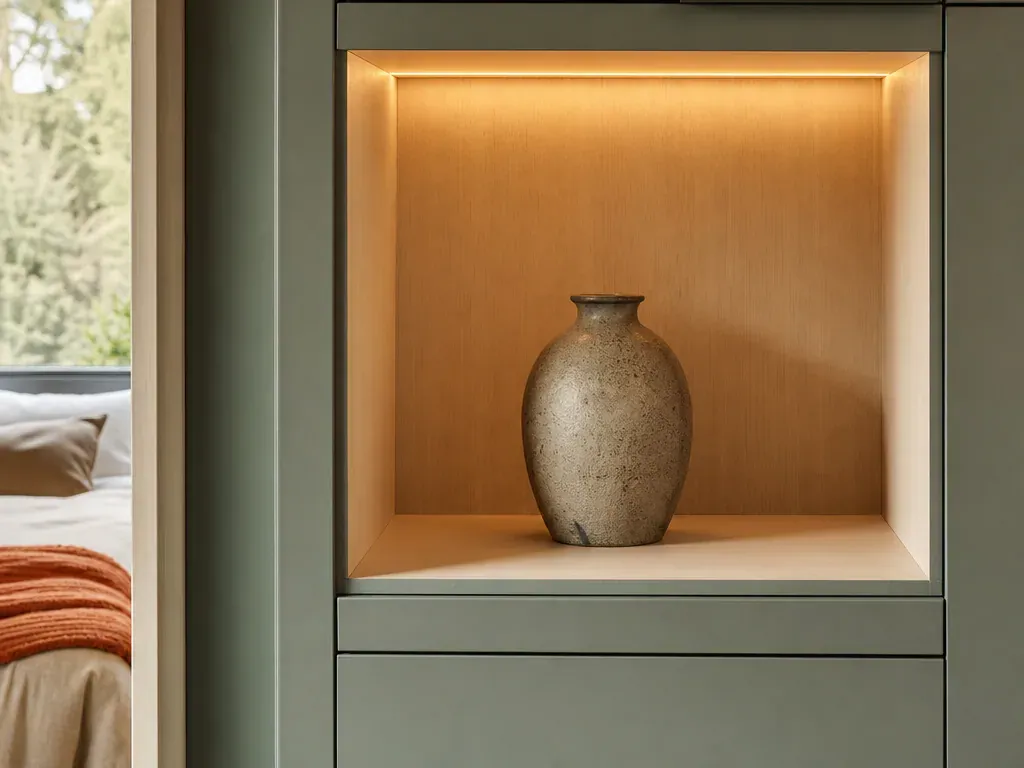
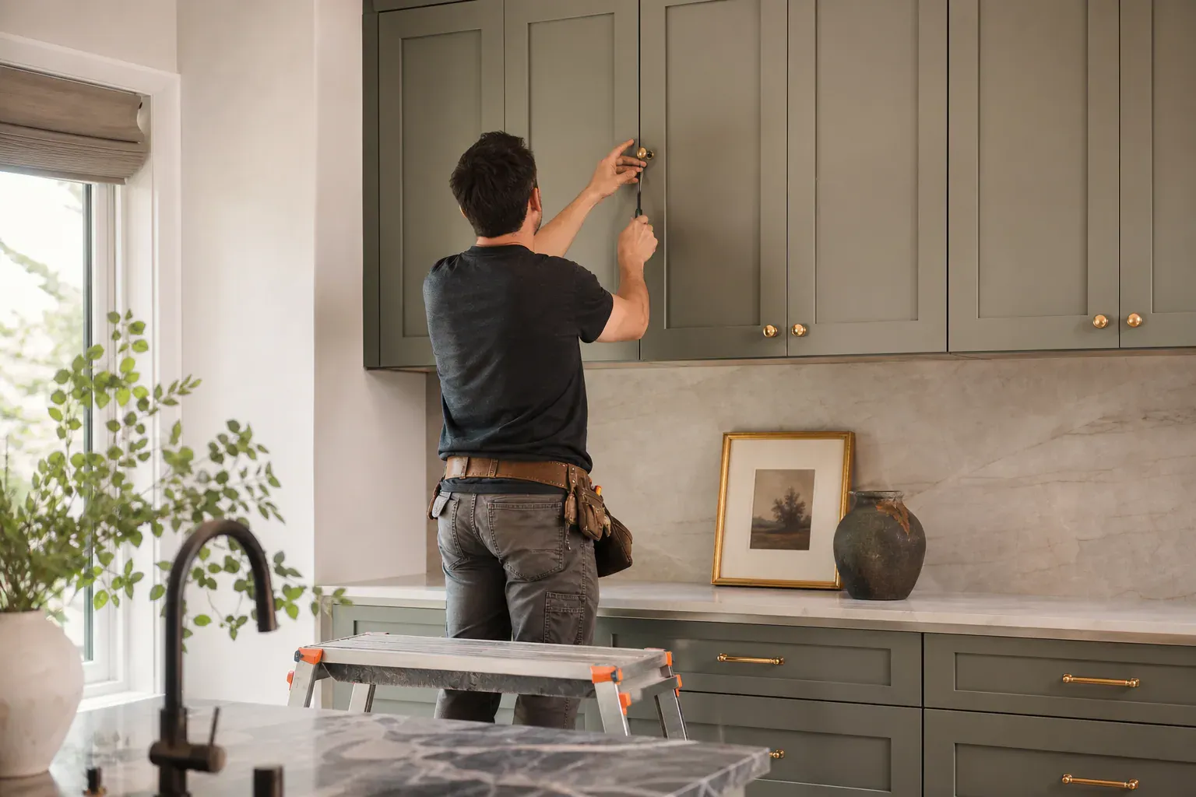
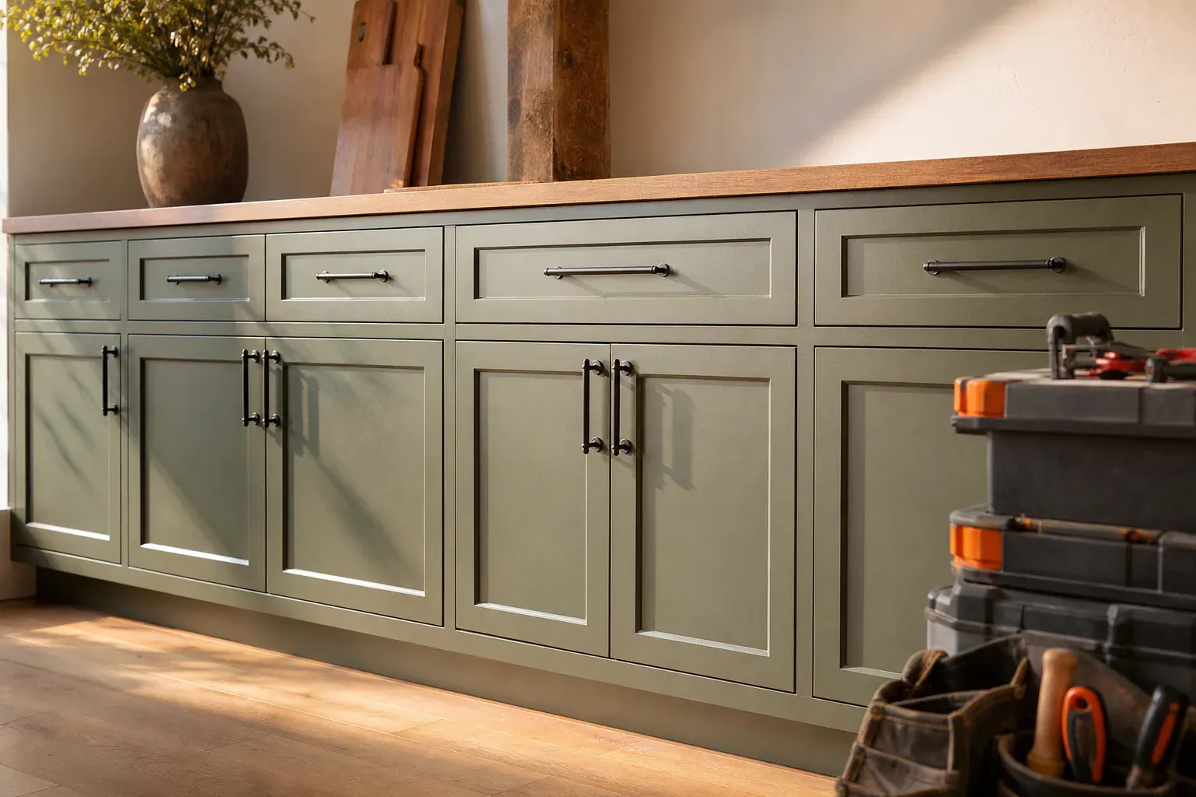
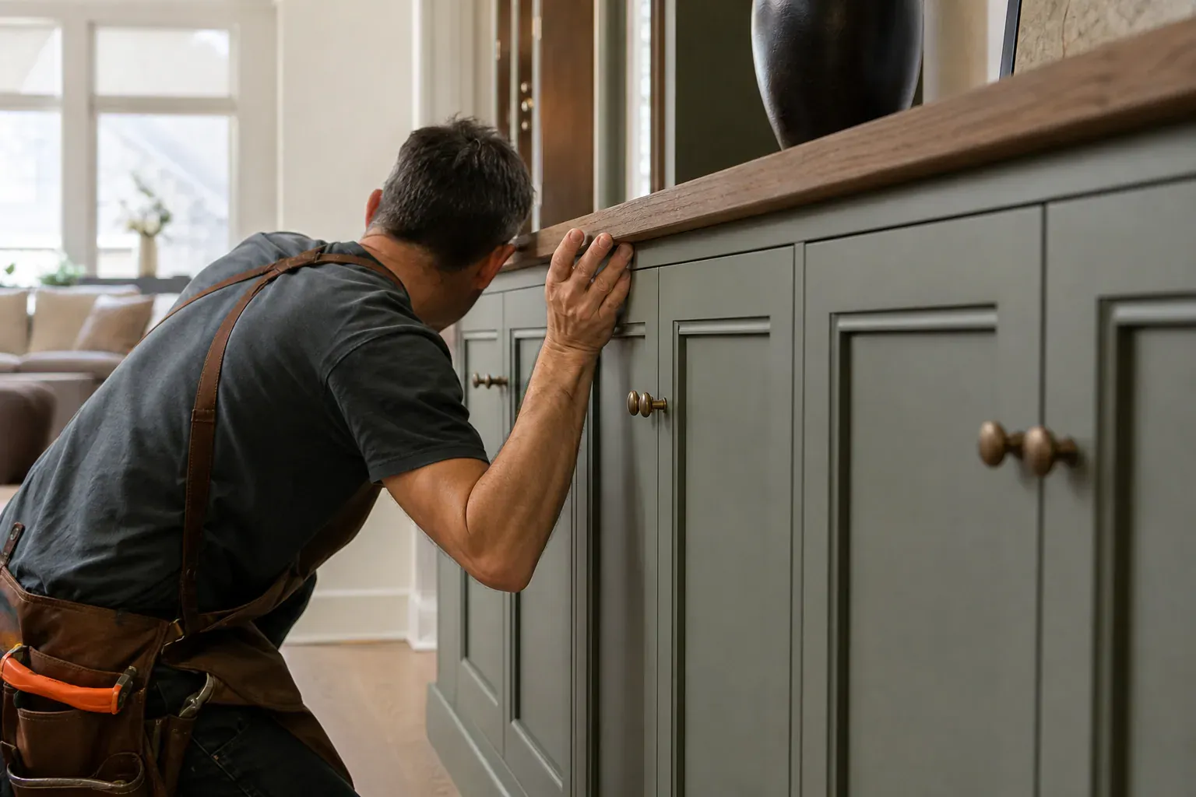
Kitchen cabinet installation is one of the highest-impact remodels a homeowner can undertake. We design custom kitchen cabinets around your appliance locations, countertop height, and workflow. Base cabinets are typically 24 inches deep and 34.5 inches tall, while upper cabinets run 12 inches deep. We adjust for non-standard ceilings, soffits, or appliance arrangements.
Bathroom cabinet design follows similar logic but with different proportions. Bathroom vanities are now commonly 36 inches tall rather than the older 30-inch standard, easing access for adults. Vanity cabinets for under-sink storage use dovetailed drawer boxes to handle the weight of plumbing fixtures and daily supplies. We match vanity hardware and finish combinations to kitchen cabinetry when spaces are visible to each other, keeping visual flow consistent across the home.
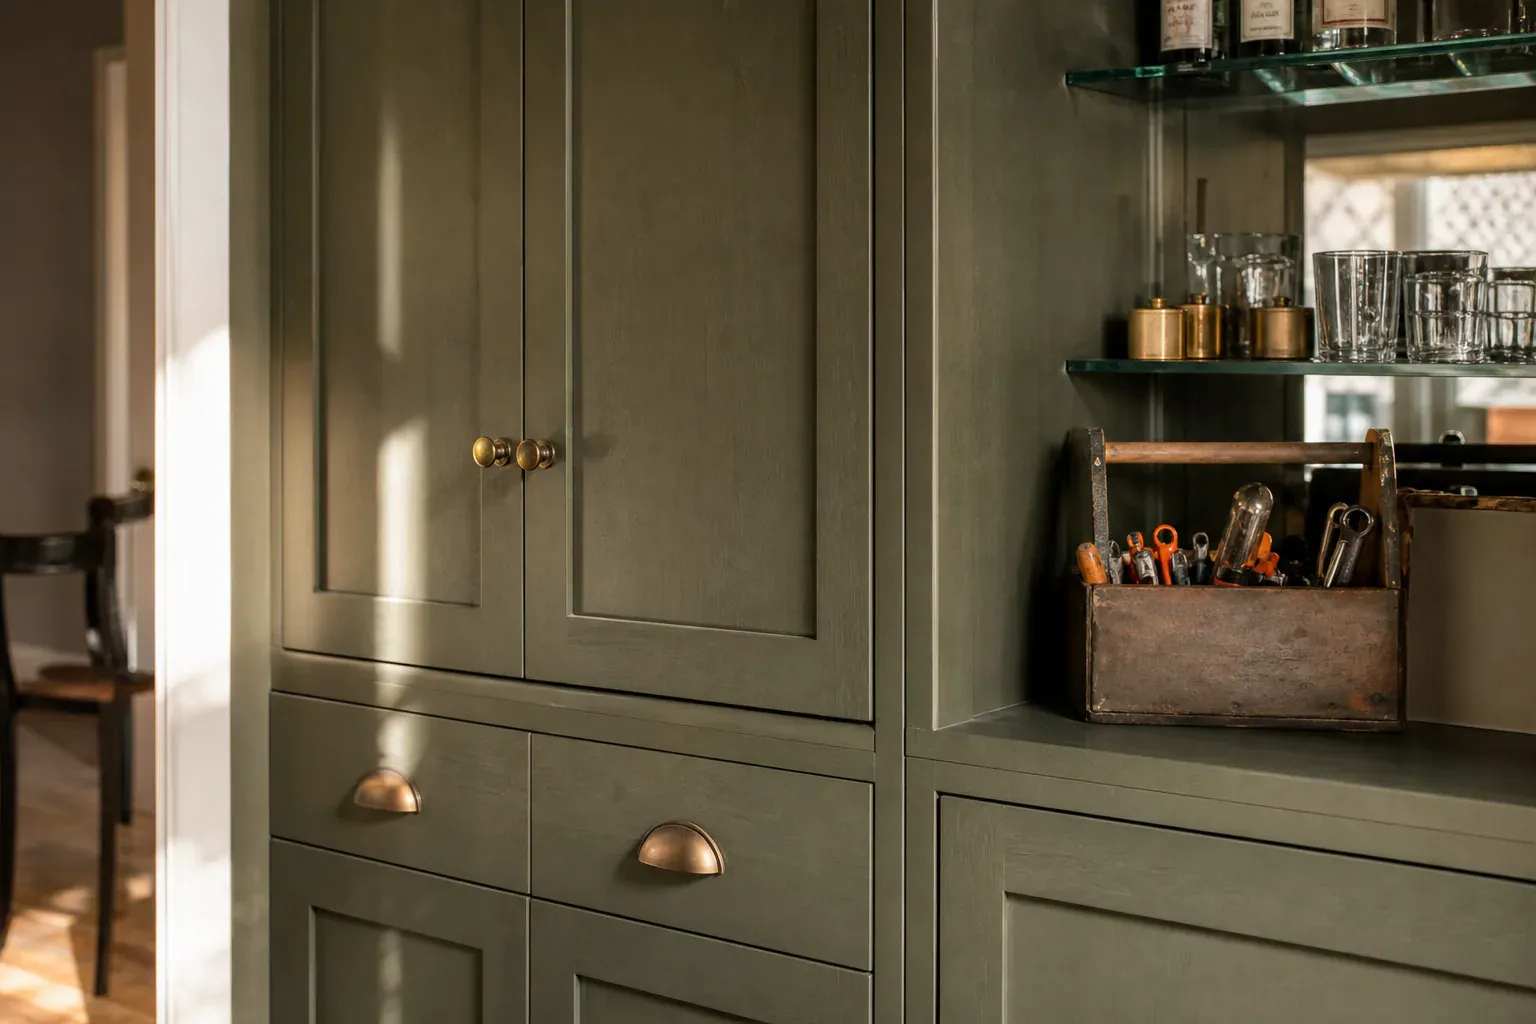
Every project begins with an in-home consultation or cabinet showroom browsing session. We measure cabinet openings, appliance cutout dimensions, clearances, and wall variations. We discuss your storage priorities, aesthetic preferences, and budget.
Material samples are reviewed during this phase so you see how stains and glazes appear under your home's lighting. We capture specifications in CAD drafting using Cabinet Vision software, which generates 3D rendering files. Those renderings show the exact door style, finish combination, and hardware before production begins. Renderings catch mismatches between your vision and actual layout—appliance alignment issues, clearance problems, or proportion concerns—while changes are still free.
Shop drawings are generated from Cabinet Vision models and cross-checked in AutoCAD before any cutting starts. This redundancy ensures dimensions are accurate.
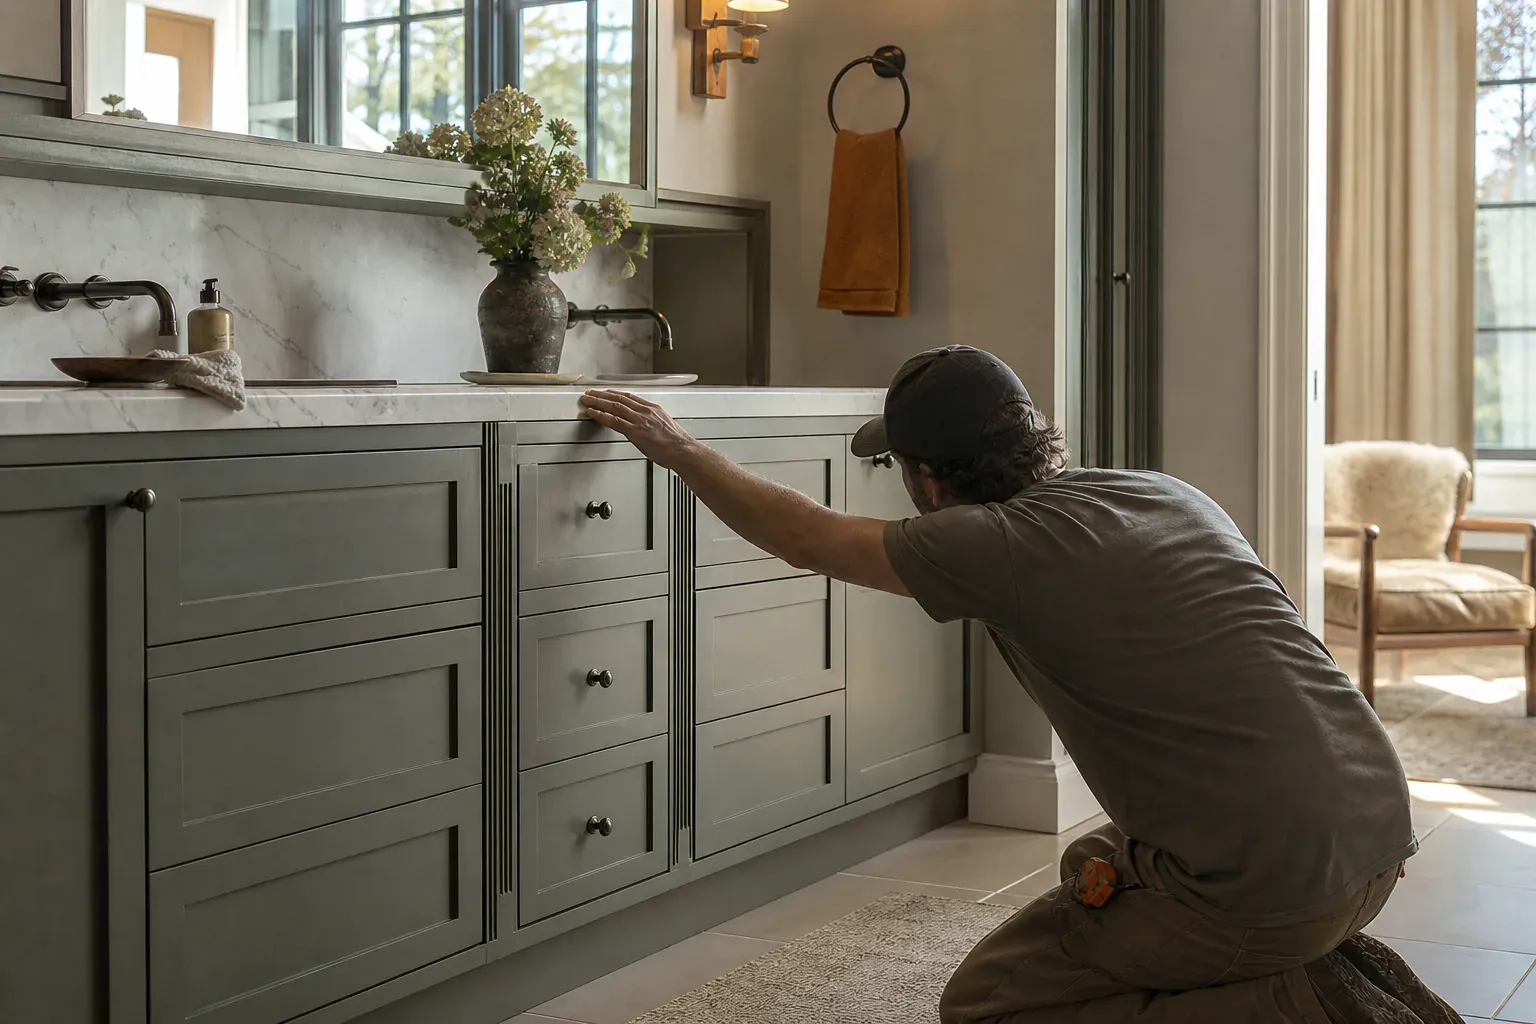
Wood species selection is a core decision in custom cabinet design. Solid hardwood face frames resist warping better than MDF but cost more and display natural wood grain variation. Plywood cabinet boxes, typically 3/4 inch thick, offer superior moisture stability compared to particleboard and handle Boise's temperature swings better than solid wood alone.
MDF, a wood composite, costs less than hardwood but absorbs humidity and can swell over time. We use MDF for painted cabinet finishes where grain appearance doesn't matter, but specify plywood or solid wood for stained work where durability and aesthetics align.
Cabinet finish colors range from matte acrylics to high-gloss urethanes. Stains and glazes applied over hardwood expose natural grain while adding depth and character. Glazes are hand-applied over stain to accent profile edges and recessed panel details, creating shadow lines that add visual interest.
We work with oak, maple, cherry, alder, and walnut. Each wood species and finish pairing looks different under your home's lighting, so we always provide material samples for approval before production.
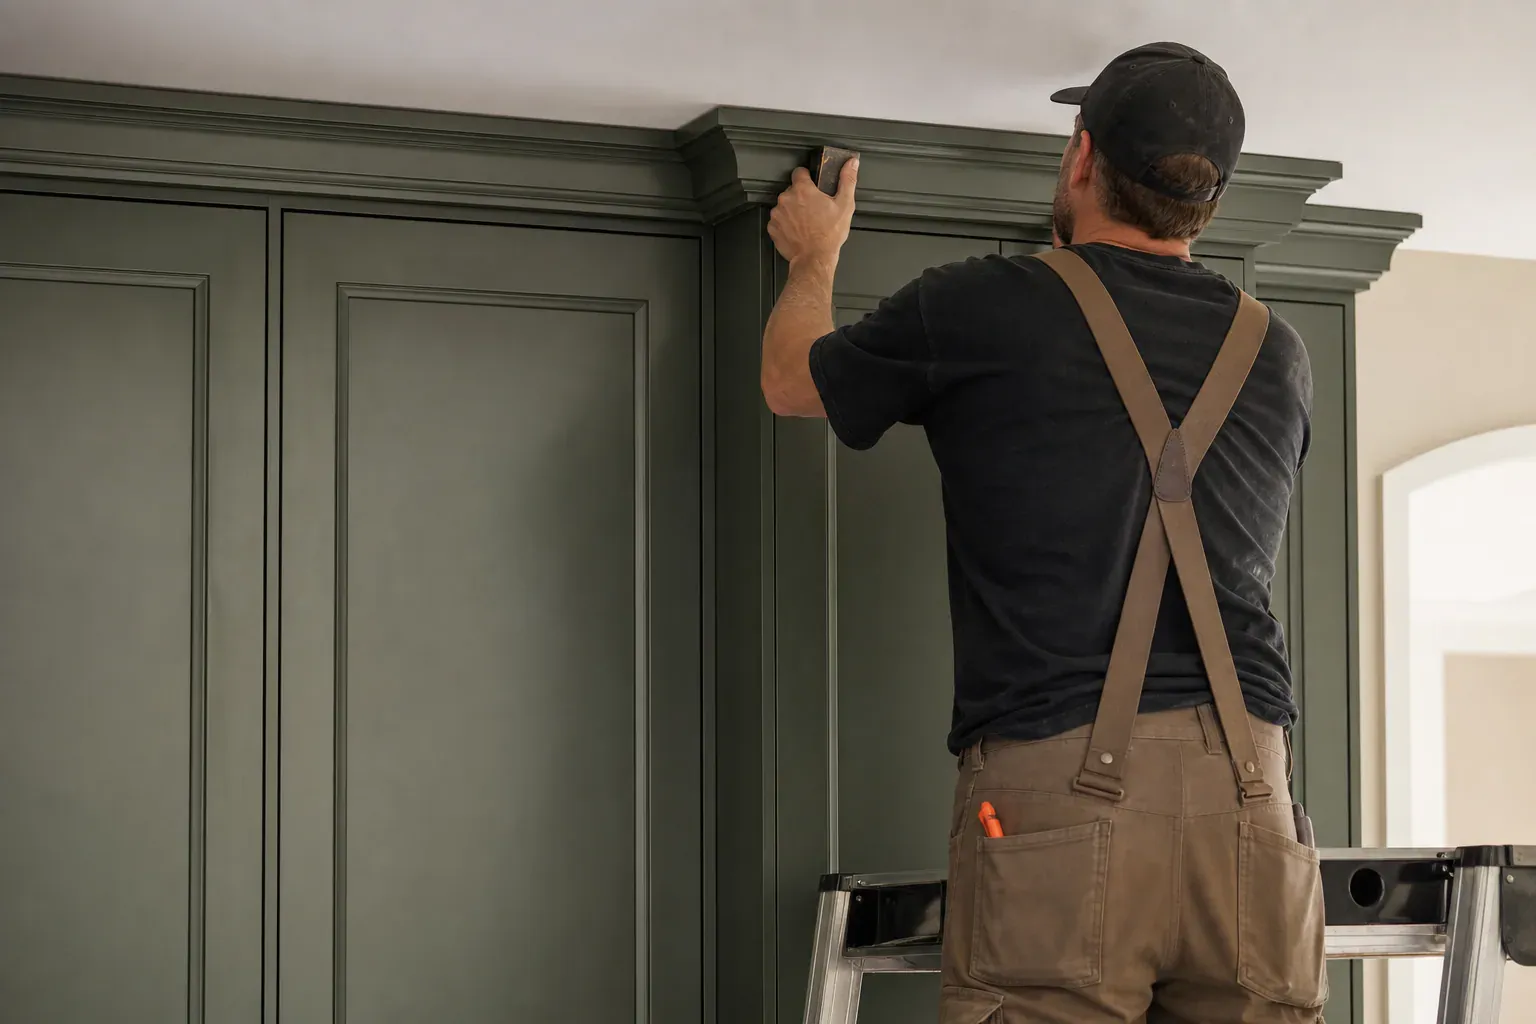
Built-in cabinetry refers to cabinets fastened permanently to walls and ceilings, whereas standalone cabinet systems sit free. Built-in bookcases are scribed to wall contours and anchored for stability and seamless fit. Built-in entertainment centers integrate shelving, appliance cutouts, and closed storage in one continuous wall unit.
Pantry cabinets often use pull-out shelving on full-extension slides to maximize deep storage and prevent items from sliding to the back. Pantry cabinet design maximizes vertical space and accessibility in a compact footprint.
Home office cabinetry includes built-in desks, file storage, and shelving that works around windows and electrical outlets. We design around your equipment and workflow to create a functional workspace.
Mudroom cabinetry combines seating, storage, and organization. Mudroom lockers are typically built 18 to 24 inches wide per bay with bench seating at 18 inches, creating individual storage cubbies for family members. Hooks, shelves, and closed storage keep outerwear and seasonal gear organized.
Laundry room cabinets are sized around washer and dryer stack clearances and often include a fold-down countertop for folding or hanging clothes. Cabinets above appliances store detergent, stain treatments, and lint supplies.
Wine storage cabinets use ventilated or solid-panel racking depending on bottle capacity. Bar cabinet construction includes glassware racks, bottle storage, and a counter surface for mixing and serving.
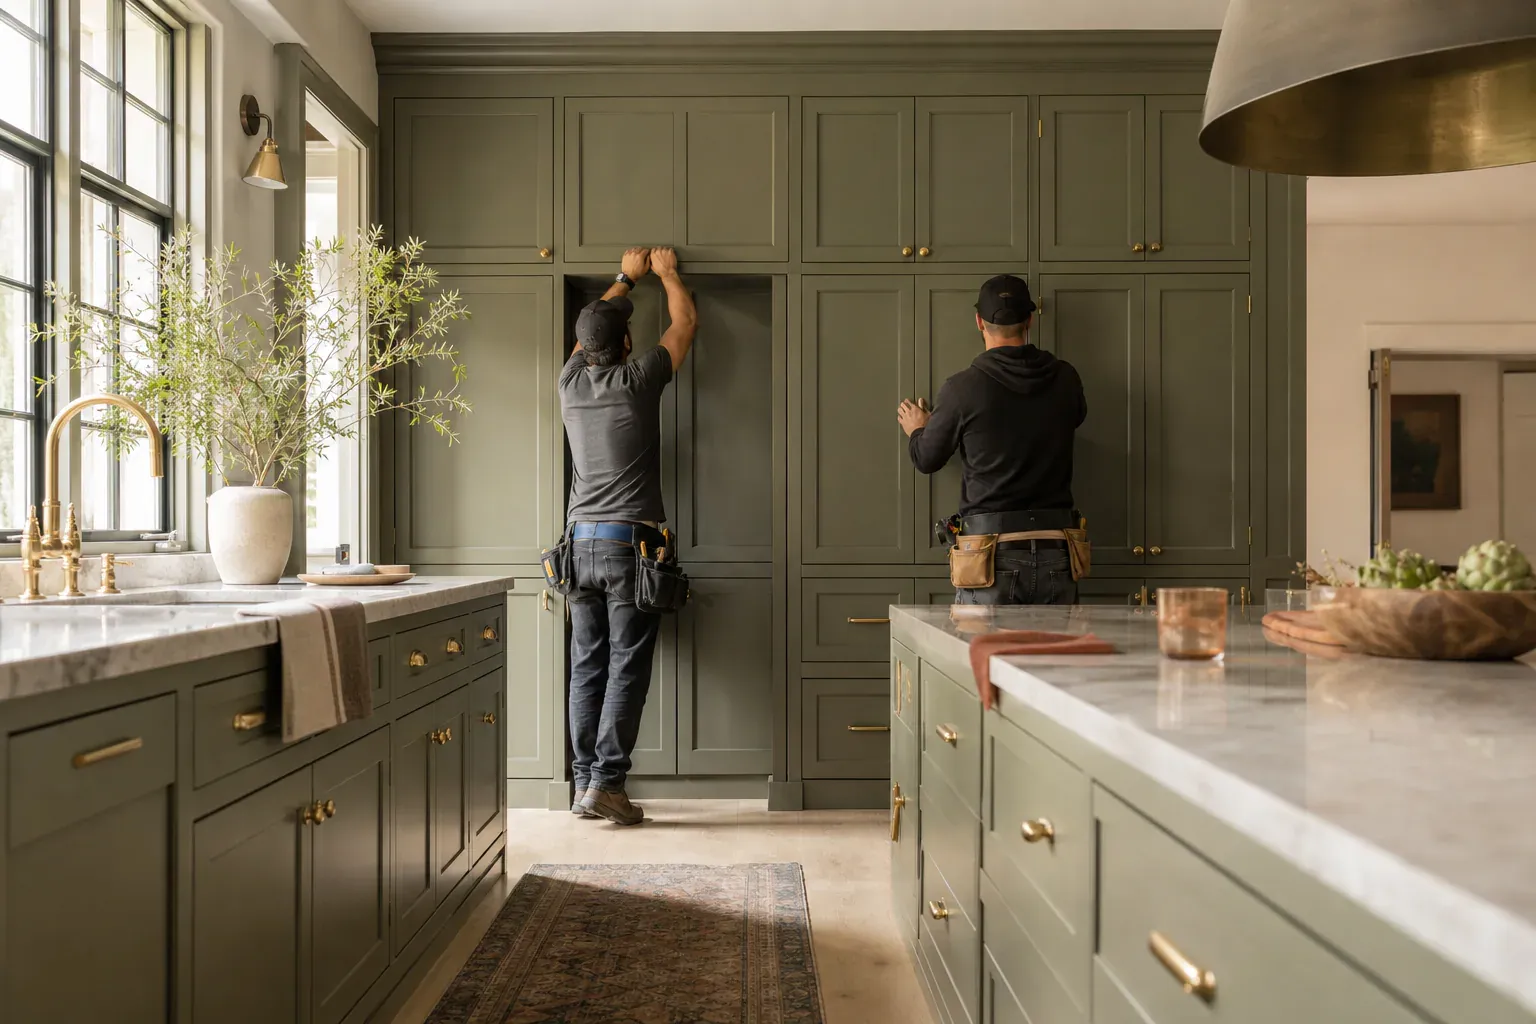
Soft-close hinges and full-extension drawer slides are specified where daily-use accessibility matters most. Corner cabinets use lazy Susans or diagonal pull-outs to reclaim dead space that would otherwise be unreachable.
Cabinet hardware options include cup pulls, bar pulls, drawer pulls and knobs, and recessed handles. The choice affects both ergonomics and visual style. Drawer pulls and knobs are selected to match your finish aesthetic and provide comfortable grip for daily use.
Cabinet layout planning follows the kitchen work triangle—the path between sink, refrigerator, and range—and ensures walkway clearances of at least 42 inches. Good layout reduces wasted steps and keeps frequently used items at eye level or within arm's reach.
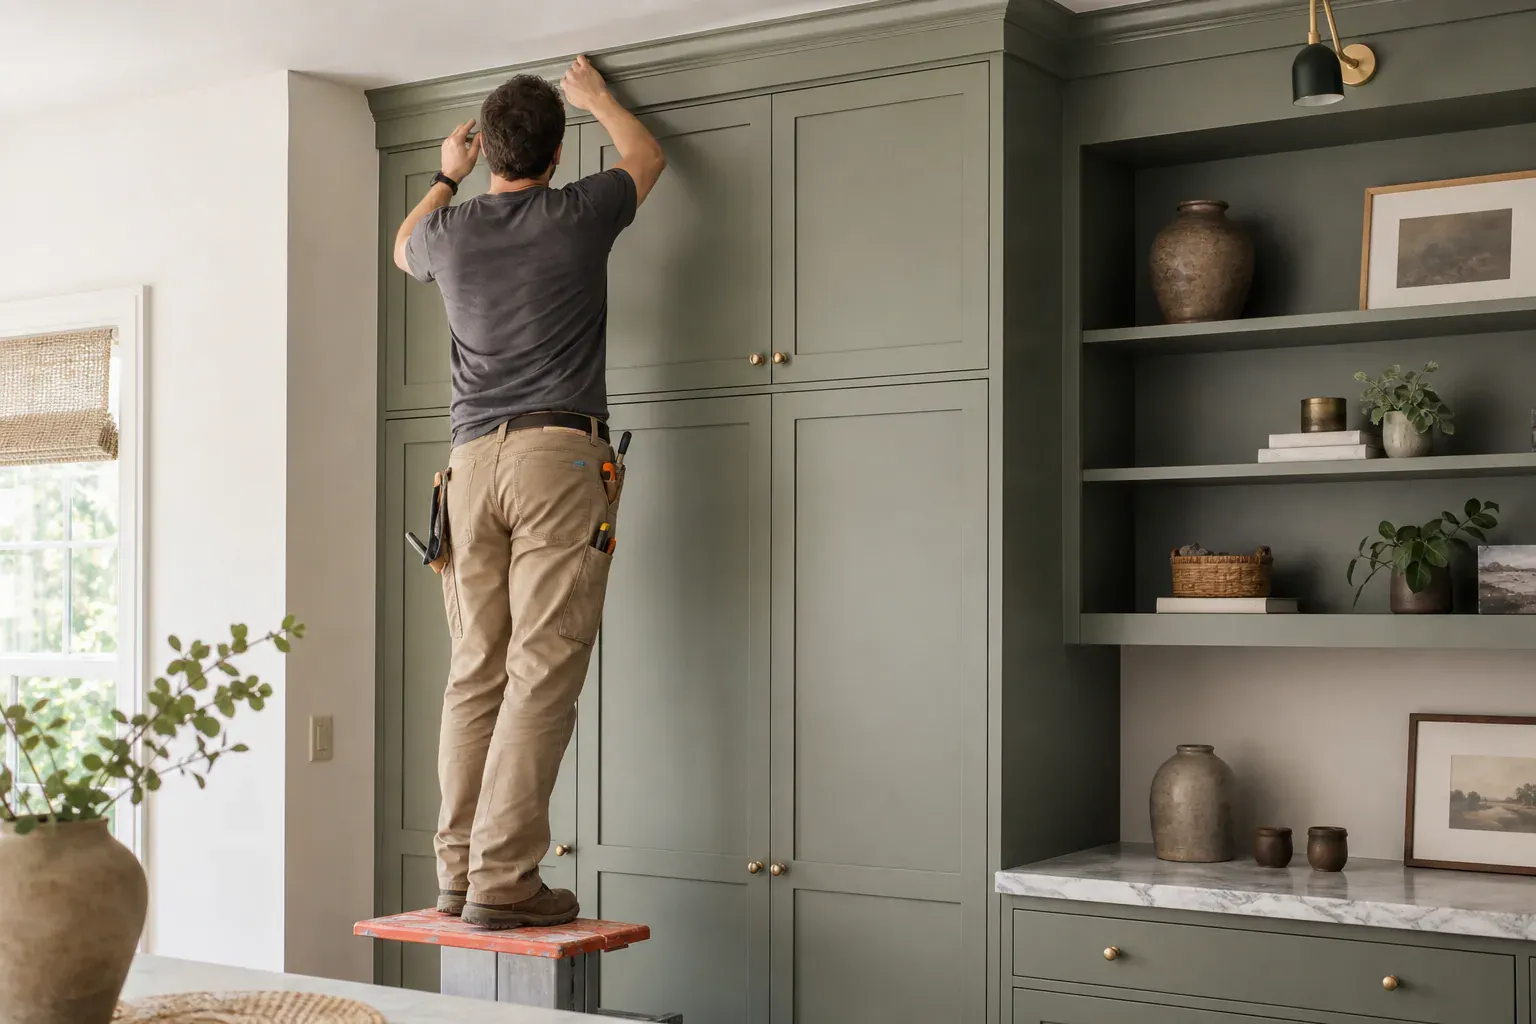
CNC routers cut panels and joinery to within a fraction of a millimeter from CAD files. This precision reduces on-site fitting errors and speeds installation. Architectural millwork such as crown profiles, custom trim, and decorative details are cut on the same machinery, ensuring consistent matching across the project.
Artisan hand-finishing is applied after CNC cutting for edge detailing, glaze work, and final assembly. Computerized machinery accelerates production while artisan craftsmanship delivers high-end cabinetry that reflects quality construction standards.
Cabinet installation follows a level-and-shim sequence. Upper cabinets go in first before base units to protect against wall damage. Shop drawings are used on-site to verify appliance and plumbing rough-in locations match the design. Installation and delivery typically follow this sequence: upper cabinets, base cabinets, countertops, appliances, hardware, and final trim.
Cabinet remodeling and cabinet restoration work with existing spaces. Remodeling may involve removing old cabinetry and installing new custom units, or refacing existing boxes with new doors and hardware. Restoration addresses finish damage, hardware replacement, or structural issues in older cabinetry.
Cabinet project estimation accounts for complexity, material cost, finish selections, and installation labor. Semi-custom cabinets offer a middle ground between stock and fully custom work, using modular components with some customization options.
Commercial cabinetry projects are scheduled around occupancy timelines to minimize business downtime. Production-level cabinet manufacturing allows us to handle large projects with consistent quality and delivery timelines.
Boise's dry summers and cold winters put real stress on exterior wood and finishes. Outdoor cabinet solutions need to handle temperature swings, UV exposure, and the occasional freeze-thaw cycle without warping or delaminating. We build outdoor cabinetry using marine-grade plywood and exterior-rated hardwoods like cedar and composite materials that won't rot when moisture gets behind the finish.
The cabinets we install on patios and decks use exterior polyurethane or conversion varnish—finishes that flex slightly as wood moves with humidity changes instead of cracking like interior lacquer would. Hardware gets stainless steel or powder-coated metal instead of standard brass. Drawer slides are sealed to keep debris and water out of the mechanism. If you're planning a built-in bar, grill station, or storage unit on your deck, we frame it with pressure-treated lumber underneath and slope the top surfaces so water runs off instead of pooling.
Boise homeowners often want their outdoor cabinets to match the kitchen or bathroom work we've done inside, but the material and finish strategy has to shift entirely. We'll walk you through what holds up and what doesn't during the in-home consultation, so you're not guessing when you're looking at samples.
Kitchen cabinet installation is one of the highest-impact remodels a homeowner can undertake. We design custom kitchen cabinets around your appliance locations, countertop height, and…
Kitchen cabinet installation is one of the highest-impact remodels a homeowner can undertake. We design custom kitchen cabinets around your appliance locations, countertop height, and…
Every project begins with an in-home consultation or cabinet showroom browsing session. We measure cabinet openings, appliance cutout dimensions, clearances, and wall variations.
Wood species selection is a core decision in custom cabinet design. Solid hardwood face frames resist warping better than MDF but cost more and display natural wood grain variation.
Built-in cabinetry refers to cabinets fastened permanently to walls and ceilings, whereas standalone cabinet systems sit free.
Soft-close hinges and full-extension drawer slides are specified where daily-use accessibility matters most.
Why homeowners call us
Every custom cabinets job is scoped and priced in writing, so the number you approve is the number you pay. If something behind the wall changes the work, we stop and price it first.
You speak to the people doing the work, not a call centre, and cover certificates go to your building manager or general contractor on request.
Containment, floor protection and same-day debris removal on every interior job — the space stays usable while the work is going on.
Crews work Boise and the surrounding cities every week, so a walkthrough is usually available within the same week you call.
FAQ
Contact us to schedule an in-home consultation or visit our cabinet showroom. We'll measure your space, review material samples, and discuss your design preferences and budget. From that conversation, we draft renderings showing your custom cabinet design so you can approve the direction before manufacturing.
Cost depends on square footage, finish level, material selection, and complexity. Hardwood cabinets cost more than MDF or plywood, and hand-applied glazes add expense. A simple kitchen runs less than a floor-to-ceiling library with architectural details. We provide project estimation after the design consultation so you know the scope before committing.
We work with oak, maple, cherry, alder, and walnut. Finishes range from natural stain and glaze combinations to paint in any color, matte or high-gloss. Material samples are provided so you see finishes under your home's lighting before we approve production.
We handle the complete process: custom cabinet design, material selection, 3D rendering, manufacturing, delivery, and on-site installation. The same experienced crew guides your project from the initial consultation through the final hardware installation.
Design and renderings typically take two to three weeks after the consultation. Manufacturing takes an additional four to six weeks depending on finish complexity and current shop schedule. Installation adds one to two weeks depending on the scope. We provide a realistic timeline during project estimation.
Yes. We design and build custom cabinetry for kitchens, bathrooms, built-in bookcases, home office storage, mudrooms, laundry rooms, pantries, wine storage, and bar cabinets. Each room has different requirements for depth, height, and hardware, and we tailor the design to the specific use.
Call (208) 555-0116 for a walkthrough, usually within the same week.