Commercial Cabinetry for Boise Businesses
Commercial spaces demand cabinetry that performs differently than residential kitchens. The traffic is heavier, the daily use cycles are longer, and code requirements are stricter.
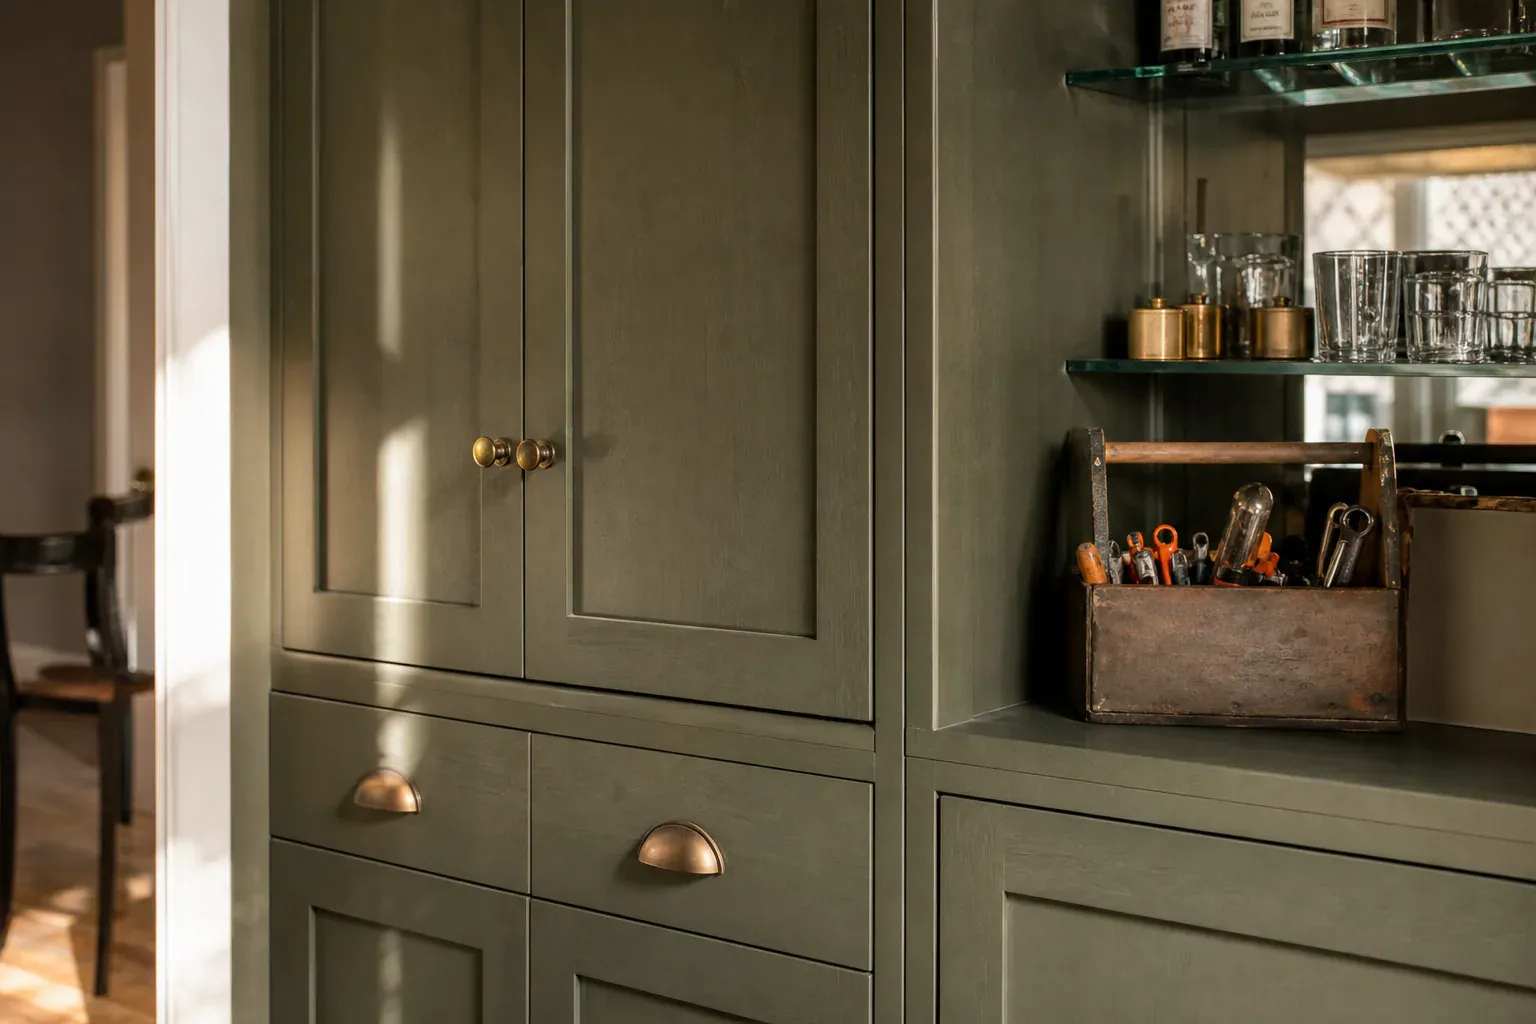
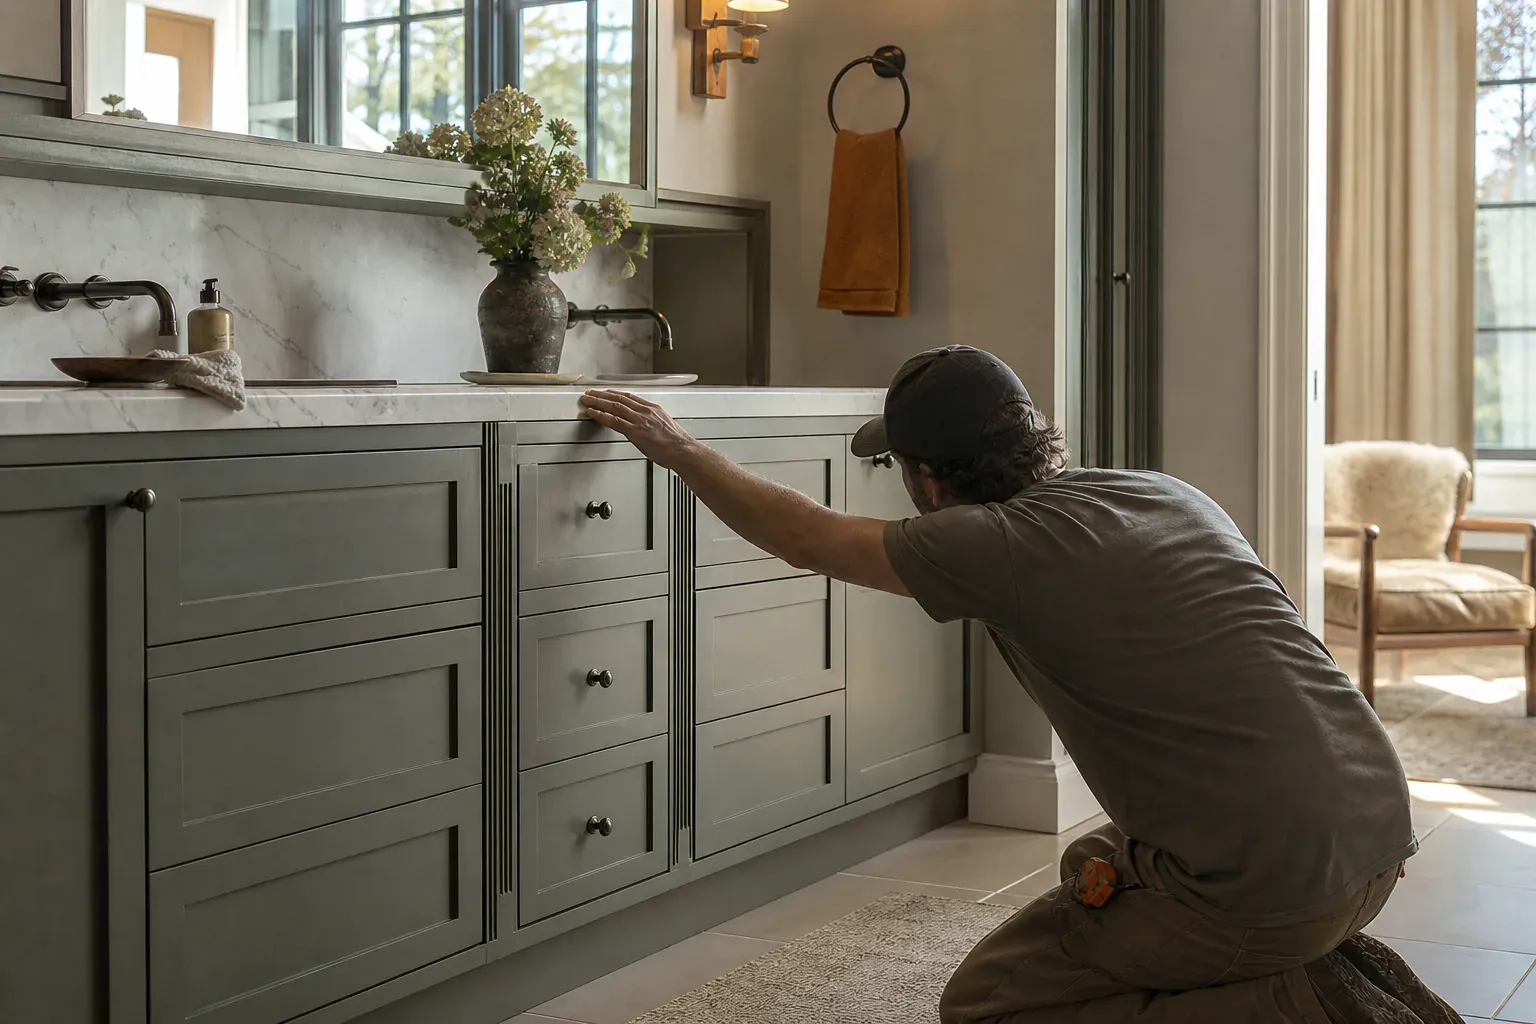
Boise Custom Cabinets handles commercial custom cabinets for homeowners and property managers in Boise, ID. Boise Custom Cabinets provides custom cabinets, design services, and installation across Boise, ID for commercial buildouts, remodels, and tenant improvements, as well as residential kitchen and bathroom cabinet work. Whether your project demands office cabinetry, retail display cabinets, restaurant cabinetry, reception desk casework, or bar cabinets, we handle the full scope—from initial CAD design through final installation and finish—using precision manufacturing and materials engineered for high-traffic use.
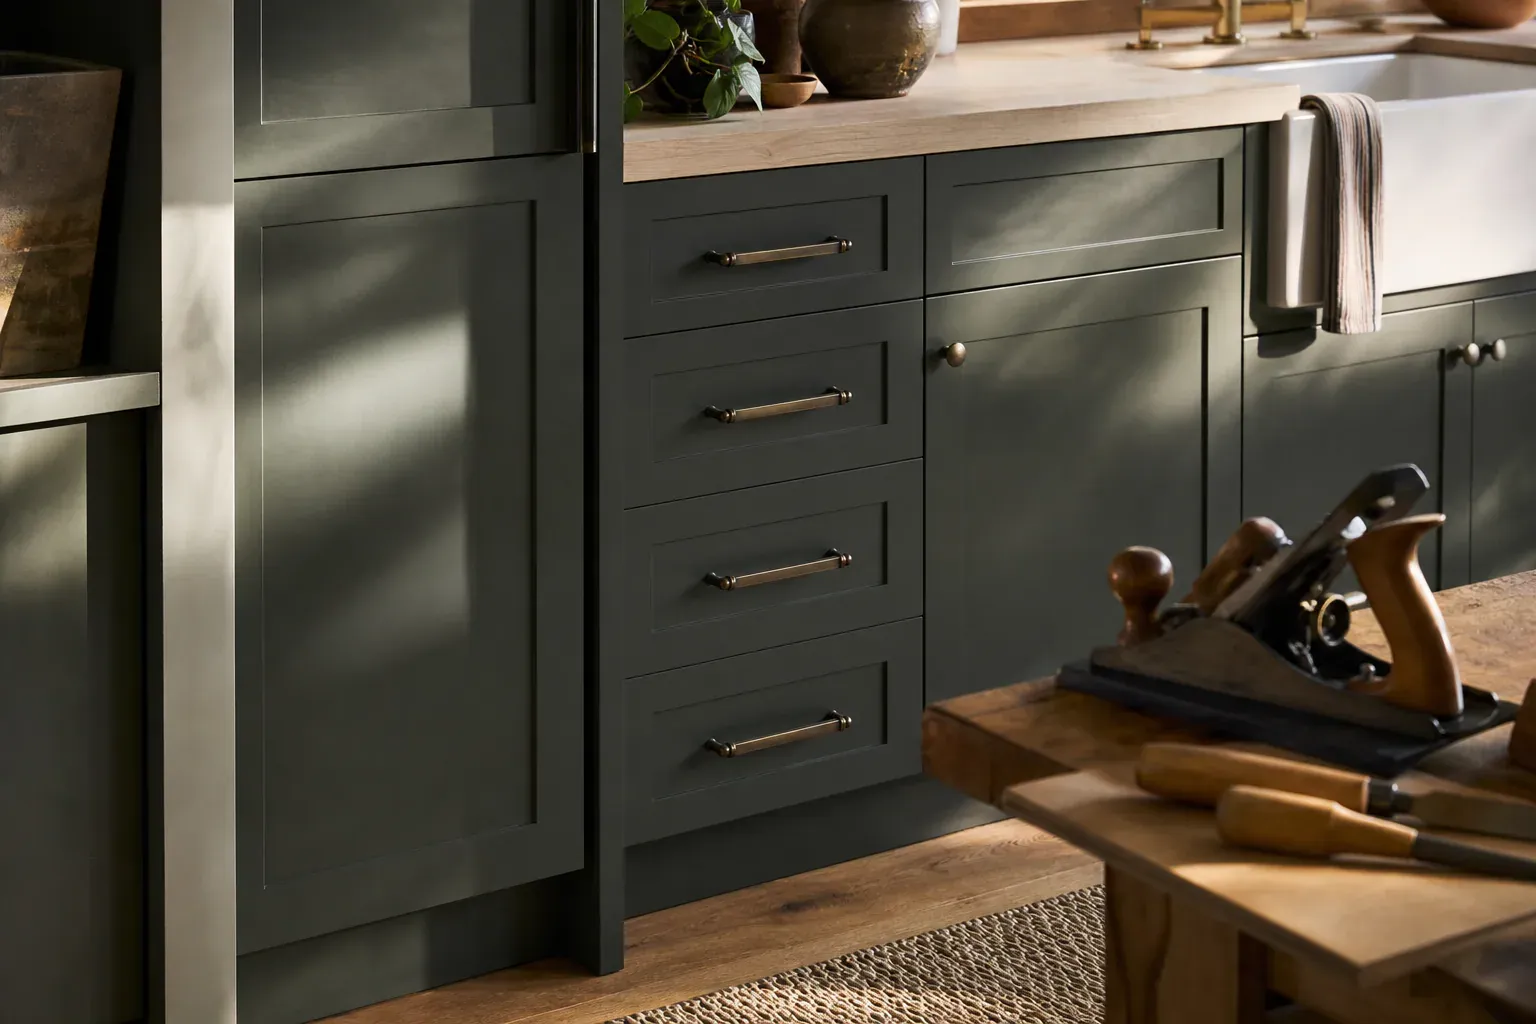
Commercial spaces demand cabinetry that performs differently than residential kitchens. The traffic is heavier, the daily use cycles are longer, and code requirements are stricter. We build casework and fixtures for office buildouts, restaurant service lines, retail display cases, workstation cabinetry, and reception desks—each type requiring different engineering and material choices.
Tenant improvement projects are where much of our commercial work happens. A business moves into a raw or outdated shell, and we design and build the cabinetry from scratch to fit the tenant's specific workflow. That might mean custom millwork wrapping an entire office floor, or a retail display system that showcases products under controlled lighting. In new construction, we coordinate with general contractors from the frame stage onward, sometimes installing ahead of other trades.
The distinction between custom millwork and off-the-shelf solutions matters more in commercial work. A standard office furniture line assumes a 36-inch ceiling cavity and a rectangular room. Real tenant improvement spaces have dropped soffits, angled walls, mechanical ductwork routed through what should be a straight run, and flooring that slopes toward a drain. Custom design specifications account for those realities before we cut the first panel.
Office cabinetry typically mixes solid wood and plastic laminate. Solid wood cabinets create a professional appearance at a reception desk or executive suite, while plastic laminate cabinets offer durability and easier cleaning in high-traffic work zones. Most office projects combine both: a frame of wood stiles and rails with laminate panel infills, reducing cost and maintenance while preserving the upscale feel where clients see it.
Retail display cabinets serve a different purpose. Glass cabinets with tempered glass fronts let products sell themselves, and the structural design must support merchandise weight without sagging. We engineer the shelving with proper depth and span calculations, and lighting integration—spotlights mounted above or inside the crown—is built into the casework during manufacturing, not retrofitted on-site.
Restaurant and bar cabinetry lives in the harshest environment we encounter. Bar cabinets handle spilled liquids, frequent wiping, and thermal shock from hot and cold items placed directly on the counter. We specify solid surface materials or stone cabinets for bar tops because they resist scorching, staining, and water penetration far better than laminate. Behind the bar, we use moisture-resistant substrates near wash stations and frame everything with solid wood reinforcement to handle the lateral stress of repeated pushing and pulling.
Reception desk cabinets pair full overlay doors with durable work surfaces and typically include components for document storage, filing, and sometimes a small appliance garage. The design centers on workflow—where does mail go, where are files accessed, how much counter space is truly needed—because a poorly thought-out reception desk slows down daily operations.
Workstation cabinets for open office environments balance privacy, storage, and acoustic performance. The cabinetry often includes higher backing panels or screens that reduce sound transmission, and we integrate cable management and power conduit into the design so desk setups stay functional as equipment changes.
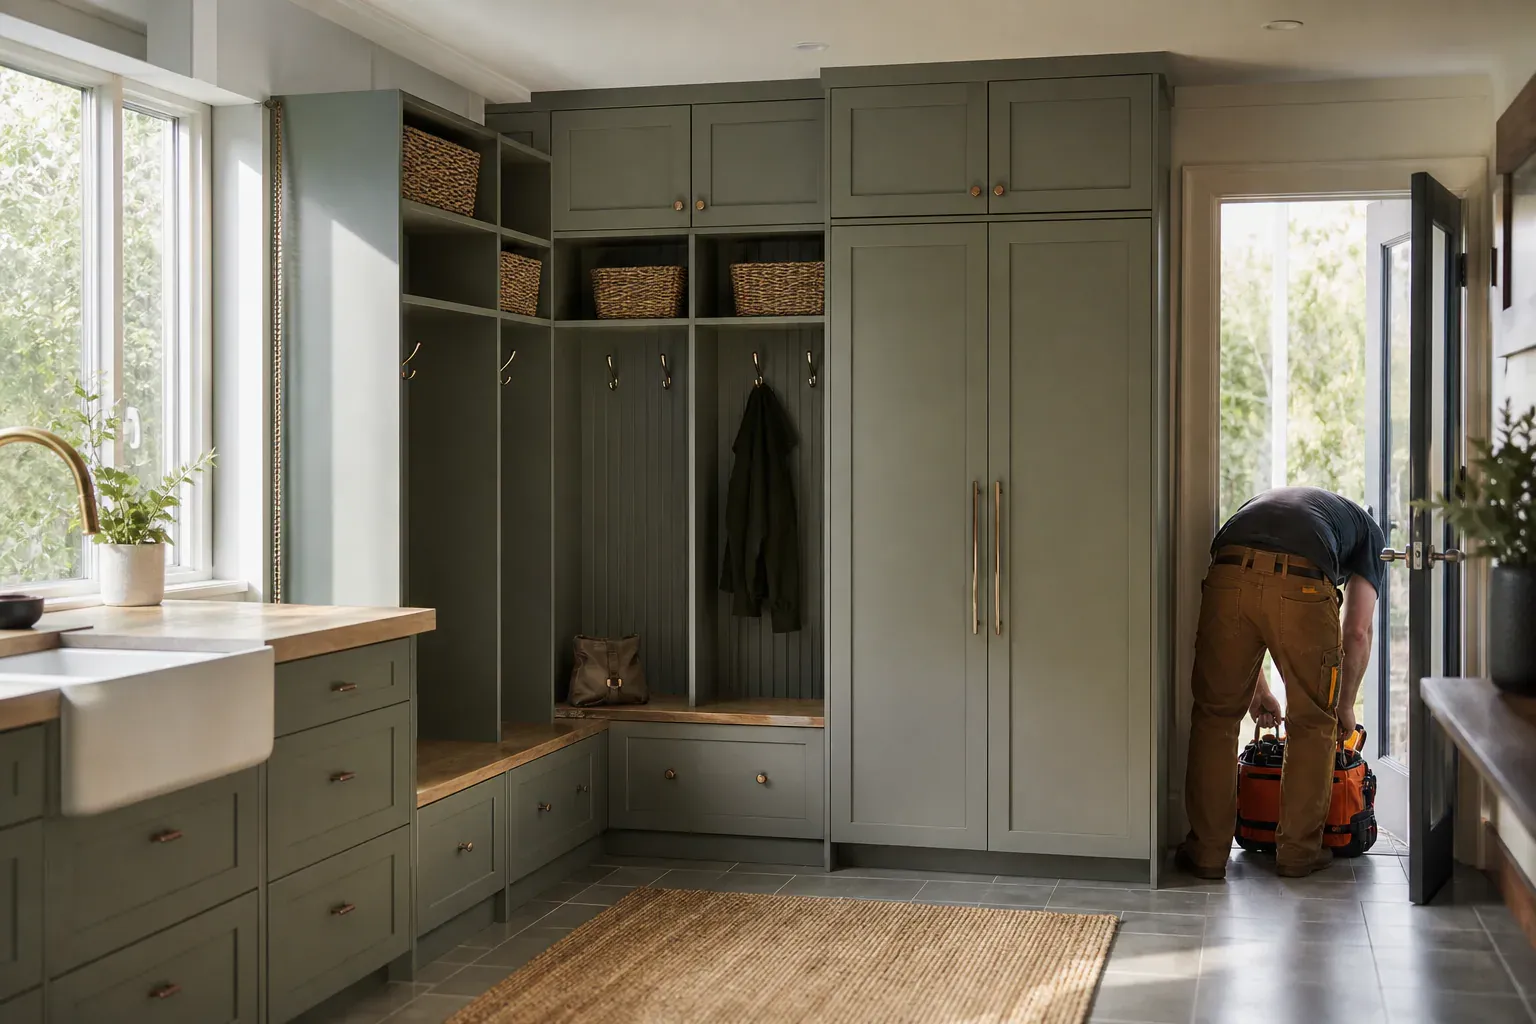
The design process begins with a thorough site visit. We take field measurements, photograph existing conditions, note electrical and mechanical runs, and talk to the business owner or manager about how the space will actually be used. A receptionist's desk needs different knee clearance than an accountant's filing station. A restaurant prep line needs different counter heights and storage sequencing than a bar.
Those requirements feed into CAD design technology. Our shop drafts CAD elevations and section views, showing door swing, hardware placement, finish selections, and any custom details—scribing profiles, notches for pipes, integrated lighting. The client reviews and approves the CAD drawings before we cut material. This step resolves ambiguities in software, not on-site, where changes cost time and money.
CAD specifications also generate an exact cutlist, so the CNC machines know the precise dimensions of every panel. We catch conflicts—a shelf that would hit an outlet, a door that doesn't have clearance to open fully—during the design phase.
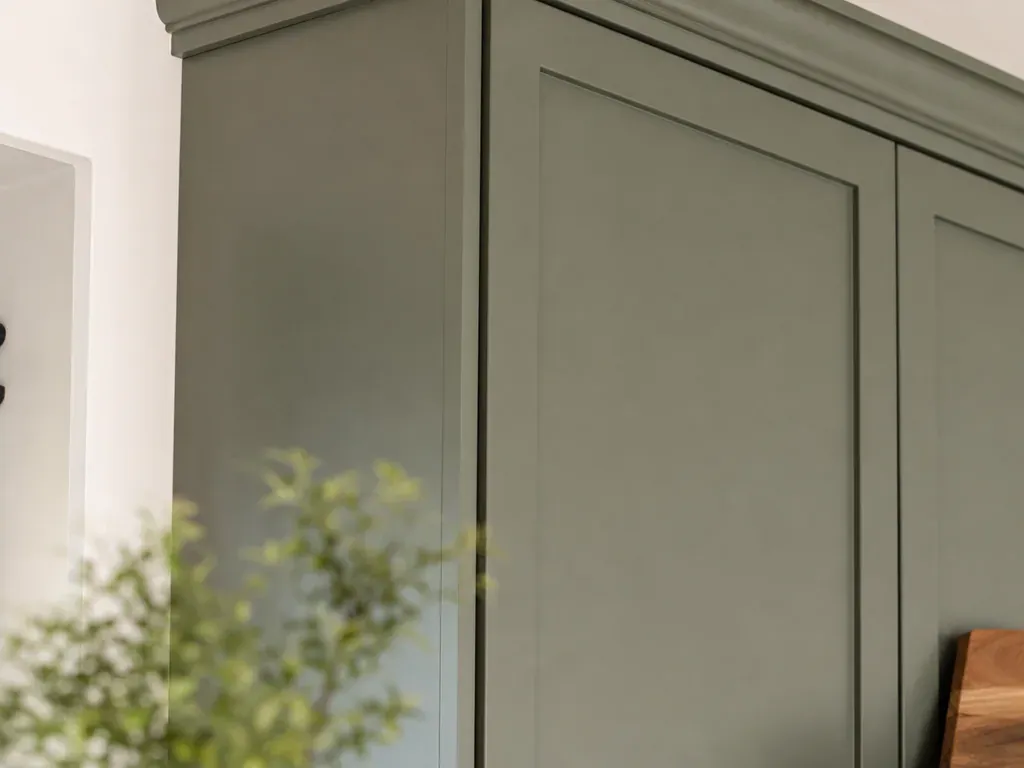
CNC machines are central to commercial cabinetry because they deliver precision manufacturing and speed. A panel cut by hand can drift a sixteenth of an inch across a 12-foot run. CNC machines hold tolerances to 1/32 inch consistently, which matters when you're installing 20 cabinet runs in an open office and they all have to align.
We use two primary construction approaches: framed construction and full overlay cabinetry. Framed construction starts with a face frame of solid wood stiles and rails. Panels attach to that frame. This method is ideal for heavy-traffic runs because the frame adds rigidity and the reveal (the gap between door and frame) hides minor racking over time. Framed cabinets also feel more substantial and traditional.
Full overlay cabinetry has no visible frame—doors and drawer fronts cover nearly the entire face of the box. The look is contemporary and clean, which is why many retail display cabinets and modern reception desks use full overlay construction. It requires tighter tolerance manufacturing because there's nowhere to hide misalignment.
Material selection depends on the environment. Wood construction gives warmth and durability for offices and upscale retail. Metal cabinets—aluminum or steel frames with panel infills—are lighter and more modern, and they're often chosen for tech offices or hospitality spaces. Plastic laminate cabinets keep costs down in back-of-house spaces where durability matters more than aesthetics.
Advanced construction techniques include reinforced corner blocks for extra rigidity, pocket hole joinery for hidden fastening, and integrated cable management channels routed into stiles before assembly. These details cost more upfront but reduce field modifications and make the installation cleaner.
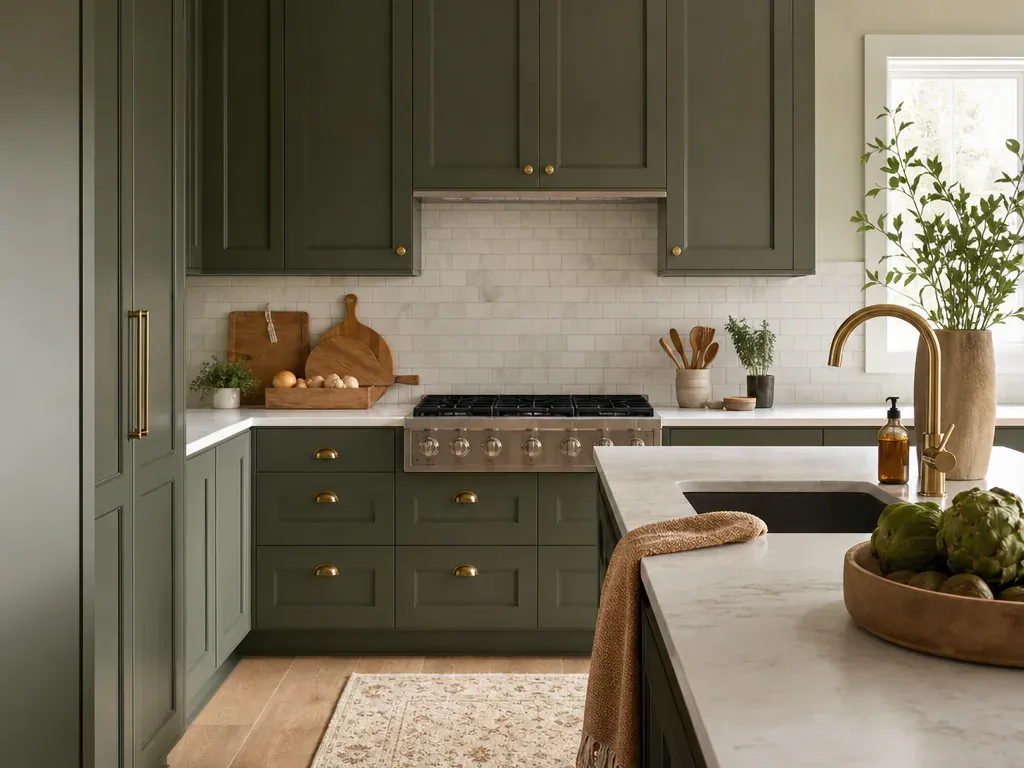
Cabinet countertops are often the most visible and most abused surface in commercial work. Solid surface materials (engineered polymers like Corian) resist heat, staining, and moisture better than laminate, and they can be repaired by light sanding if scratched. Stone cabinets—granite or quartz—are even more durable for bar and reception counter tops, though they require proper sealing and cannot be easily repaired if damaged.
Hardware choices affect both longevity and user experience. Standard hinges develop wear after thousands of open-close cycles. Soft-close hinges dampen the door swing and reduce stress on the hinge pin, extending hardware life and eliminating the bang of a slammed cabinet door in a quiet office. In restaurants, soft-close hinges also reduce kitchen noise.
Cabinet hardware and pulls take constant traffic. We spec commercial-grade stainless steel or powder-coated hardware that won't corrode or discolor from repeated handling. In food service spaces, we avoid hardware with crevices where bacteria can hide.
Finish options for commercial work skew toward durability. We apply commercial-grade catalyzed lacquer—a factory finish that cures hard and resists water, alcohol, and light impact better than standard polyurethane. Stain selection is chosen with UV stability in mind, especially in retail spaces where sunlight fades color over time.
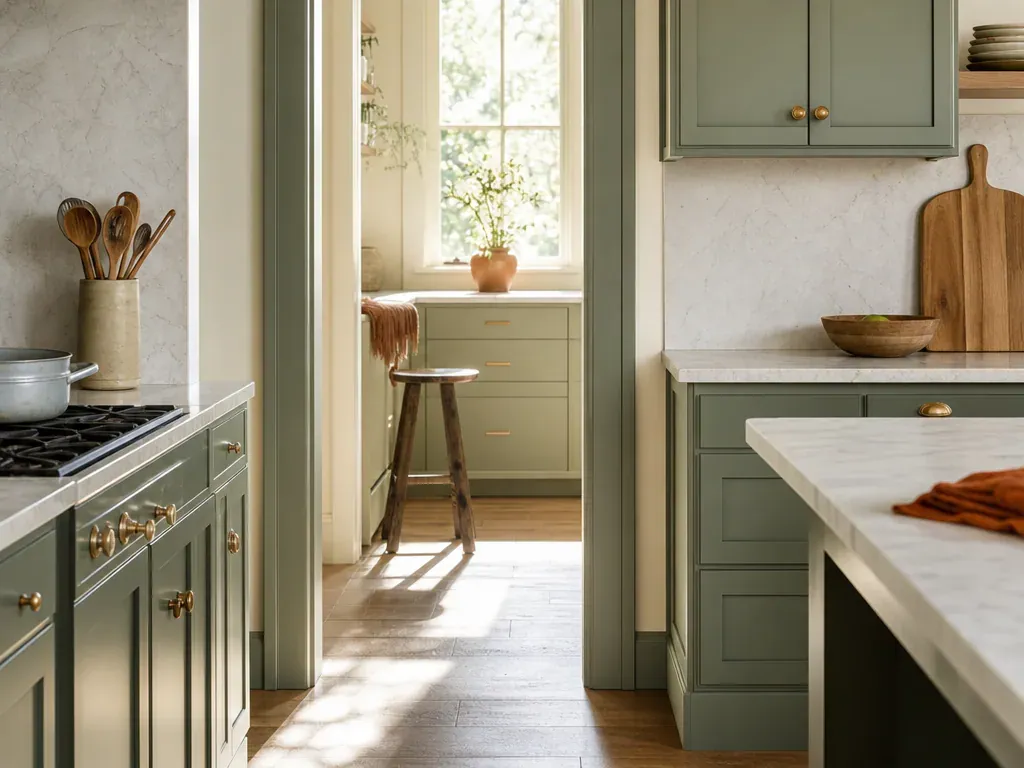
Semi-custom cabinets draw from a manufacturer's standard box sizes and depths, with options for door style, finish, and hardware. You might have ten width options instead of infinite width, and interior shelf spacing might be fixed. Semi-custom cabinets arrive faster because the basic engineering is done, and the cost is lower than full custom.
Full custom commercial cabinetry alters carcass dimensions, joinery, material thickness, or structural engineering to fit a space or workflow that standard sizes cannot accommodate. A corner cabinet in an older building might need to be 18 inches wide instead of 24 to fit the actual wall, or a tall storage run might need additional internal bracing because the ceiling is lower than standard.
Semi-custom makes sense for businesses with straightforward layouts and tight budgets. Fully custom is necessary when the space is irregular, the use case is specialized, or premium materials and fine finishes are non-negotiable.
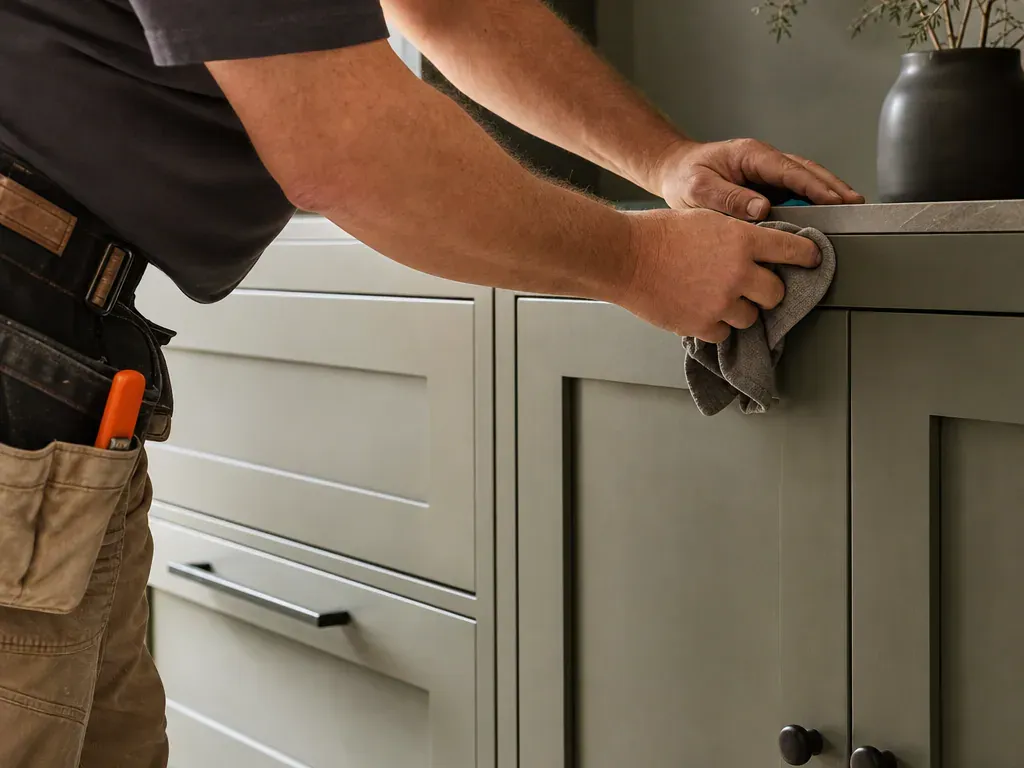
CNC machines cut the panels, but skilled carpenters finish the work. Handcrafted cabinetry in a commercial space often requires on-site scribing—a curved cut along a wall or floor that's never perfectly straight. We use a scribe tool to capture that profile and then hand-sand the edge to match the wall exactly. That's fine carpentry: precision work that machines cannot do.
Custom millwork detailing includes molding, trim, edge banding, and integrated architectural elements. A reception desk might have a crown molding that runs the full length, or a retail display might have built-in base trim that hides the toe kick and electrical conduit. These details are cut, sanded, and finished in the shop, then assembled on-site to create a seamless, built-in appearance.
The final finish is where handcrafted work shines. After CNC machining, every edge is hand-sanded in progressively finer grits to a surface so smooth it feels like skin. Stain is applied by brush or spray, sometimes by hand to achieve color variation that looks intentional rather than blotchy. The catalyzed lacquer is sprayed in a controlled environment, then rubbed out by hand to achieve the final sheen.
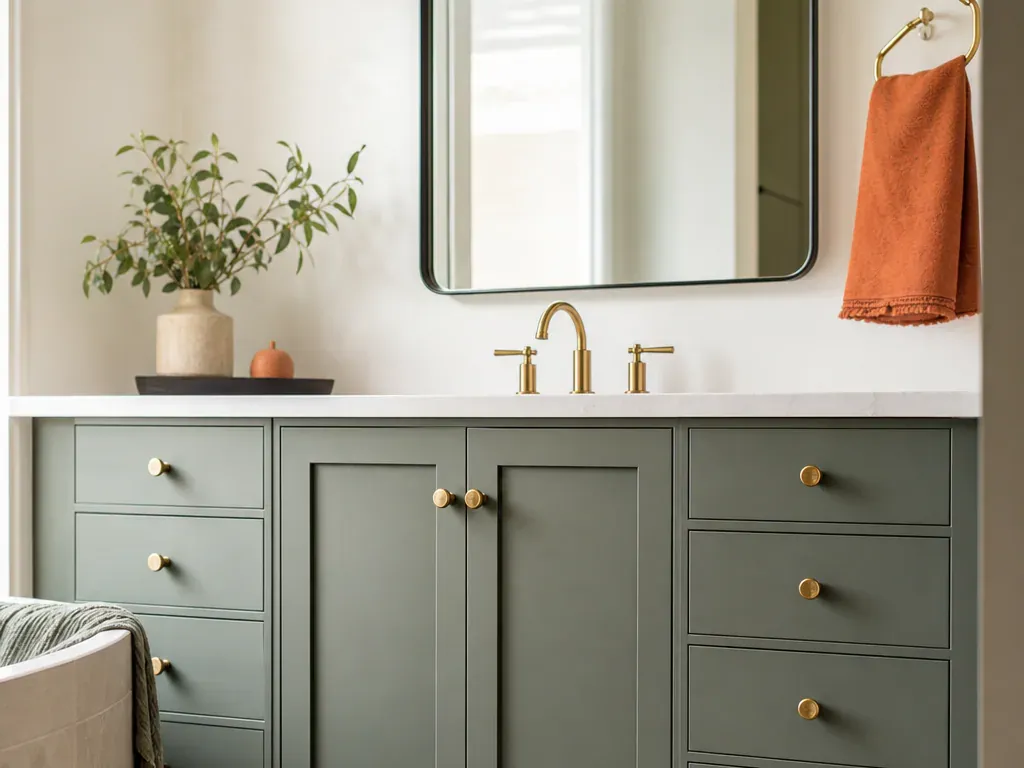
Cabinet refacing replaces doors, drawer fronts, hardware, and sometimes the face frame, while keeping the existing cabinet boxes in place. If the boxes are structurally sound and the layout works, refacing cuts the project timeline and cost versus full replacement.
Refacing is common in existing commercial spaces where a tenant changes but the floor plan doesn't. A law office leaves, a design studio moves in. New cabinet fronts, new finish, new hardware, and the space feels completely refreshed without the disruption of a full teardown and rebuild.
Kitchen remodeling and bathroom vanities can be updated with new doors and a new countertop at half the cost of replacement. Bathroom vanities benefit especially from refacing because the original framing is often solid.
Cabinet remodeling in commercial spaces also addresses functionality shifts. An office that reconfigures from private offices to open workstations might need storage cabinetry relocated or redesigned. We'll modify existing runs or supplement with new casework fitted between the old cabinets. Workstation cabinets and storage solutions can be added to improve workflow without gutting the space.
Commercial spaces demand cabinetry that performs differently than residential kitchens. The traffic is heavier, the daily use cycles are longer, and code requirements are stricter.
Office cabinetry typically mixes solid wood and plastic laminate. Solid wood cabinets create a professional appearance at a reception desk or executive suite, while plastic laminate…
The design process begins with a thorough site visit. We take field measurements, photograph existing conditions, note electrical and mechanical runs, and talk to the business owner or…
CNC machines are central to commercial cabinetry because they deliver precision manufacturing and speed. A panel cut by hand can drift a sixteenth of an inch across a 12-foot run.
Cabinet countertops are often the most visible and most abused surface in commercial work. Solid surface materials (engineered polymers like Corian) resist heat, staining, and moisture…
Semi-custom cabinets draw from a manufacturer's standard box sizes and depths, with options for door style, finish, and hardware.
Why homeowners call us
Every custom cabinets job is scoped and priced in writing, so the number you approve is the number you pay. If something behind the wall changes the work, we stop and price it first.
You speak to the people doing the work, not a call centre, and cover certificates go to your building manager or general contractor on request.
Containment, floor protection and same-day debris removal on every interior job — the space stays usable while the work is going on.
Crews work Boise and the surrounding cities every week, so a walkthrough is usually available within the same week you call.
FAQ
We build office cabinetry, retail display cabinets, restaurant cabinetry, bar cabinets, reception desk cabinets, and workstation cabinets. Materials include solid wood, plastic laminate, metal, and glass. Each type is engineered for its specific traffic and use cycle. We also handle architectural millwork, storage solutions, and custom cabinet doors tailored to your workflow.
Yes. New construction cabinetry is installed during the build phase, coordinated with the general contractor. Remodels and cabinet remodeling work within existing spaces, and we often combine cabinet refacing (doors and hardware only) with new storage solutions to adapt the space for changing tenants or workflows.
Semi-custom cabinets use standard box sizes and depths with options for finish and hardware, offering faster lead times and lower cost. Fully custom cabinets are engineered to fit non-standard spaces, different material choices, and specialized uses. Custom design specifications and full overlay or framed construction variations give you control over the final result.
Timeline depends on complexity and material lead times. The cabinet design consultation and CAD design phase takes 1–2 weeks. Manufacturing takes 4–8 weeks depending on finish complexity. Installation typically takes 1–2 weeks depending on the number of runs and on-site scribing required. Total: 6–12 weeks for most projects.
Solid wood construction and solid surface materials (or stone) countertops resist moisture and staining. Soft-close hinges reduce wear. Plastic laminate cabinets are budget-friendly for storage-only spaces. In restaurants and bars, moisture-resistant substrates and commercial-grade finishes are essential. Hardware should be stainless steel or powder-coated to resist corrosion.
Yes. Cabinet refacing replaces doors, drawer fronts, and hardware while keeping boxes in place, reducing cost and downtime. It works well for existing commercial spaces where the layout functions but the aesthetic needs updating, or for residential kitchen remodeling and bathroom vanities where the original framing is solid.
Call (208) 555-0116 for a walkthrough, usually within the same week.